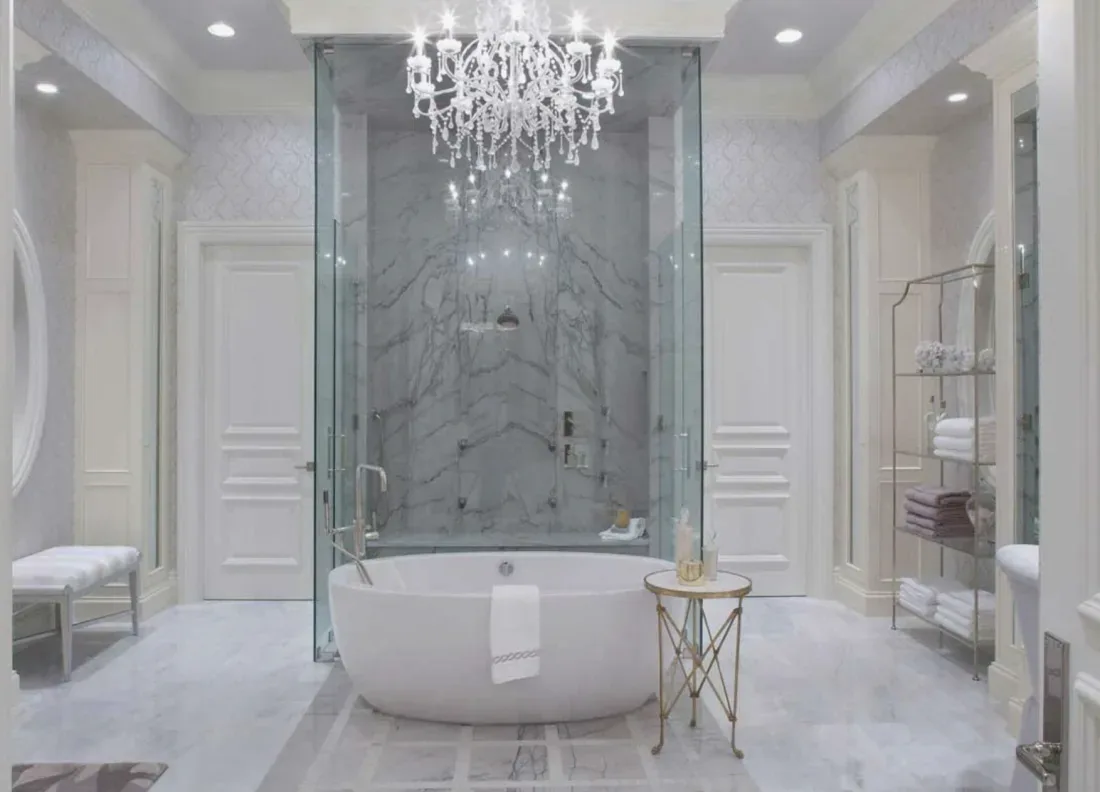
A new finish can make a bathroom look cleaner without making it work better. Here, the bigger issue is that one full bath serves two bedrooms, and the existing shower stall is the only bath fixture identified in the room record. In this 1905, one-story, 980-square-foot wood-frame cottage, Amy’s project for the house on State Highway 128 is to make the bathroom easier to share while keeping its plumbing close to where it already is. The modest footprint and original simple gable form are worth keeping; the bathroom should feel finished and calm, not like an addition that has taken over the cottage.
One full bath, not an extra bathroom
The plan is to rebuild this bathroom within its existing footprint, rather than borrow space from another room or add a second bath. A family sharing one full bath could gain a clearer morning routine from a well-organized vanity, a shower with a useful shelf, and storage that keeps daily items off the counter. Those improvements do not require inventing more floor area. I would keep the shower and other plumbing fixtures near their existing locations, then use a measured plan to settle the vanity width, door clearance, and storage before choosing fittings.
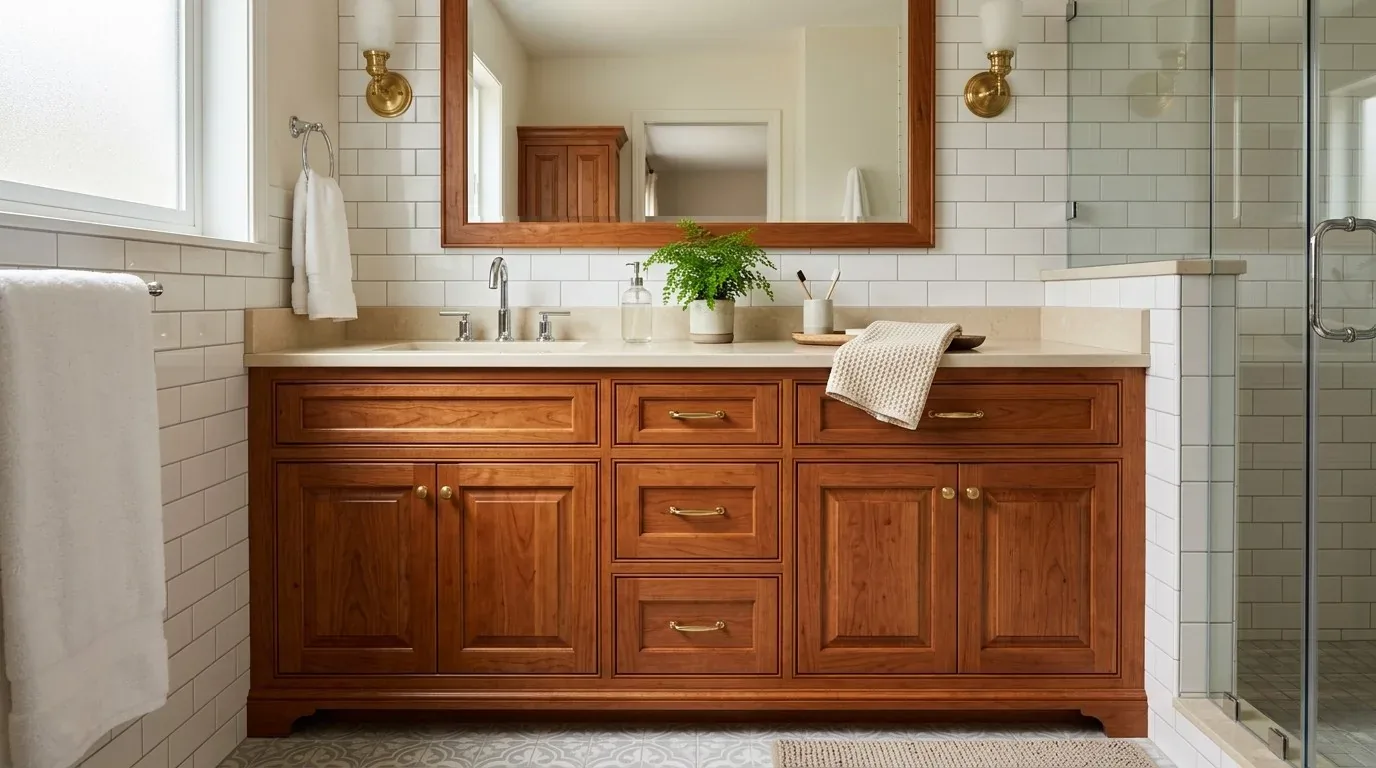
For the room’s finish, I’d use a warm white on the walls, a muted green-gray vanity, and a small-format matte porcelain floor tile with a quiet grout color. The tile would give the floor a more durable, less slippery-feeling surface than a polished finish, while a simple white shower surround would let the room’s limited area read as one space. Keep any sound original casing; if it is damaged, repair it rather than covering it with broad new trim. The exact paint sheen and tile edge should follow the condition of the surfaces once they are exposed, not a promise made from a photograph or record.
Keep the drain route short
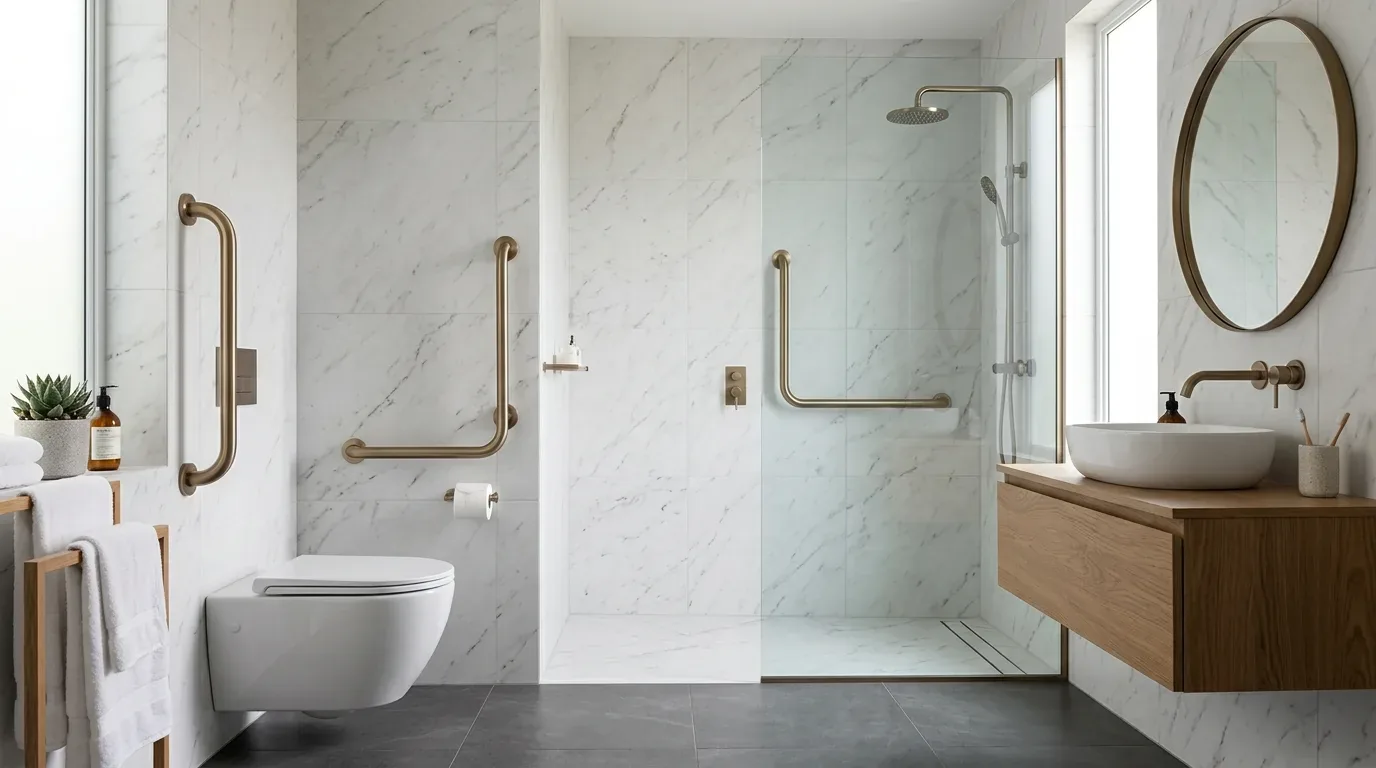
The property uses a well and septic system, so keeping the bathroom’s fixture count and drain locations unchanged is the sensible starting point. The Winters Public Works information does not spell out whether a bathroom remodel that changes fixture count triggers a sewer-capacity review, separate approval, or an added charge; that uncertainty is another reason not to add fixtures casually. Winters Public Works manages public water and wastewater facilities, but that does not establish requirements for this private well and septic system. If the family wants to move the shower or vanity, the plumbing plan should first be checked against the actual septic layout and the bathroom’s existing connections.
A ceiling plan that respects the cottage
The roof is recorded as “Other,” so I would not assume a convenient route for a new exhaust duct through it. The plan is a quiet bathroom exhaust fan ducted to an exterior termination, with the route chosen after the roof and framing are inspected. The house has propane heat and a wood stove, but no cooling; neither should be treated as bathroom moisture control. A dedicated exhaust fan matters here, especially after a shower, and its placement should draw humid air from the wet area without making the small room feel drafty.
The electrical service is recorded as three-phase, but that alone does not tell us whether the bathroom circuit has capacity for a new fan, lighting, or an outlet. I’d layer a ceiling light with a well-placed mirror light, using warm, even illumination that makes the sink useful without putting glare in the mirror. Before selecting a heated floor or adding other loads, the electrical capacity and circuit arrangement need to be checked. A heated floor is not necessary to make this plan work, and it should not be added just because the tile is being replaced.
Keep the old details, improve the daily use
The wood-frame cottage’s age is a reason to take care at the edges: open the wall only as much as needed for the work, repair sound material, and make clean transitions where new tile meets existing surfaces. The City of Winters Buildings and Code Enforcement Division requires a building permit for bathroom work involving structural, electrical, plumbing, or mechanical work, including the work described here. City of Winters Buildings and Code Enforcement FAQs If the address is a designated historic resource, the city’s preservation ordinance provides for review of alterations; the stated Historic District One boundaries are elsewhere, so the property’s status should not be assumed. Winters preservation ordinance Historic District One boundaries
The payoff would be a bathroom that feels brighter at the mirror, has a place for the things now competing for counter space, and dries properly after a shower, without sacrificing more of the cottage’s compact plan. If this is the kind of older Winters home you own and you want a bathroom planned around its actual plumbing and structure, get in touch with Amy.