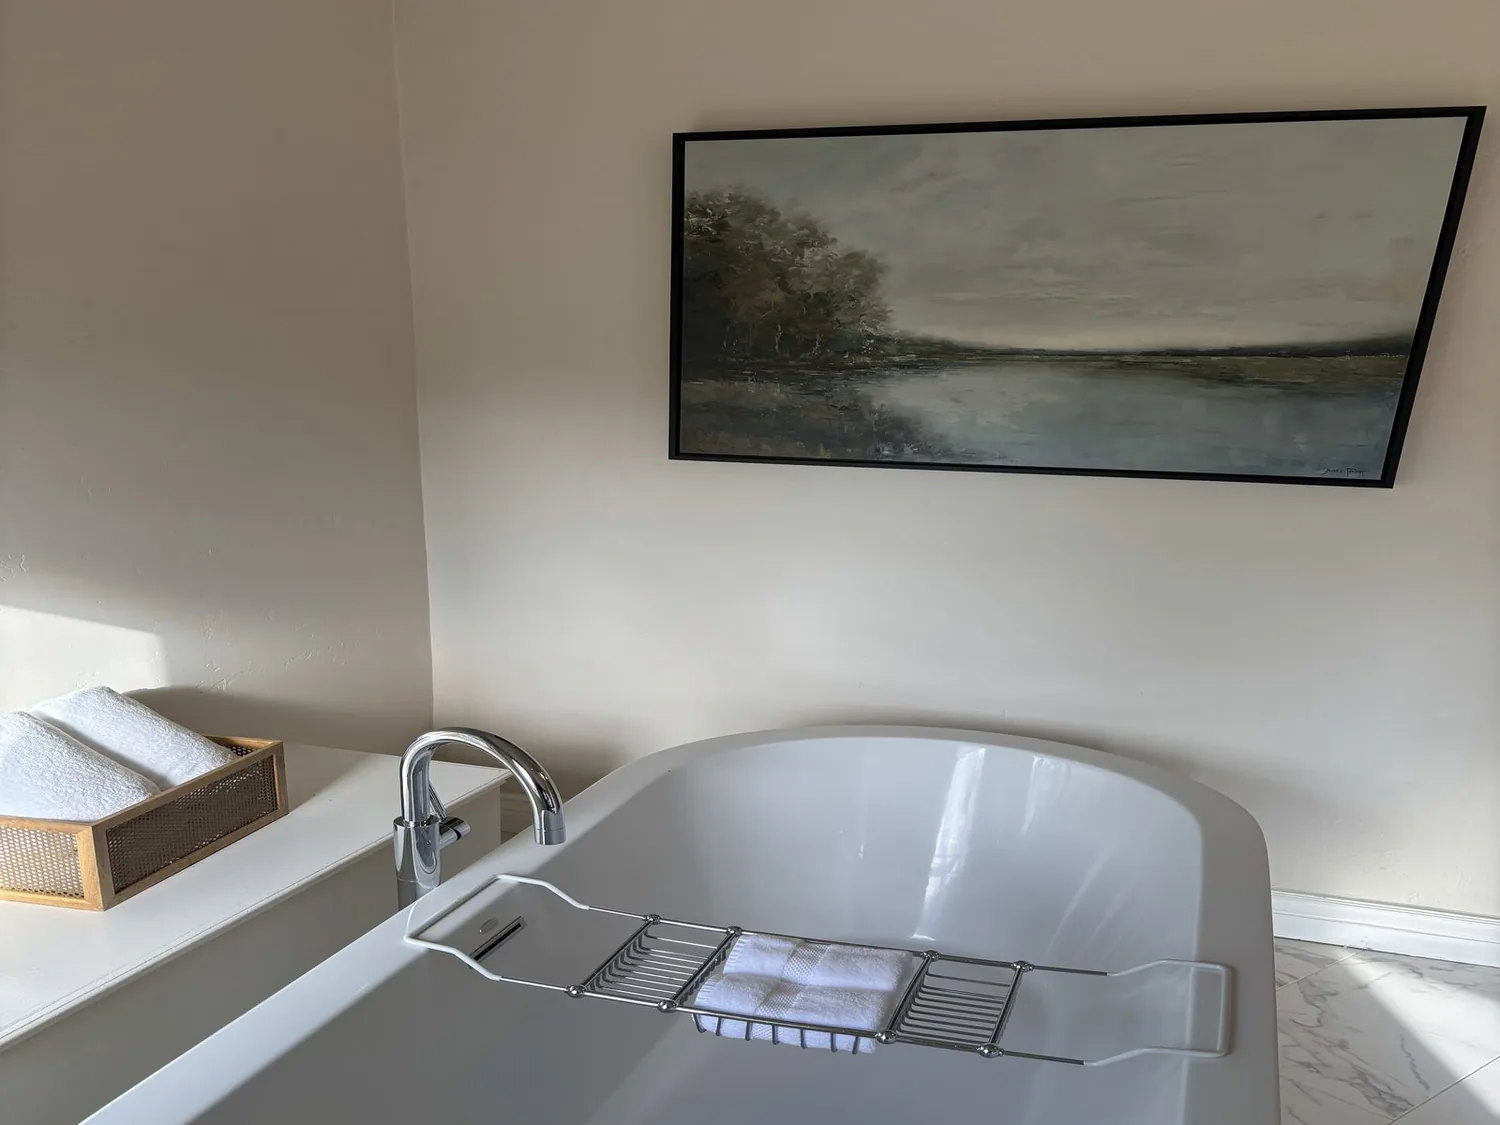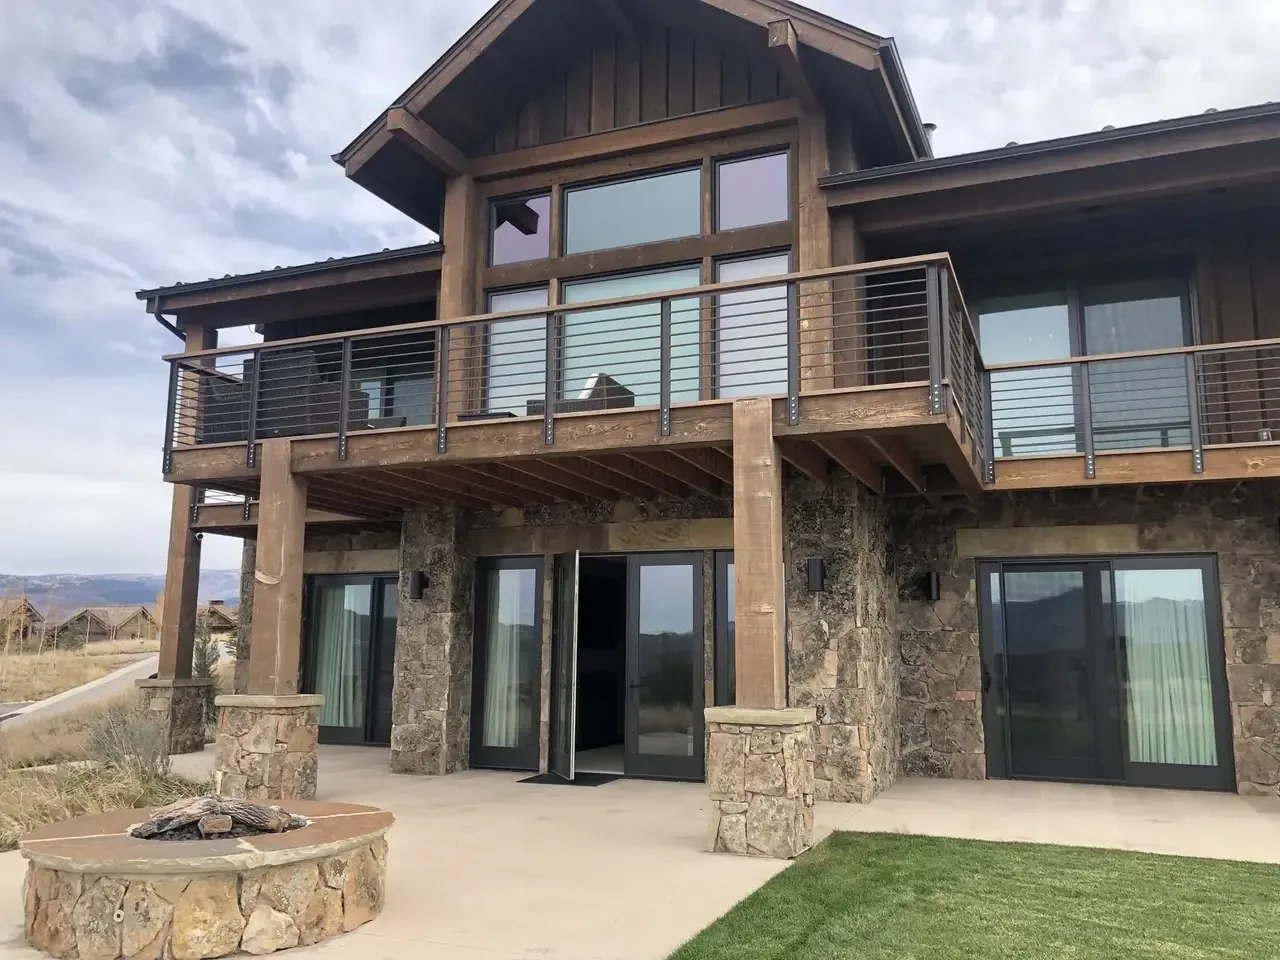
Completed client project. The owners came to us for a whole-home remodel of their 1940 house on Meadow Drive in Winton. It was a single-story ranch of about 2,592 square feet, with four bedrooms and three bathrooms, a raised living room, a formal dining area, a remodeled kitchen, and a wide covered porch. They wanted the house to feel more cohesive and practical without giving up the indoor-outdoor life or the useful work space beside the house. The property also included a detached three-car garage and a large shop, a pool house, and an outdoor kitchen.
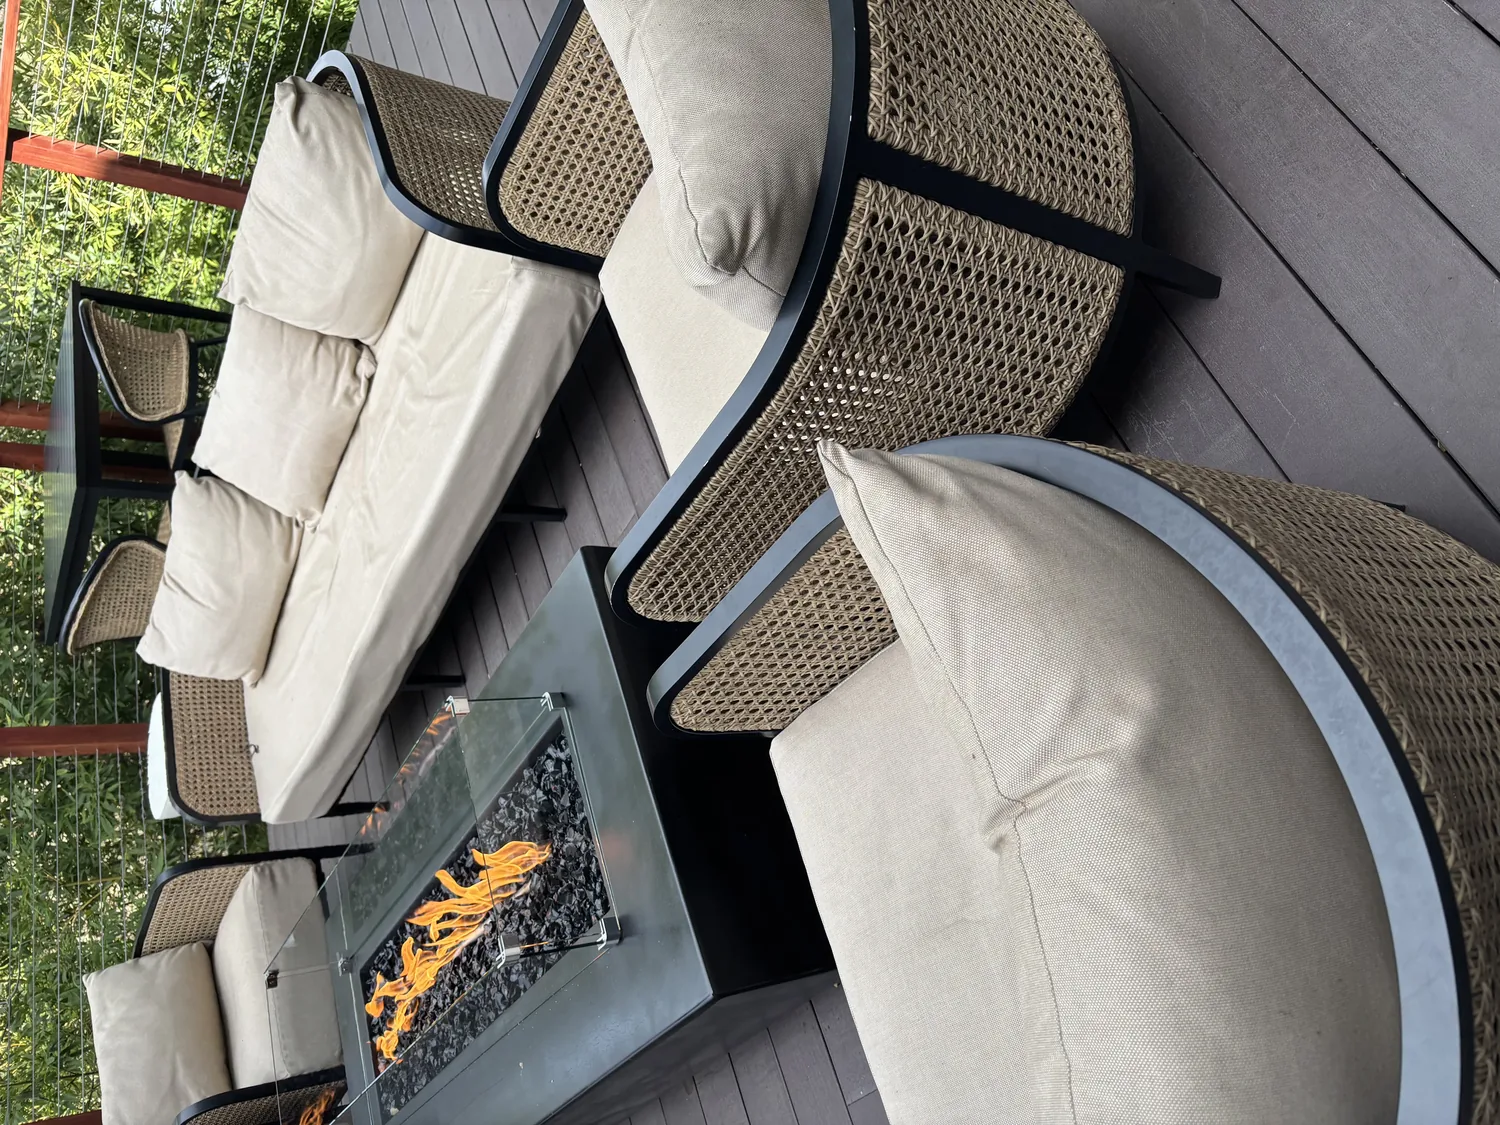
The photographs on this page are from the Designed & Curated portfolio and show finishes we have used on other projects. They are not photographs of this house.
My first question was what job they needed the garage and shop to do. They wanted to keep them for tools, projects, and storage, rather than turn them into living space. On site, we found the one-story ranch layout and the living room’s three-step rise, which made the main interior transitions as important as the rooms themselves. The record showed a metal roof, dual-pane windows, propane central heating, central cooling, ceiling fans, and a whole-house fan. Those existing features shaped our scope: we focused on the rooms and connections, not replacing systems or changing the house’s roofline. The photographs on this page are from the Designed & Curated portfolio and show the finishes, not this house.
The detached garage and shop
We kept the detached garage and adjacent shop as work and storage spaces. The house record showed 220-volt electrical service, which supported that decision, but the garage did not need to become an accessory dwelling unit to serve the owners well. We organized the whole-home project around that choice: tools, equipment, and mess stayed outside the living rooms, while the home remained dedicated to everyday living and entertaining. We retained the garage’s function instead of spending the project’s attention on a conversion.
That decision also clarified how we treated the side yard. The main house, garage, and shop all had separate jobs, and the paved driveway gave the owners access without routing work activity through the kitchen or living room. We kept the house’s existing relationship to the outbuildings and concentrated the interior work where it made the biggest difference: the raised living area, the kitchen, and the paths between rooms and outdoor spaces.
The raised living room and its three steps
The living room sat above the adjoining level and was reached by three steps. We kept that change in level rather than flattening the room, because it gave the living area a clear identity within the ranch plan. The stone fireplace and wood stove insert stayed as the focal point. We improved visibility at the steps with layered lighting, so the level change read clearly in the evening as well as during the day. The formal dining area remained distinct from the living room, while the circulation between them stayed direct.
The house’s systems mattered here. Propane central heat, central air, ceiling fans, and a whole-house fan already served the single-level layout. We kept the room arrangement and focused on making the transition comfortable, rather than opening walls in a way that changed how the rooms shared air. Winton’s Title 24 climate zone and the full-sun pool and garden areas also made shade and ventilation important to the way the owners used the property. We kept the existing window openings and dual-pane windows, and used the existing covered porch and mature tree shade as part of the home’s outdoor comfort.
The kitchen, porch, and pool connection
The kitchen already had strong finishes: leathered granite counters, stainless steel appliances, a double oven, a gas stove, and a copper farmhouse sink. The laundry room carried the same granite finish, and the outdoor kitchen had porcelain counters. We kept those established material choices and brought the rest of the project into conversation with them, rather than replacing surfaces that already worked. The Coretec luxury vinyl plank flooring ran throughout the house, so we treated it as the continuous floor finish and kept transitions tidy around the raised living room.
Outside, we retained the covered front porch, its stone veneer pillars, the stamped concrete, and the natural wood entry door. The steps from the house led down to the fenced pool area, with the pool house and outdoor kitchen nearby. We improved the way these spaces read together with more coherent landscape transitions between lawn and pool, while preserving the mature trees, garden beds, and the lot’s established irrigation. The outdoor kitchen stayed in place; the owners gained a more intentional connection to it without moving plumbing or disturbing the pool arrangement.
The parcel record listed a septic system, while the Winton Water and Sanitary District described community water and wastewater service. We did not assume that community wastewater service meant this house had a sewer connection. We kept the bathroom fixtures in their existing locations, and checked the plumbing requirements against Merced County code, which required a permit for plumbing changes such as adding or relocating fixtures.
Merced County required permits and inspections for work that changed walls, electrical systems, plumbing, or structural elements. We kept the room layout and plumbing locations, and checked the electrical scope against the county requirements; electrical modifications required a permit and inspection under the Merced County permit guidance.
Get in touch to talk about your remodel.