The central budget question for this Meadow Drive whole home remodel is whether to move the copper farmhouse sink from its current location to the kitchen island. After reviewing the kitchen’s layout and the home’s plumbing facts, I recommend keeping the sink where it is, anchored in the leathered granite counter against the wall. In this 1940 ranch, moving the sink to the island would require new plumbing runs beneath the finished Coretec luxury vinyl plank flooring and potentially a longer drain route to the home’s septic system. Since this house is recorded with a septic system, and the kitchen island already serves as a prep and gathering space, preserving the current sink location protects both the recent investment in the kitchen and the integrity of the plumbing system.
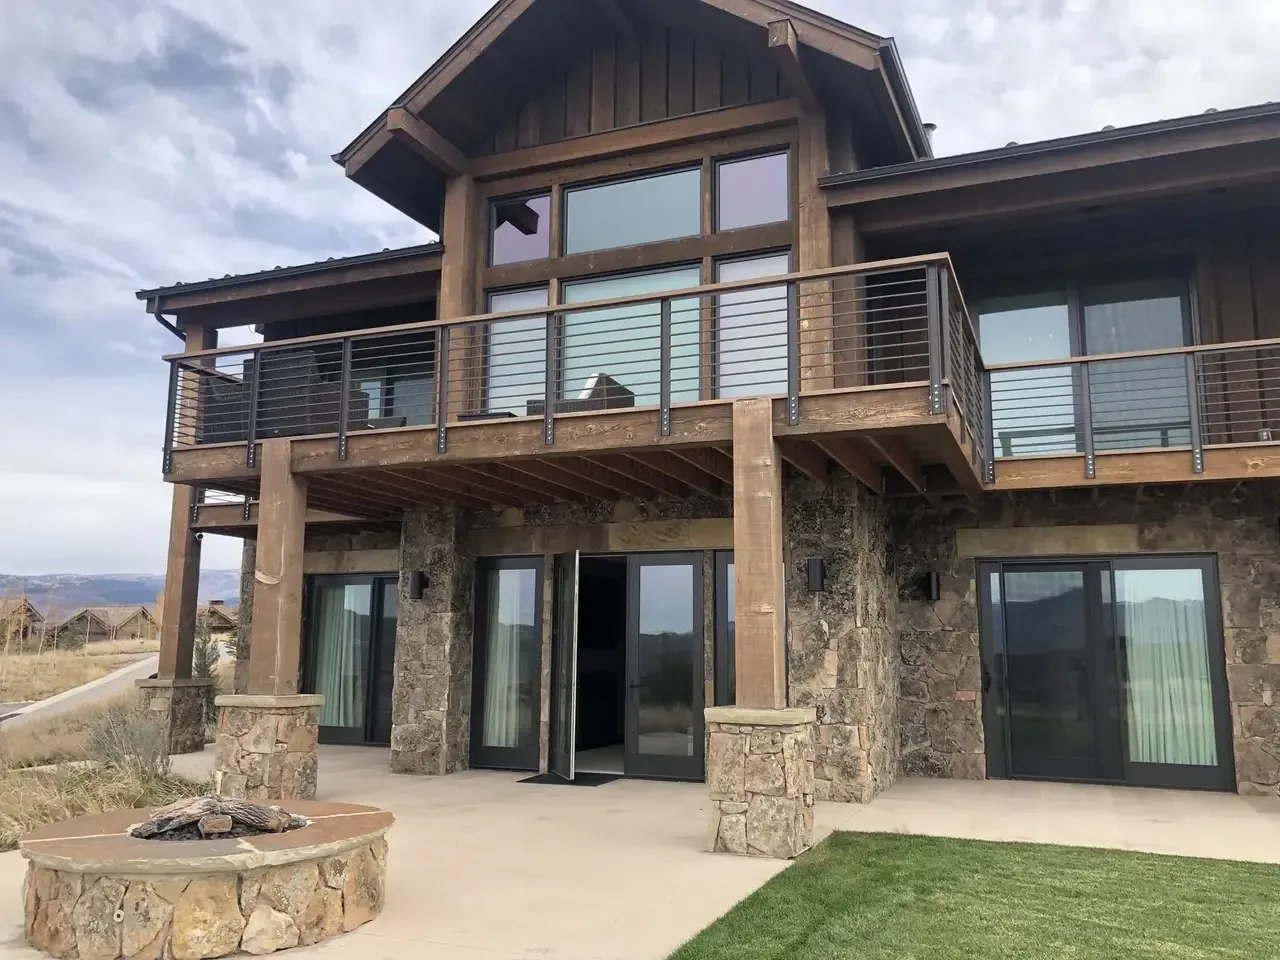
This project plan addresses the whole home for the family living here on Meadow Drive in Winton. The house is a single-story ranch, about 2,592 square feet on a three-acre lot, with four bedrooms and three baths. Renovations between 2021 and 2023 brought in new dual-pane windows, a metal roof, and a refreshed exterior with stone and wood porch accents. The kitchen features a double oven, gas cooktop, and Dacor appliances, all set into leathered granite counters. The copper farmhouse sink is a focal point, and the island provides ample prep space. The living room, three steps up from the kitchen and dining, has wood flooring and a stone fireplace with a wood stove insert. The formal dining area sits between the kitchen and the raised living room, all on the main level.
Connecting Kitchen, Dining, and Raised Living
The main architectural challenge is the three-step rise from the kitchen and dining area into the living room. The living room’s sunken (actually raised) floor is original to the house and defines the gathering zone. Rather than flattening the whole main level, I recommend widening the opening between the kitchen and dining area, while keeping the three-step transition into the living room. The record for this house does not specify which interior walls are structural, so any plan to open or widen a wall between these rooms must begin with an assessment of the framing. In Merced County, any change to structural elements, such as enlarging an opening or removing a load-bearing wall, requires a building permit and inspection (permit information). If the wall carries load, a new beam or flush header will be needed, and the choice between a visible drop or a continuous ceiling line will depend on the existing structure.
The transition between the Coretec luxury vinyl plank in the kitchen and the wood flooring in the living room deserves careful attention. At the three-step rise, I recommend a consistent nosing and integrated lighting to keep the edge visible and safe. The goal is to make movement between the kitchen, dining, and living room feel intentional, not like an afterthought.
Appliances, Air, and Light in the Kitchen
The kitchen’s gas cooktop and wall-mounted hood should remain on their current wall. Relocating the cooktop or adding a range to the island would require a new duct path through the ceiling and a plan for makeup air, neither of which is documented in the house record. The electrical panel is listed as 220 volts, but the service amperage and available circuit capacity are not specified. Before considering any new high-draw appliances, such as an induction range or a second oven, have an electrician assess the panel and circuits. Merced County requires permits for changes to electrical and plumbing systems, and any addition or relocation of kitchen or bathroom fixtures must be permitted and inspected by the county (plumbing provisions). For this house, confirm permit requirements with Merced County Building and Safety before starting any work.
Lighting in this kitchen should layer general illumination with task lighting at the counters and a pendant or two over the island. The steps up to the living room need dedicated lighting for safety, and the living room itself can benefit from a mix of lamps and wall sconces to complement the natural light from the new dual-pane windows. The goal is to make each zone, cooking, dining, relaxing, feel connected but distinct.
Comfort and Character on Three Acres
Heating and cooling in this house are provided by central propane systems, with ceiling fans and a whole-house fan for additional comfort. As the kitchen, dining, and living areas become more visually connected, the HVAC system may need adjustment. The HVAC contractor should check supply and return placement, especially if openings between rooms are widened. The wood stove insert in the living room adds another layer of comfort and seasonal flexibility.
The copper farmhouse sink, leathered granite counters, and natural wood front door are signature elements of this house. I suggest using a warm, quiet wall color to tie the kitchen, dining, and living spaces together, rather than introducing new finishes. The stamped concrete porch, stone veneer pillars, and covered patio all reinforce the traditional ranch style with Craftsman influences. Outside, the lot’s gentle slope, mature trees, and fenced pool area create a strong connection between the house and its three-acre site, which sits on terrace escarpment soils in FEMA flood zone X.
If your own home in Winton or the surrounding Merced County area has a similar mix of original structure and recent updates, and you want to make the rooms work better for your family, I invite you to get in touch. Let’s talk through what should stay, what should open, and how to make your house feel like home.