Completed client project. The owners came to us for a whole home remodel of their one-story custom ranch in Woodland. Built in 1977, the house measured about 2,309 square feet on a 17,725-square-foot lot, with four bedrooms and two bathrooms. Brick accents and vertical panel siding shaped the exterior beneath a shingle gable roof. Inside, the formal dining room had hardwood floors and glass-front built-ins, while the kitchen and family room already shared an open layout. The kitchen had cherry cabinets, quartz counters, double ovens, a gas cooktop and an island; the family room had a raised-hearth stone fireplace and sliding doors to the pool and covered patios. The owners wanted the rooms to feel more cohesive without stripping away the ranch character or taking on unnecessary plumbing and structural work. My first question was whether they wanted to keep the dining room as a distinct room or make it feel more connected to the kitchen and family room. They chose connection, while keeping the dining room’s own identity.
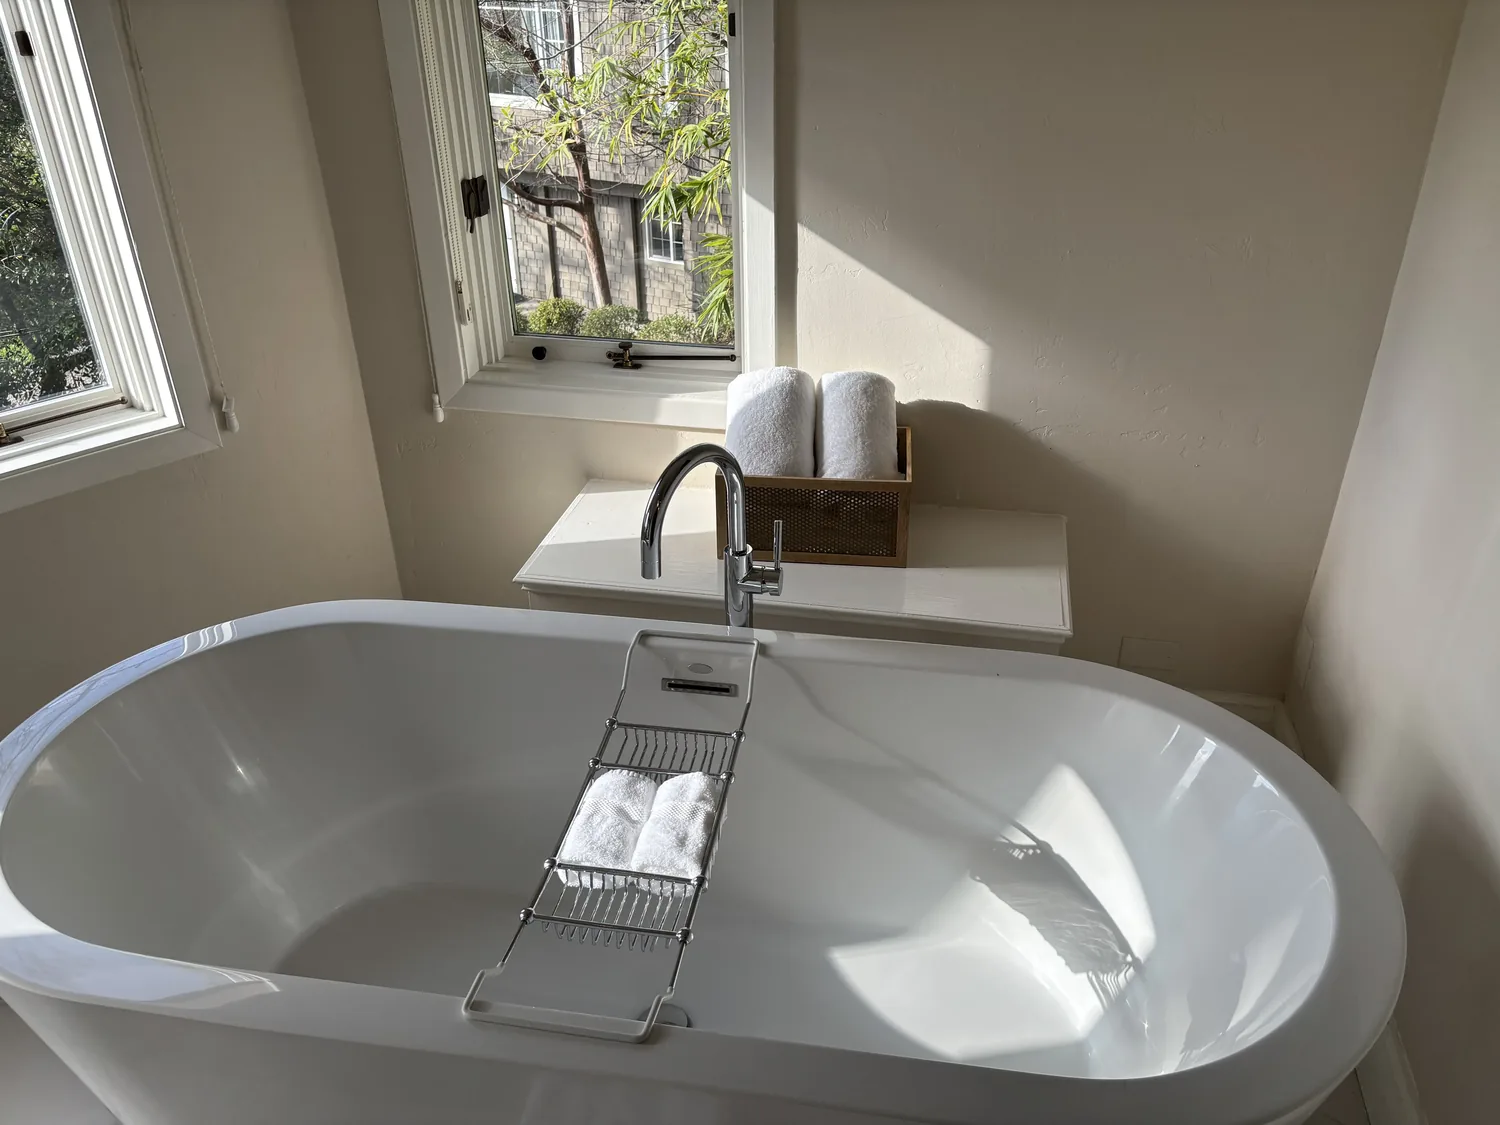
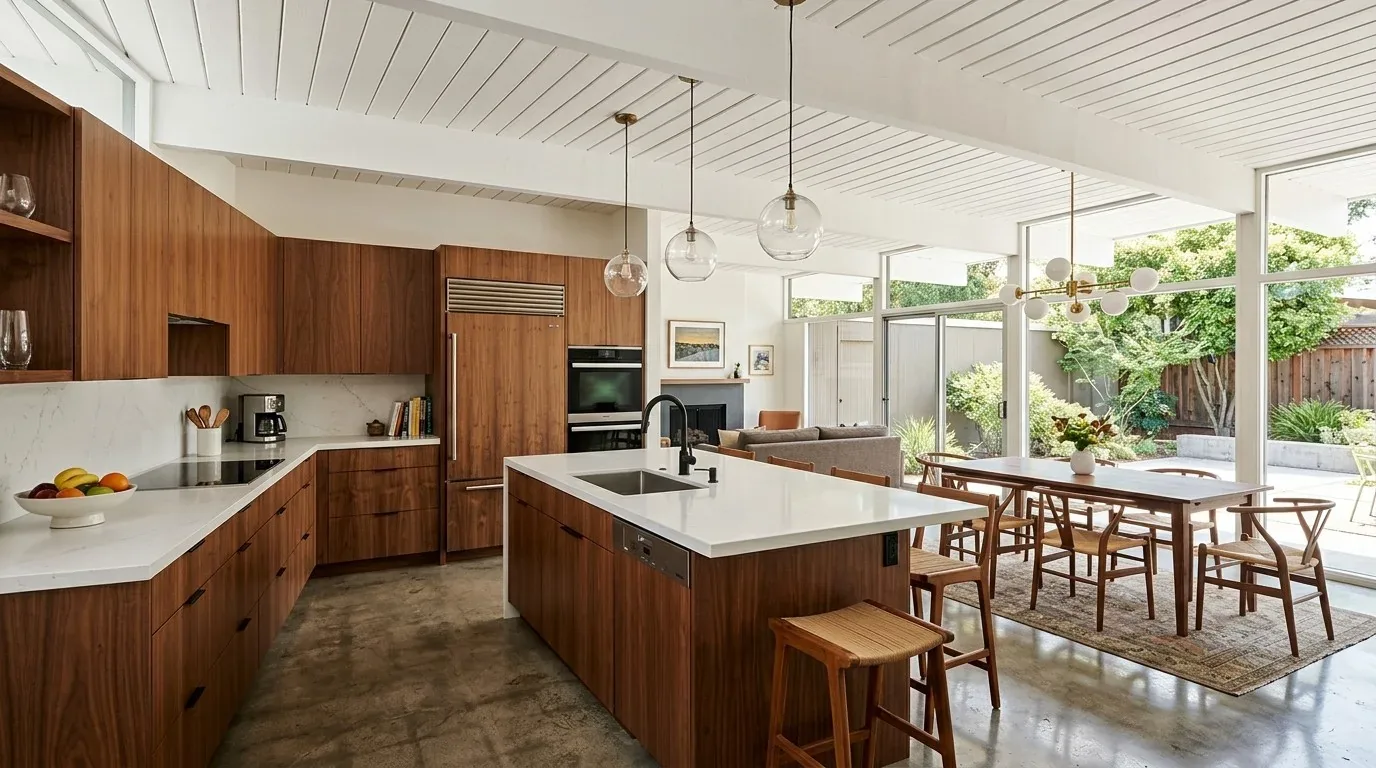
The photographs on this page are from the Designed & Curated portfolio and show finishes we have used on other projects. They are not photographs of this house.
The existing dining opening and the kitchen connection
On site, we found that the existing opening already gave the dining room a direct relationship to the entry and a view toward the shared kitchen and family spaces. The kitchen island already had seating, and the sink and cooking wall were in place. We kept the sink where it was rather than moving its plumbing to the island. That decision kept the scope focused on how the rooms looked and felt together, instead of adding drain and supply work that would not solve the owners’ main concern.
We also found a one-story house with central heating and cooling and a recently replaced HVAC system. We kept the ceiling line and existing room arrangement, so the project did not require changes to the roof or a new structural opening. The house had a shingle gable roof, and we left it undisturbed. Keeping the kitchen’s gas cooktop, hood and double ovens on their existing wall also avoided relocating cooking equipment or routing a new hood through the roof.
The dining and family rooms had hardwood flooring, while the entry foyer had tile. We measured the thresholds before specifying floor work and kept a clean, intentional transition at the foyer rather than trying to make unlike surfaces appear continuous. We refreshed the dining room floor to sit comfortably beside the family room wood, retained the entry tile, and kept the white walls and cherry cabinetry as part of the palette. The result made the dining room feel related to the shared rooms without erasing the foyer’s separate arrival point.
Cherry cabinetry, stone, and the family room
We kept the kitchen’s quartz counters and cherry cabinets, then added a backsplash to protect the wall and bring a finished surface behind the work area. We changed the built-in cabinet hardware to a quieter modern finish that related to the stainless appliances. The island stayed the center of the kitchen, with its seating and clear counter area, while the sink and dishwasher remained near their existing connections. The cooking layout still worked as it had before, but the materials around it felt more considered.
In the family room, we kept the stone fireplace and custom built-ins as the focal points. We added a soft area rug to define the seating area and soften sound, and chose layered lighting for the kitchen and dining room rather than relying on one prominent fixture in each space. The ornate dining chandelier gave way to a simpler fixture above the table. We kept the large windows and existing blinds, then used lighter, layered window treatments in the dining and family rooms to make daylight easier to manage while preserving the backyard views.
The private primary suite already opened toward the patio and pool, and its bath had a double-sink granite vanity, soaking tub and separate shower. We kept that room arrangement and the bath’s existing fixtures. The laundry room already had a sink and cabinetry, so we left its utility function intact. Outside, the flat lot, pool and covered patios shaped the way the family used the shared rooms. We added outdoor lighting at the pool and patio areas, and lightened the front door to make the entry feel more welcoming beside the brick and vertical siding.
Woodland’s closed-home data showed a local housing stock with many older homes and smaller lots than this property, which supported retaining useful original character rather than defaulting to a wholesale reconfiguration (Redfin’s Woodland sold-home data). We also looked at a published Woodland Heights renovation and addition as local context for the range of ways existing homes had been remodeled, not as a design to copy (Dwell’s Woodland Heights project).
Before construction, we checked the permit scope against the work we completed. We kept the existing room arrangement, dining opening, plumbing locations, roof and structural layout, and focused the work on finishes, lighting, hardware, window treatments and outdoor lighting. The local renovation project we reviewed provided design context, not a substitute for checking the requirements that applied to this home.
Get in touch with Amy to discuss your home.