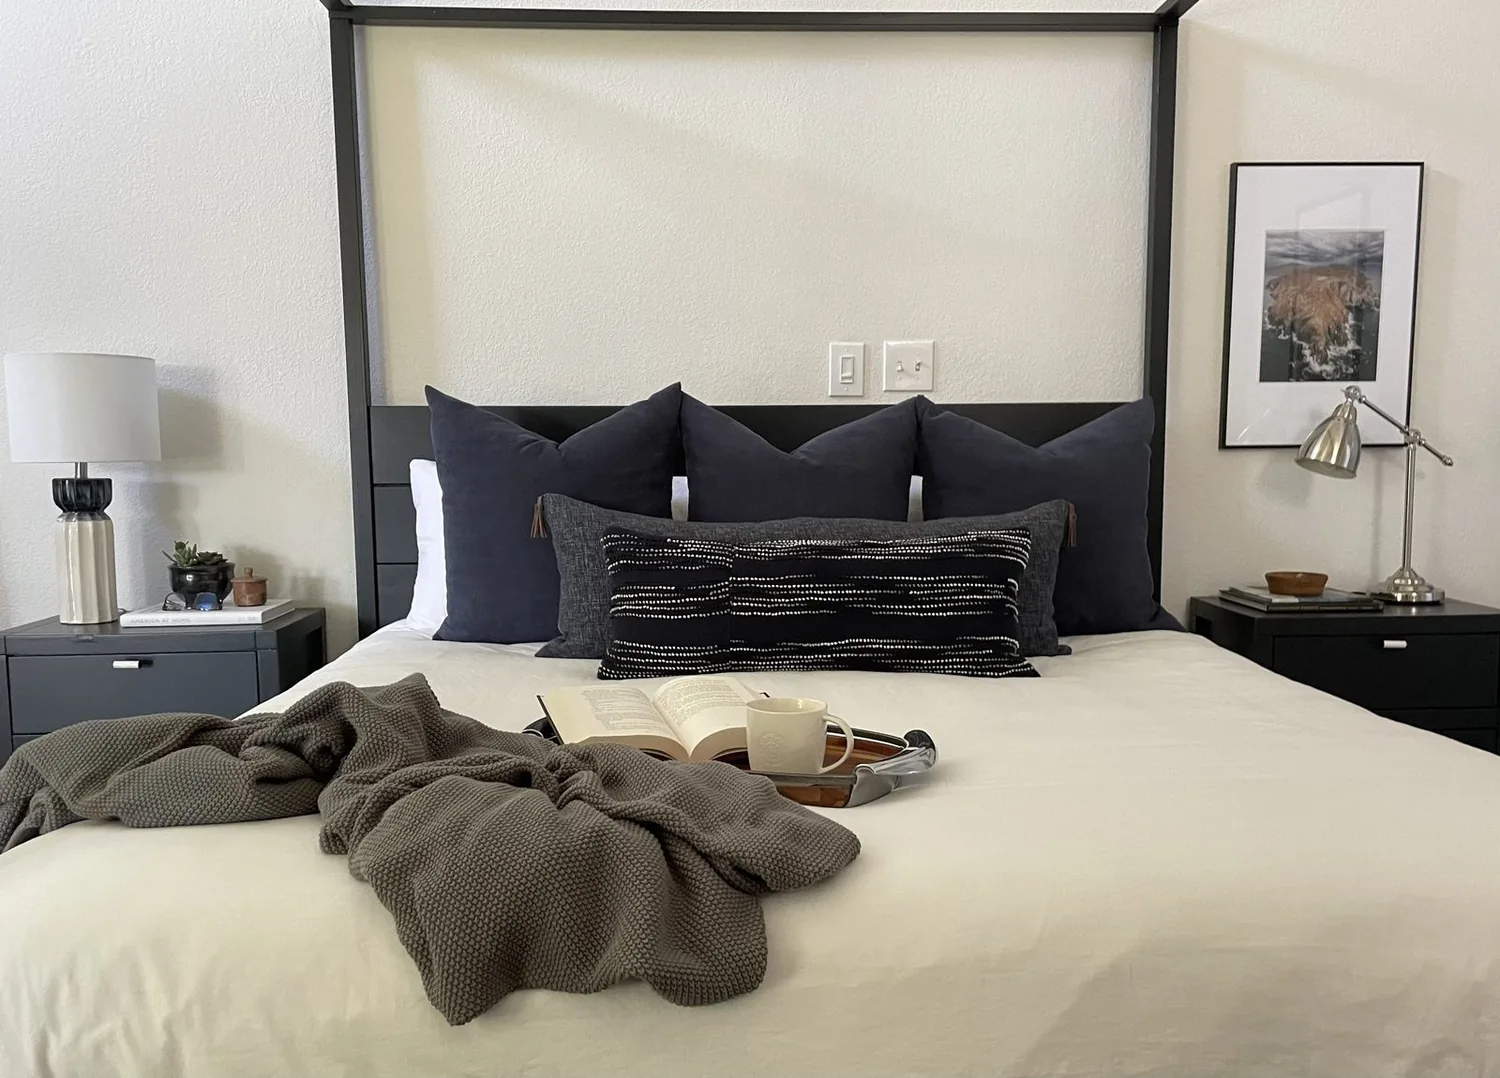
The propane heat, central cooling with ceiling fans, 220-volt electrical service, connected septic system and tankless water heater set the working boundaries for this primary-suite project. This is Amy’s project for the house on County Road 94a in Woodland, where the owners have a primary bath with a separate tub and shower, a walk-in closet and an adjacent bright office. The need is to make those parts work as one considered suite, not to add rooms or disturb the already open great room, kitchen and dining area.
The suite’s water, wiring and comfort
We would start by keeping the bath’s plumbing within its existing zone. The separate tub and shower already give the room distinct functions; shifting drains simply to change the layout could mean opening more floor and tracing the route to the septic connection. The foundation type is not specified, so before fixing a new drain location, we would have the project team identify the foundation and trace the existing plumbing. That investigation would decide whether a new vanity position is a modest adjustment or a much larger piece of construction.
The tankless water heater is part of the suite’s daily comfort, not a reason to assume unlimited hot water. We would retain the current bathing fixtures’ general demand and avoid adding another shower or a larger tub without checking the heater’s capacity and the way the household uses hot water. In the bath, a wider mirror with even, face-level lighting and a quieter, warm-white wall color could make the morning routine easier without making the room feel clinical.
The home’s 220-volt service does not establish that a particular circuit is available in the suite. We would have an electrician trace the existing circuits and confirm capacity before placing any new electrical load. The propane heating and central cooling also argue for keeping the bedroom and office connected to the existing system rather than treating the suite as an isolated zone. During design, we would check supply and return locations so a new door, built-in or ceiling detail does not obstruct air movement.
The office beside the bedroom
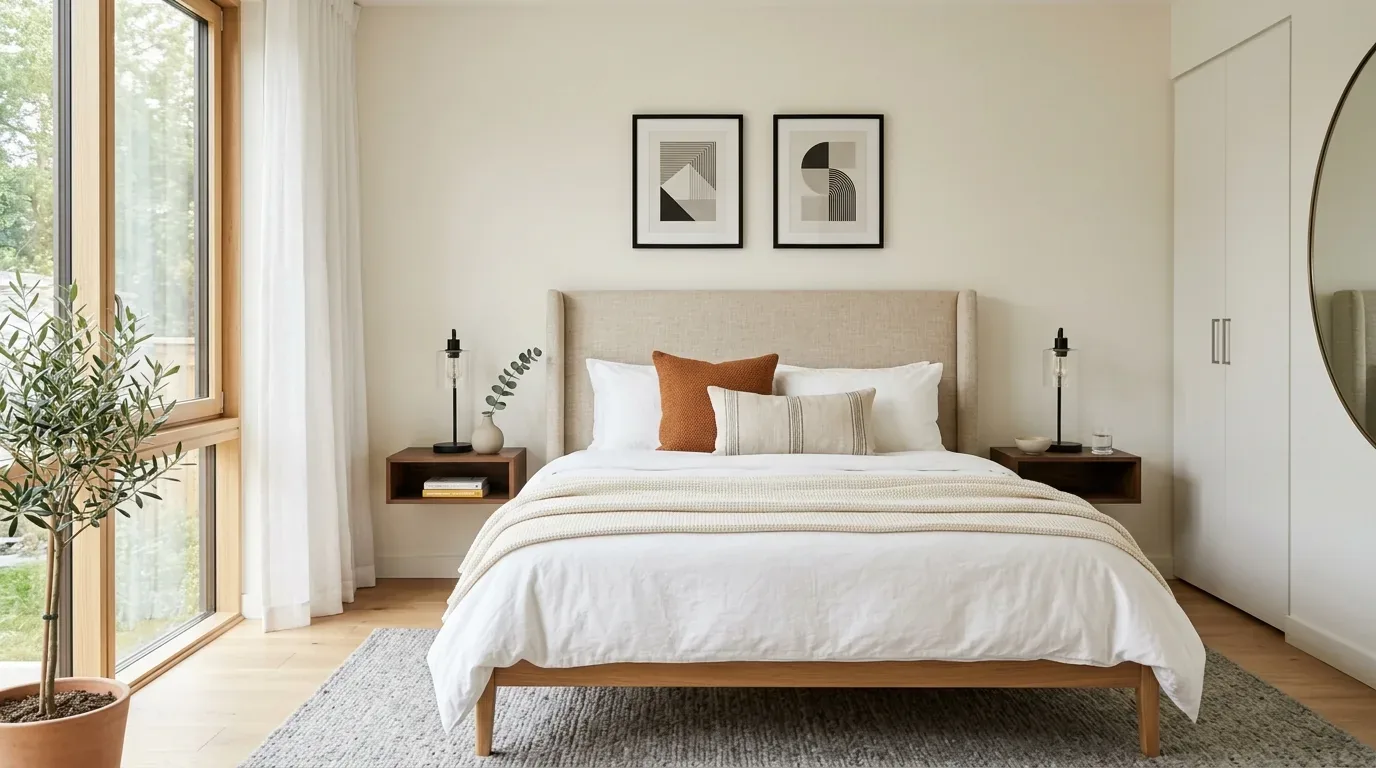
The bright office is an asset, but its closeness to the bedroom means privacy and sound need to be designed together. We would preserve the connection while giving the bedroom a solid, well-fitted door and using soft window coverings and a rug to reduce the hard-surface feel. The flooring facts for the house include tile, concrete and carpet; we would document the actual suite transitions before choosing a finish. A warm, matte surface underfoot could distinguish the bedroom from the bath, while a properly detailed threshold would keep the change from feeling like an afterthought.
The bath’s new storage should use the room’s height and wall space before claiming more floor area. A simple oak-toned vanity, pale stone-look porcelain and restrained brushed-metal hardware would sit comfortably beside the home’s existing wood cabinetry and dark tile, without trying to copy the kitchen. We would place task lighting at the mirror and softer, dimmable light at the tub, so the room could serve both a quick morning routine and a quieter evening wind-down.
Keep the open great room open
The great room already joins the kitchen and dining area, with a large television and dark tile across the main living and dining spaces. This project would not remove another wall or move the kitchen island, so it would not introduce a new beam, relocate a range hood or push a sink drain across the foundation. That is a deliberate choice: the primary suite has a specific circulation and privacy problem to solve, while the main rooms already share light and conversation. We would protect that connection and focus construction inside the suite.
Woodland’s recent home closings skew older than this 2001 house: the median home among 232 single-family closings over the twelve months to November 2026 was built in 1972, and 74% were built before 1980. That citywide pattern is not a reason to assume this house has older wiring or construction; it is a reason not to borrow a standard older-home renovation plan. We would let the house’s documented 220-volt service, propane heat and existing finishes, rather than the area-wide age pattern, drive the suite decisions. (Redfin Woodland sold-home data)
A published Woodland Heights renovation and addition by Bruce Roadcap Architecture shows that addition work is one form of residential design published in the area, but Amy’s plan does not need to copy that approach. Because this suite already has a bath, closet and office, we would first improve their relationship within the existing rooms, rather than propose more square footage. (Dwell, Woodland Heights renovation/addition)
What the work would ask of the household
The main disruption would be concentrated around the primary bath: fixtures and finishes would need to come out, and the owners would need another place to wash while that room is unavailable. We would keep decisions about vanity, mirror, lighting and storage coordinated before installation, so finish work does not depend on late changes to wiring or plumbing. No price or construction duration is established here; the plumbing trace, electrical review and selected finishes would shape the scope that a builder could price.
Once complete, a Tuesday night could mean leaving the bright office for a bedroom with a clear threshold, then using a bath where the mirror is evenly lit and daily items have a place inside the vanity rather than along the counter. The point is not a grander suite. It is a calmer connection between rooms the owners already have. If this is the kind of primary-suite problem you want to solve in your own home, get in touch with Amy.