The bathroom as a working room in this County Road 96 B house
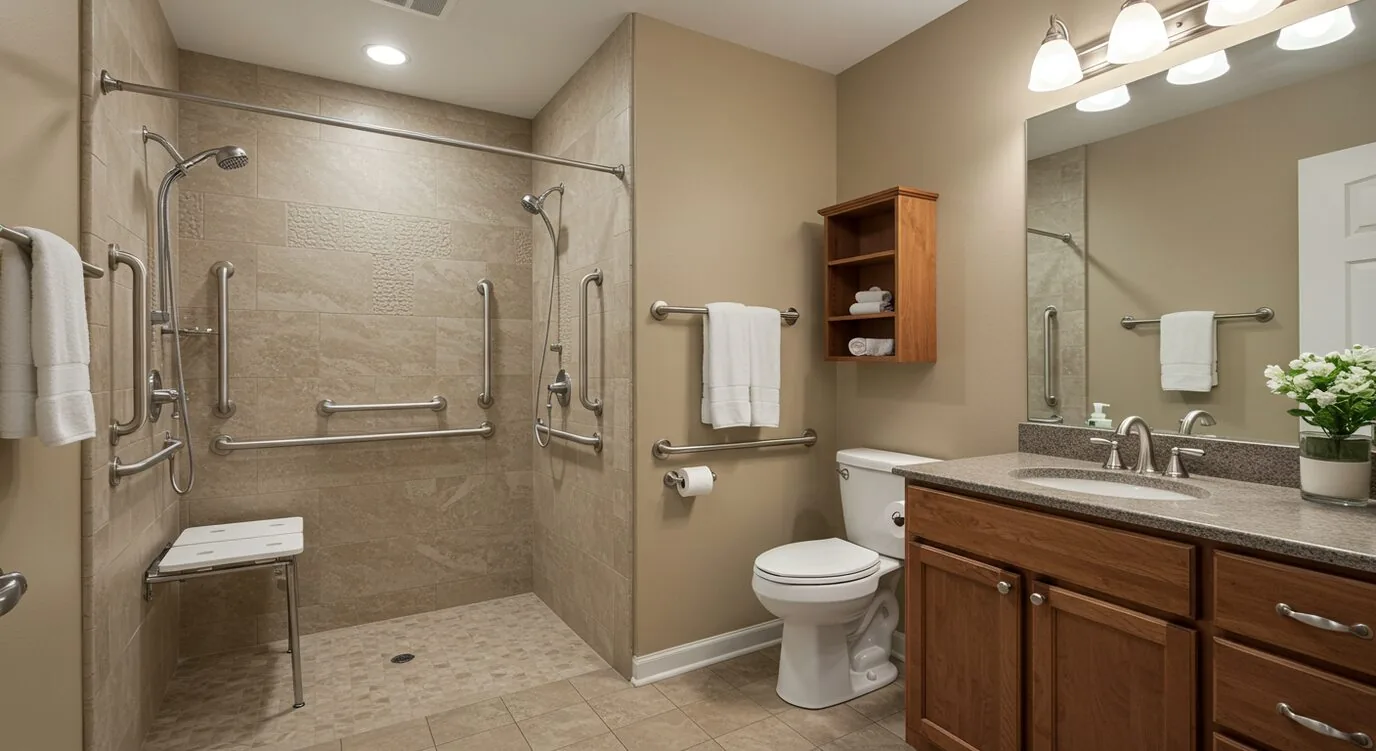
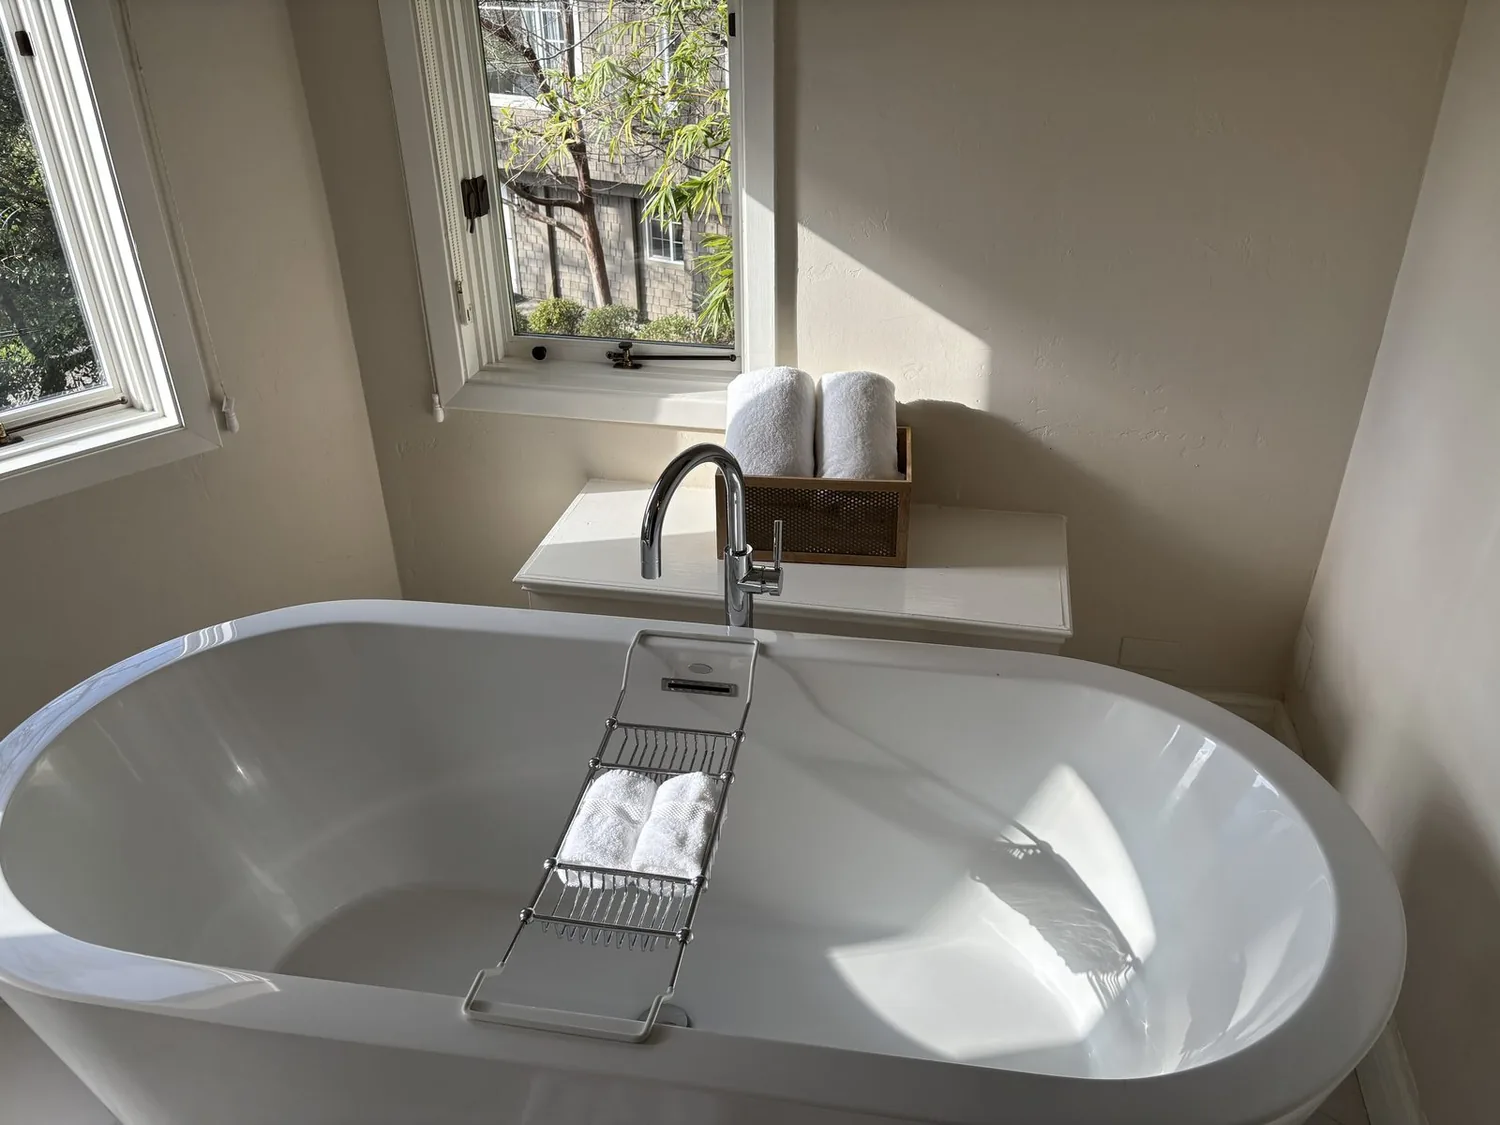
The primary bathroom in this 1979 single-story ranch on County Road 96 B in Woodland is a large, well-appointed space with a jetted tub, a separate tile shower, double sinks with a granite countertop, and built-in cabinetry. This room is not a tucked-away retreat but part of the daily routine for the household, which uses all three bedrooms and two and a half baths on a single level. The bath opens directly from the oversized primary suite, which also includes a walk-in closet and outside access. The window in this bath faces the open orchard, and the morning and evening light reach the room through dual-pane windows, filtered by mature trees on the property’s flat, 80-acre lot.
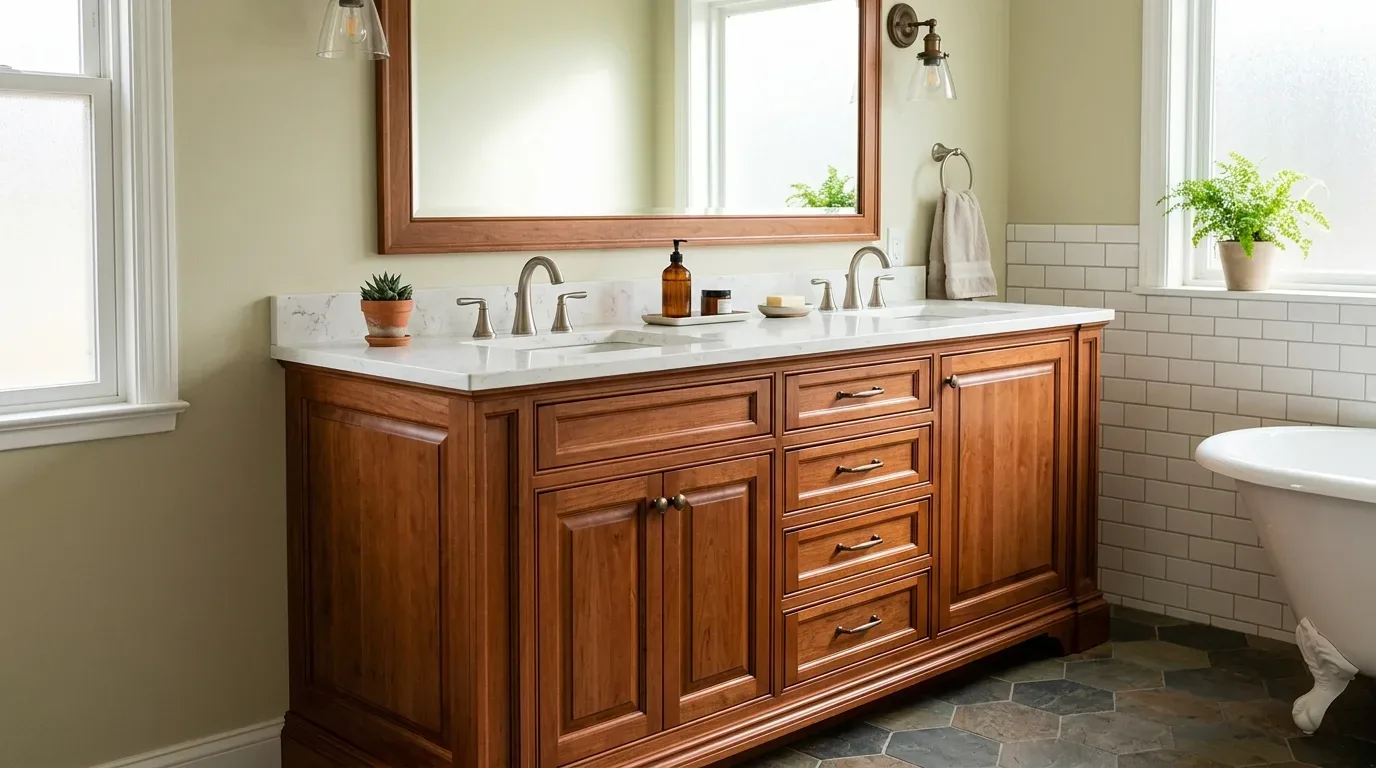
My plan for this bathroom keeps the bathing area in its current location but changes how the space works for the family. The jetted tub, while generously sized, takes up a footprint that could make the room more comfortable and functional if reallocated. By removing the tub, I can create a larger, low-threshold shower with a fixed glass panel, allowing for easier movement and a more open feel. The double sinks remain, but I would replace the existing granite vanity top with a quieter, more usable surface and deep oak drawers below, in keeping with the Colombara cabinetry found in the kitchen. A palette of warm white, pale green-gray tile, and natural oak would connect this bath visually to the rest of the house, where wood, tile, and brick are already at home.
Respecting the house’s systems and structure
This house’s systems shape every design move. The property relies on a private well for water and a septic system for waste, both original to the rural setting and the 1979 construction. I select efficient shower fittings to respect the well and septic capacity, and I keep the new shower and vanity close to their current plumbing locations to avoid unnecessary changes to the supply and drain runs. The house has a single-story ranch layout with a slab foundation, and the main bath’s plumbing is likely set in or just above the slab, so moving drains could require significant work. The existing tile shower’s drain and vent routes should be verified before finalizing any new layout.
Central heating and cooling serve the house, but moisture management in the bathroom is still essential. I specify a quiet, properly sized exhaust fan with a ducted route that exits through the metal roof. Since the roof is metal, any new roof penetration must be carefully flashed to prevent leaks. The electrical service includes a generator and is described as “see remarks,” so all new lighting, whether recessed, pendant, or wall-mounted sconces at the mirror, must be coordinated with an electrician to ensure safe and adequate power. The house’s propane tank and generator add resilience, but the bath’s new fixtures and heated floor, if added, must fit within the home’s current electrical and propane systems.
Light, storage, and finishes that fit this ranch
The primary suite’s walk-in closet and built-in cabinetry already provide ample storage, so the bath’s new vanity can focus on usability. Deep drawers below the double sinks keep daily items off the counter, while vertical sconces at each mirror provide even, flattering light. A dimmable ceiling fixture adds general illumination, and a shower-rated light inside the expanded shower ensures safety and brightness where needed. The window’s orchard view and the filtered light from mature trees give this bath a unique connection to its site, especially in the morning.
For the floor, I choose a matte, slip-resistant porcelain tile in a warm stone tone, using a smaller format in the shower to follow the slope to the existing drain. The goal is a curb-free entry if the slab and drain allow, but the actual feasibility depends on the current floor structure. The oak vanity and brushed metal fittings bring warmth and a sense of continuity with the ranch style seen elsewhere in the house, from the beamed ceilings in the living room to the brick fireplace and Colombara cabinetry in the kitchen.
This house, this ground, this rule
The ground under this house is Brentwood silty clay loam, 0 to 2 percent slopes, well-drained, with up to 40% clay and a shrink-swell potential of 7.5%. The site sits in FEMA flood zone X, an area of minimal flood hazard, and Title 24 climate zone 12, which means dry, hot summers and a need for irrigation. These factors support a bathroom plan that manages water efficiently and uses materials suited to swings in temperature and humidity. The house’s updated condition, metal roof, and dual-pane windows already reflect a blend of original ranch construction and thoughtful remodel.
Woodland’s Redfin data show that 74% of closed single-family homes in the last year were built before 1980, but the construction details in this house, its slab, plumbing, and electrical, must guide the remodel, not a presumed standard. Published Woodland Heights renovation projects in the city have shown the value of working within existing rooms rather than expanding them (Dwell, Woodland Heights Renovation/Addition). Here, the goal is to make this bathroom fit the real needs of the family and the structure that stands.
If your family’s daily routine in a Woodland ranch house would benefit from a bathroom that works with your light, your ground, and your systems, I invite you to get in touch. Let’s plan the room you live in, starting with the way the morning sun lands on your mirror.