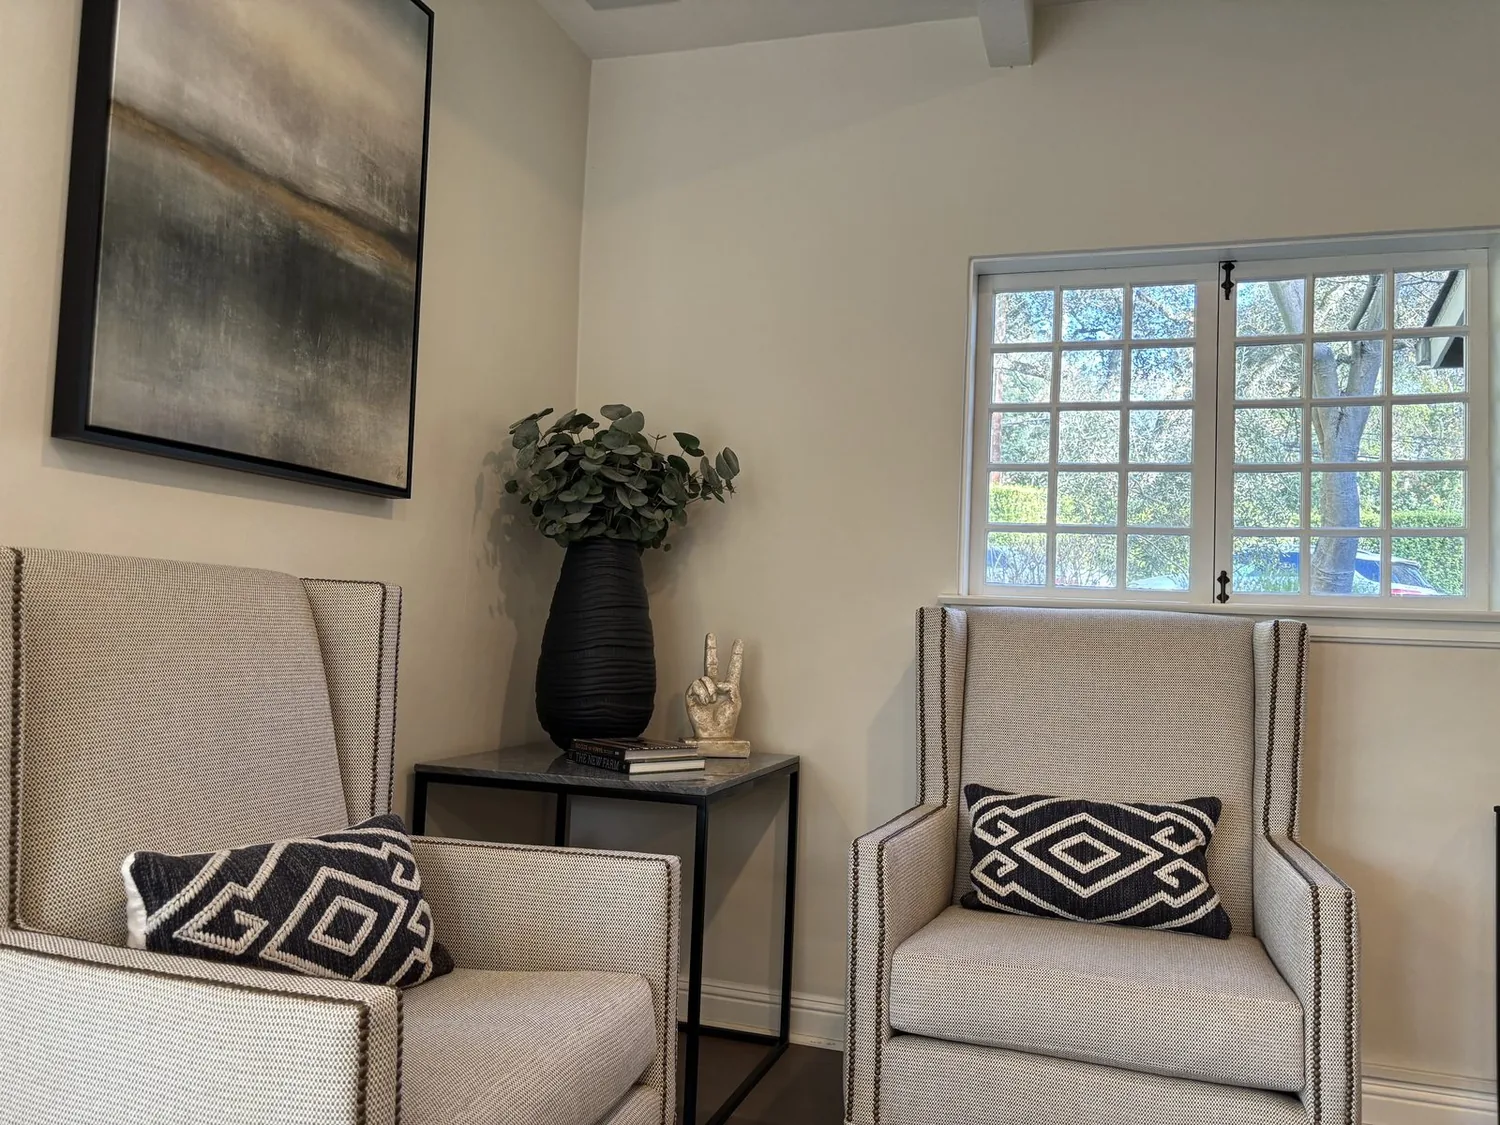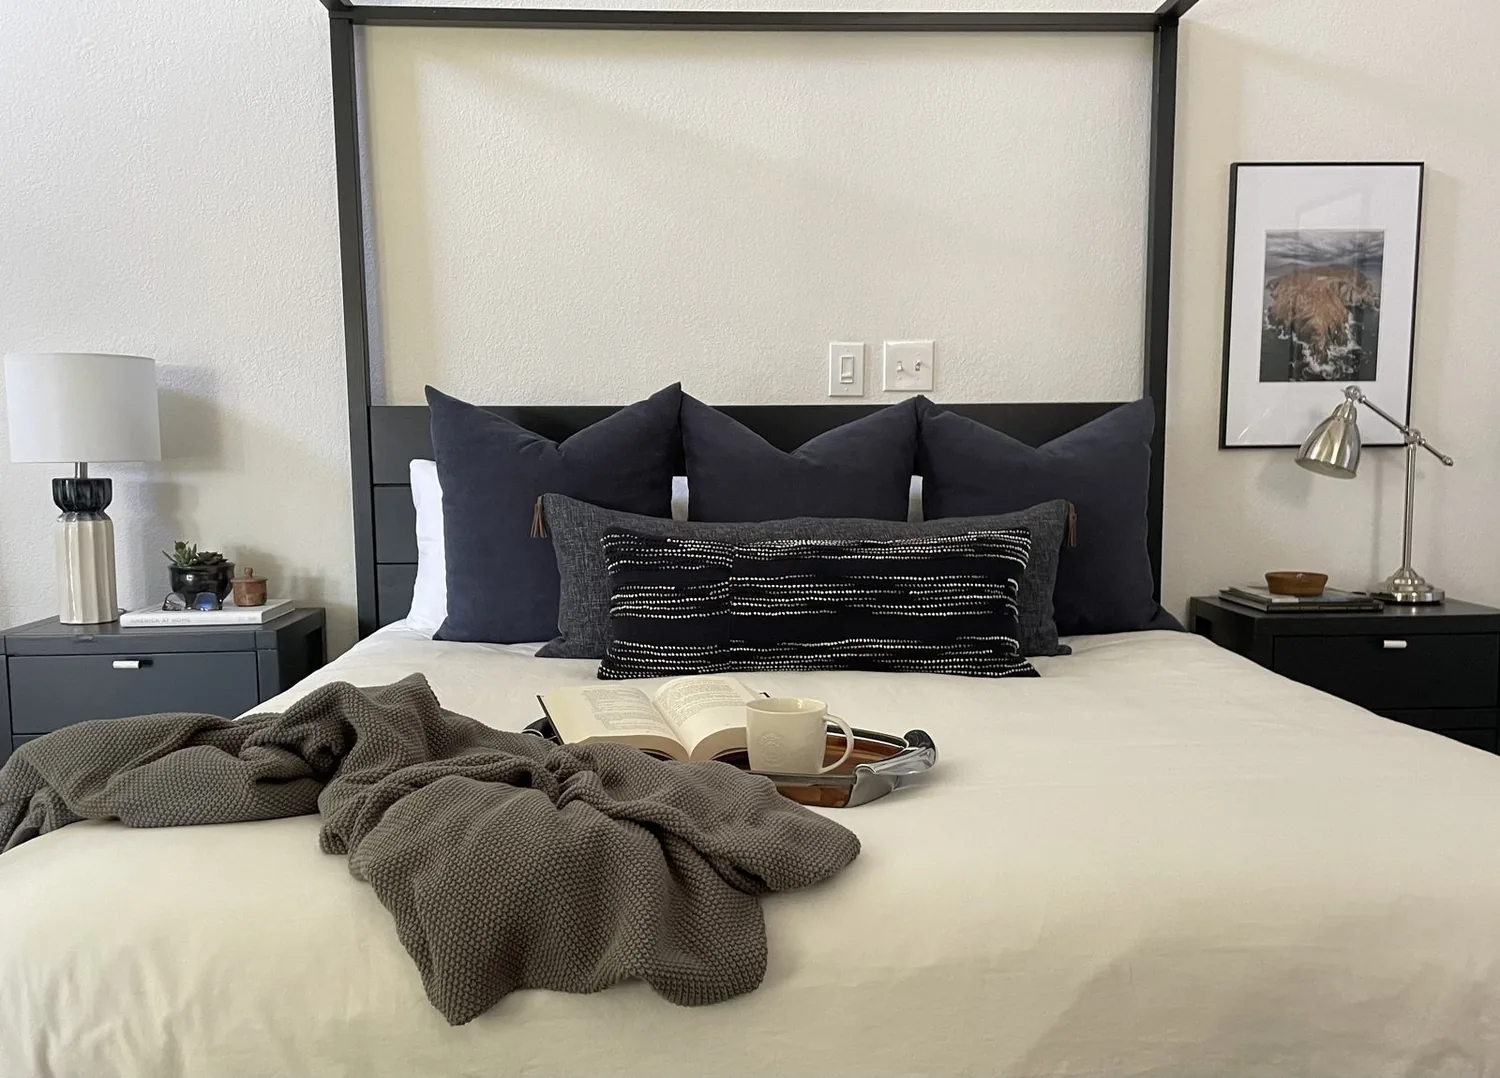
When homework and snacks land on the kitchen island, the children’s route through the room and the dog’s place to settle can compete with the cook’s work. In this house, the kitchen already has an island with a sink and connects to the family room, but the dining room is described as a formal area. I would open the connection between the kitchen-family room and dining area so the kids could work nearby without crossing the main cooking lane, and the person at the stove could keep them in view.
The kitchen, family room, and formal dining area
This is Amy’s project for the house on Mallard Street in Wildwings, Woodland: a two-story, 5,442-square-foot stucco home built in 2005, with six bedrooms, four and a half baths, tile roofing, and a three-car garage. The kitchen-family room combination, island sink, and formal dining area give the work a specific starting point. The goal is not to turn every room into one undifferentiated space, but to connect the places where the family would cook, help with homework, and eat while keeping a quieter sitting area distinct.
The opening between the kitchen-family room and dining area may carry loads from the second floor. I would treat it as structural until the framing is examined: a dropped beam could create a visible band below the ceiling, while a flush header may preserve the ceiling line but require room within it for structure and services. The exact support and ceiling result need to be established from the house’s framing before the opening is designed. The tile-roofed, two-story construction makes that a consequential decision, not a detail to settle from a floor plan alone.
The kitchen has granite slab counters, an island sink, a gas cooktop, a hood, and built-in electric ovens. I would keep the sink at the existing island and the cooktop on its current wall rather than introduce new drain and exhaust routes without a clear benefit. The hood’s actual exhaust path and capacity need checking; if a larger hood is selected, its makeup air must be addressed as part of the mechanical design. The electrical record notes 220 volts, but that does not establish spare panel capacity or an available circuit. An electrician should confirm the load and wiring before the family chooses an induction cooktop or adds another electric oven.
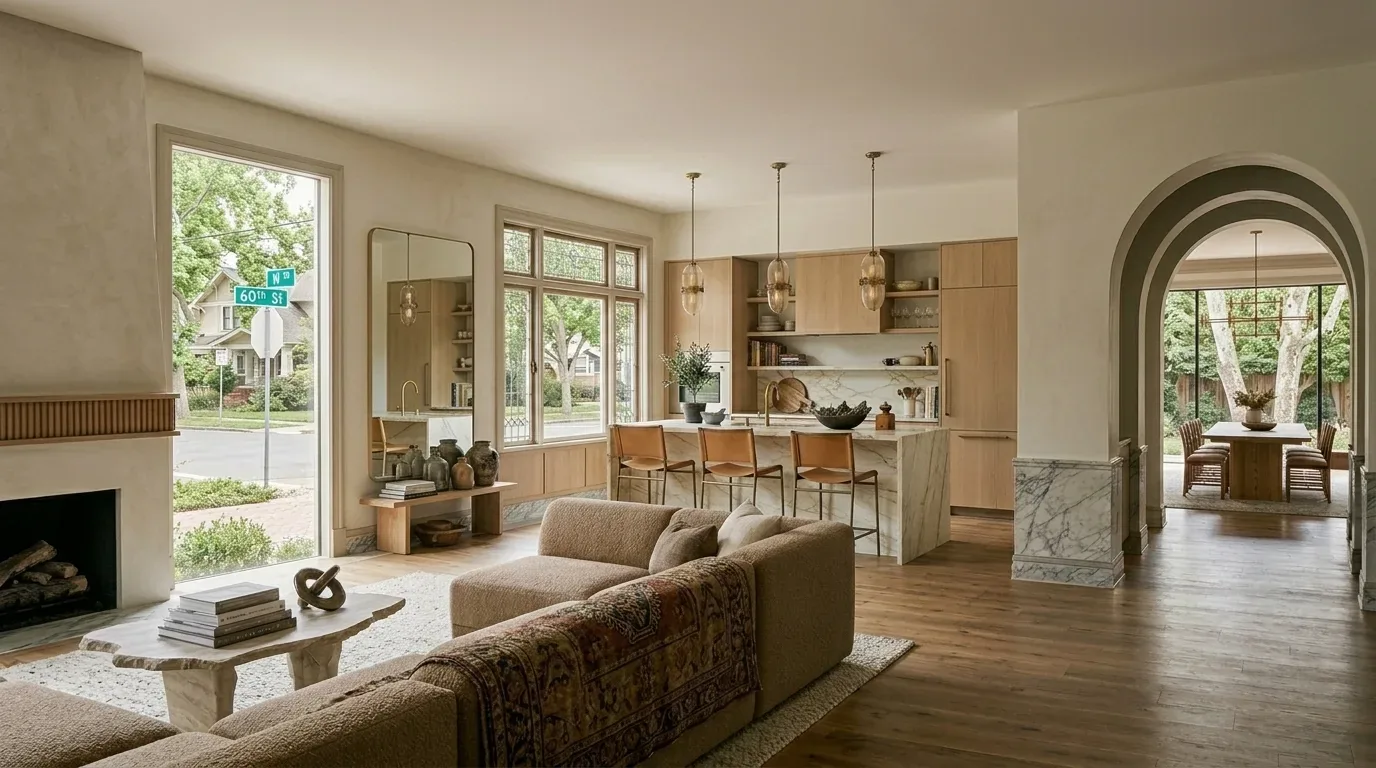
The existing carpet, laminate, and tile will also affect how the new opening feels underfoot. I would carry one durable, matte floor finish through the connected kitchen, family, and dining areas, resolving differences in floor height and substrate rather than hiding them with a threshold. A quieter surface and a properly sized rug in the family seating area would help keep homework and conversation from competing with the television. The television belongs on a wall that does not face the kitchen work surface; the dog could have a bed outside the route between the island, dining table, and back of the room.
Two heating and cooling systems, one larger room
The house has central heating and cooling with multiple units, so opening the rooms changes the area each system has to serve. Before construction, the existing supply and return locations should be mapped against the proposed opening and furniture plan. I would keep the island lights focused on work, add dimmable ambient light over dining and family seating, and use under-cabinet lighting for the counters. That layering would let the larger room feel bright for homework and settle down for dinner, without relying on ceiling lights alone.
The entry’s tiled floor and curved staircase give the front of the main level a strong visual center. I would keep that architectural presence, but reduce the sense that circulation must bend around it: the new opening should make the kitchen and dining area easier to reach while leaving the foyer legible as an entry. A Tuesday evening could then hold homework at the island, dinner at the table, and a dog resting nearby without turning the cook’s path into a shared hallway.
A Woodland project, not a borrowed floor plan
Redfin’s data for Woodland closings in the twelve months to November 2026 puts the median home at 1,572 square feet and the median construction year at 1972. This house, at about 5,442 square feet and built in 2005, is a different scale and era; I would not apply a typical older-home opening strategy without checking its actual framing and services. Redfin’s Woodland closing data helps define that contrast, not prove anything about this house’s structure.
Dwell has published Woodland Heights renovation and addition projects by Bruce Roadcap Architecture. Those projects show local work on existing homes, but do not establish what this floor plan needs; here, the decision is to make the main-level rooms work together before adding space. The published Woodland Heights projects are context, not a template.
If your family has a house with this kind of busy kitchen-to-dining route and wants a plan shaped around how you live, please get in touch with Amy.