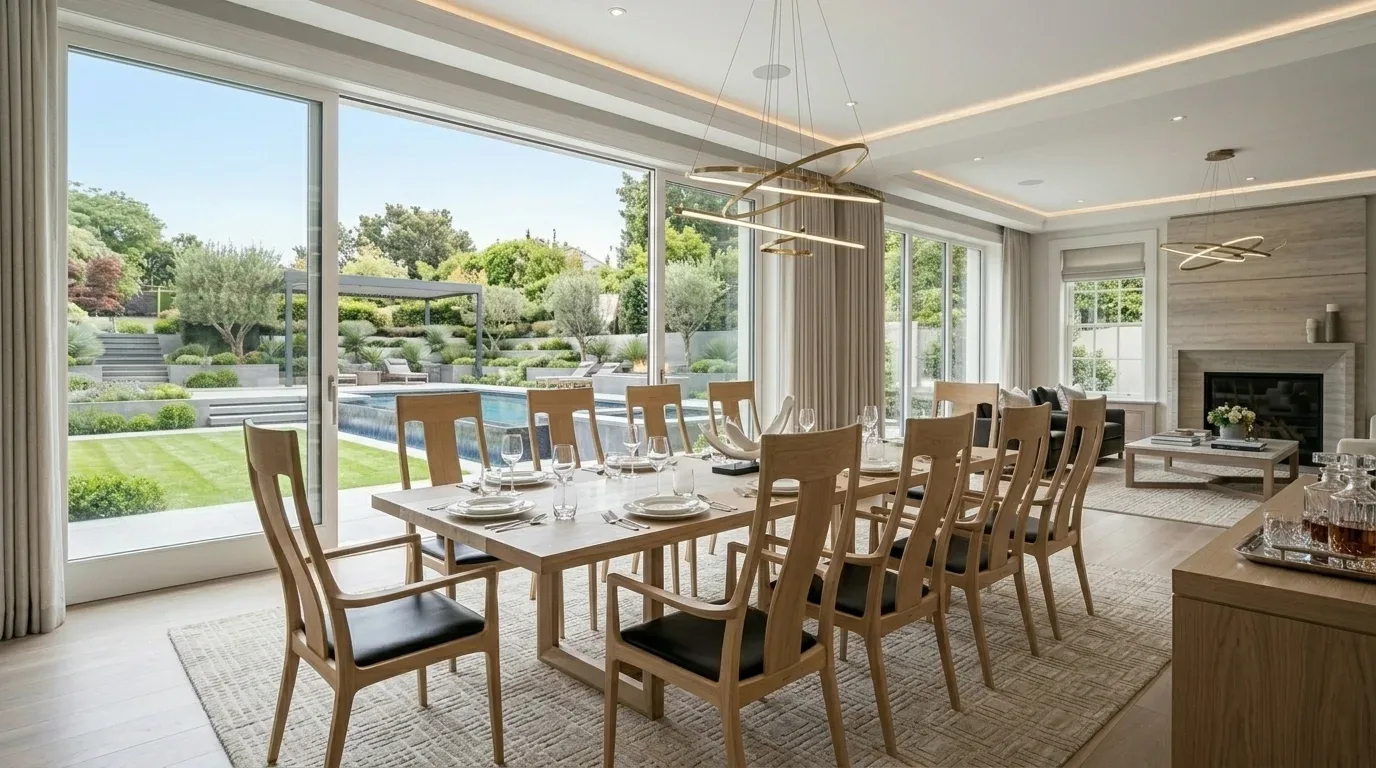
The vaulted wood-beamed ceilings and skylights in this 1961 single-story ranch are the heart of the house, and I would leave them untouched. The brick and stone fireplaces in the living and family rooms, along with the built-in gunite pool and koi pond outside, are the other essentials that shape the daily experience here. These features connect the interior to the 1.34-acre lot, with its mature trees and expansive lawn, and they define the relaxed California ranch character that sets this Woodland home apart. My plan for the W Gibson Road house is to let these elements anchor the remodel, while every other change works to frame and enhance them for the family living here.
Vaulted Ceilings and Living Spaces
The living room’s cathedral ceiling and exposed beams, along with the skylights in the family room, are original to this ranch and bring natural light deep into the house. The formal living and dining rooms have luxury vinyl plank flooring, while the family room and bedrooms are carpeted. I would unify the main living areas by replacing the carpet and vinyl plank with a single, pale engineered wood floor that runs from the formal entry through the living, dining, and family rooms. This would create a continuous visual flow beneath the beamed ceilings, while the existing transitions at doorways and the substrate beneath each room would guide installation. The ceiling line in the family room, already set by the beams and skylights, should remain uninterrupted. Any new lighting would be layered, warm, dimmable fixtures for general use, focused lights over the kitchen island and sink, and lamps in the living room, so the beams and skylights remain the architectural focus.
The kitchen and family room are already open to each other, while the formal dining room is set apart. Rather than removing all separation, I would widen the opening between the kitchen and dining room, framing the new opening to respect the roof loads carried by interior walls in a ranch of this era. If the wall is bearing, a modest dropped beam is preferable to a flush header that disrupts the existing ceiling structure. This approach keeps the dining room as a distinct space for meals, while making it more accessible from the kitchen and preserving the calm, connected feel of the single-story layout.
Kitchen Layout and Systems
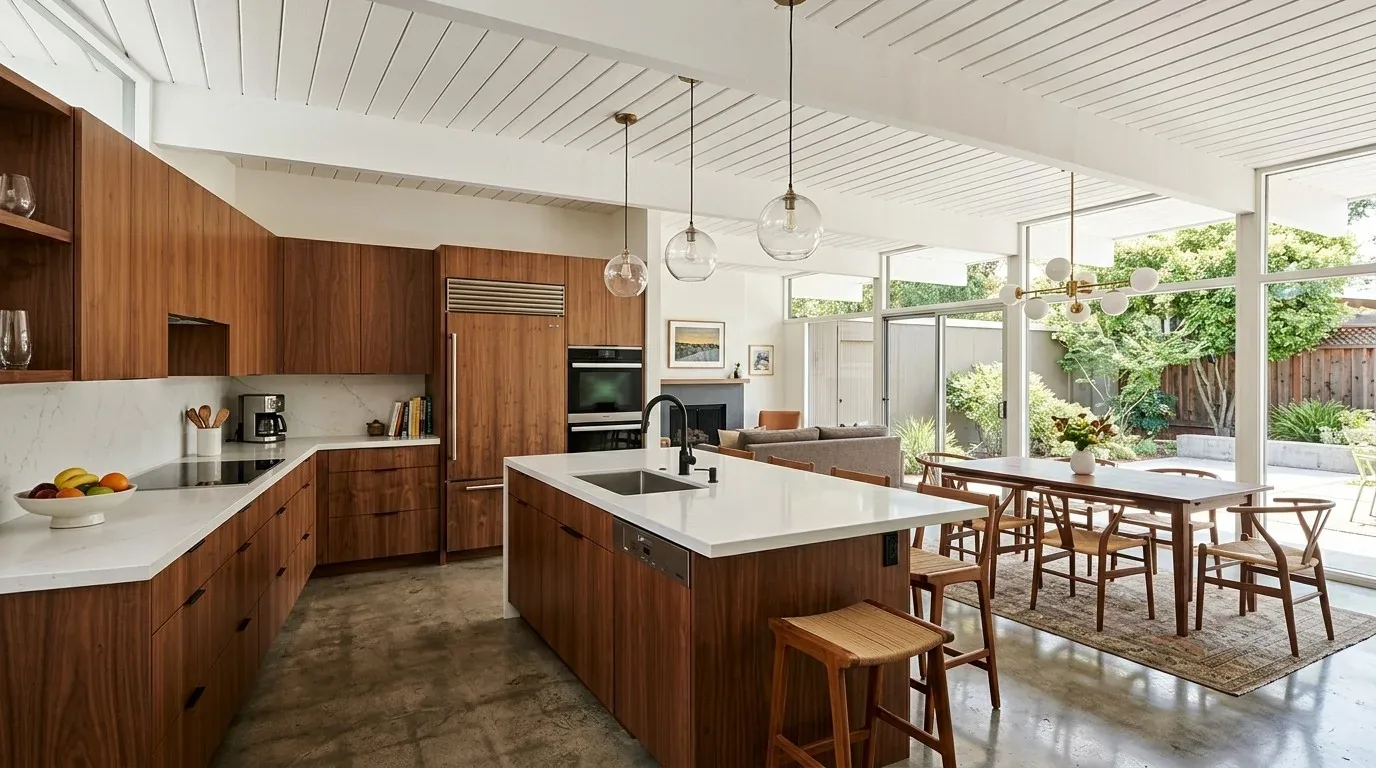
The kitchen features an island, pantry cabinetry, and double ovens, with cooking equipment and the sink currently along the wall. I would keep the range and sink in their present locations to avoid introducing a large hood in the center of the room or rerouting plumbing across the slab or crawl space foundation. The house’s 220-volt electrical service, built-in electric ovens, and gas water heater support a range of appliance upgrades, but before specifying anything beyond the existing load, such as an induction range or additional ovens, the electrical panel and circuits should be checked to confirm capacity. The composition roof also affects the design of any new hood venting, as the duct route must be planned before cabinetry and ceiling finishes are finalized.
The kitchen’s synthetic counters and cabinetry could be updated to a more modern, sleek style, but the open layout and connection to the family room should remain. Keeping the main cooking and cleaning functions on the wall leaves the island free for prep, serving, and seating, making it a flexible space for homework or casual meals. The view from the kitchen sink should remain open to the yard and family room, with simple window coverings that let in daylight and maintain the connection to the outdoors.
Outdoor Connections and Site Features
The covered patio wraps around the pool and pond area, offering direct access from the main living spaces. The pool house, with its outdoor kitchen and bathroom, supports entertaining and indoor-outdoor living that suits Woodland’s warm climate and the Title 24 building climate zone 12. The lot’s Yolo silt loam soil, well-drained and with minimal shrink-swell risk, supports the mature trees and expansive lawn that provide privacy and shade along the property edges. The auto sprinkler system, fencing, and drive-through five-car garage are all practical features that should remain, with any upgrades focused on outdoor lighting around the pool and pond, and enhanced landscaping for privacy and color.
The public sewer, central heating, and multiple cooling units (including ceiling fans and central air) are established systems in this house. Any changes to the layout, such as opening the dining connection, should be coordinated with a mechanical contractor to ensure supply and return air are balanced for the new room arrangement. The electrical service (220 volts), solar utilities, and natural gas connection provide flexibility for future updates, but the remodel should not promise new loads or features without verifying the existing capacity.
Local Rules and Next Steps
This house sits in FEMA flood zone X, with minimal flood risk, and is not within Woodland’s Downtown Historic District, so no historic exterior review applies. The City of Woodland Building Division oversees residential remodel permits, and their requirements should be confirmed before any work begins, as the published permit sequence in the fact packet is specific to boutique hotels. The lot’s regular shape, curb and gutter, and lack of HOA simplify planning, and the property’s size and privacy are assets to be preserved.
If your family lives in a Woodland ranch with original beams, a pool and pond, and a layout that needs to work harder for modern life, I’d love to help you plan a remodel that respects what makes your house unique. Reach out to Amy to start a conversation about your home.