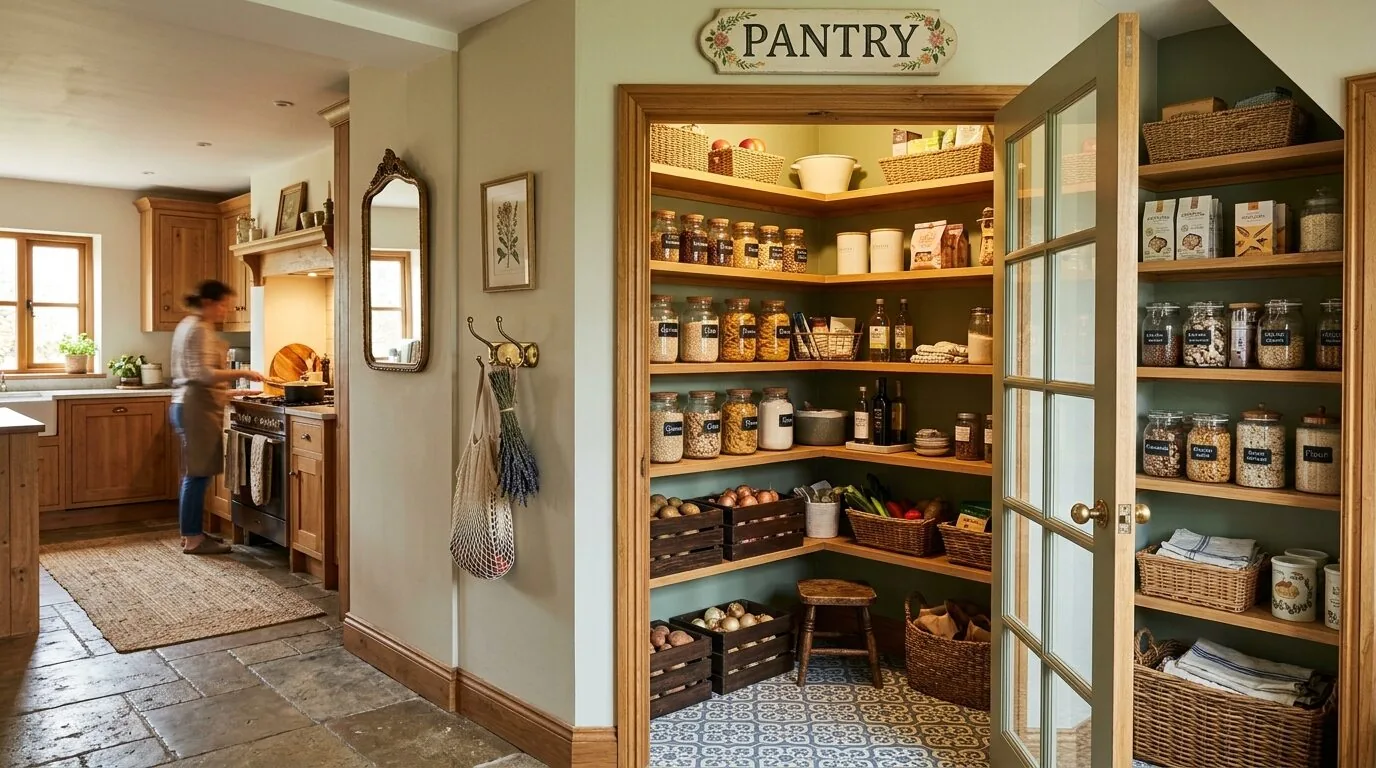
What should the first few steps inside this house make easier? The foyer already gives the family a clear arrival point: tile underfoot, a high ceiling, and an archway toward the living and dining rooms. The question is how to make that generous entrance useful without turning it into a barrier between the front door and the kitchen. This is Amy’s project for the house on Wildwood Way: make the entry work harder, then carry that order into the kitchen.
A landing place beside the tiled foyer
The foyer’s large ceramic tile is distinct from the laminate in the living, dining, and family rooms, and that change in surface already marks the transition into the house. I would keep it. The blue walls and decorative rug give the entry character, while the black double doors bring in light through their glass inserts. Rather than replace those features, I would use the wall space near the entrance for a purposeful, closed storage piece with a small open shelf: coats and bags could go inside, with keys and mail contained above. A narrow seat would give someone a place to take off shoes, provided a site measure confirms the entry route stays clear.
That gives the family a place for everyday arrivals without asking the kitchen island to become a catchall. The family could come in, put away bags, and move toward the kitchen without first crossing the living room with everything in hand. We would choose the storage finish to sit quietly beside the foyer tile and white trim, not add another strong color beside the existing blue walls. The archway stays open, and the rug can remain if its placement leaves the route unobstructed.
Keep the archways, let the kitchen connect
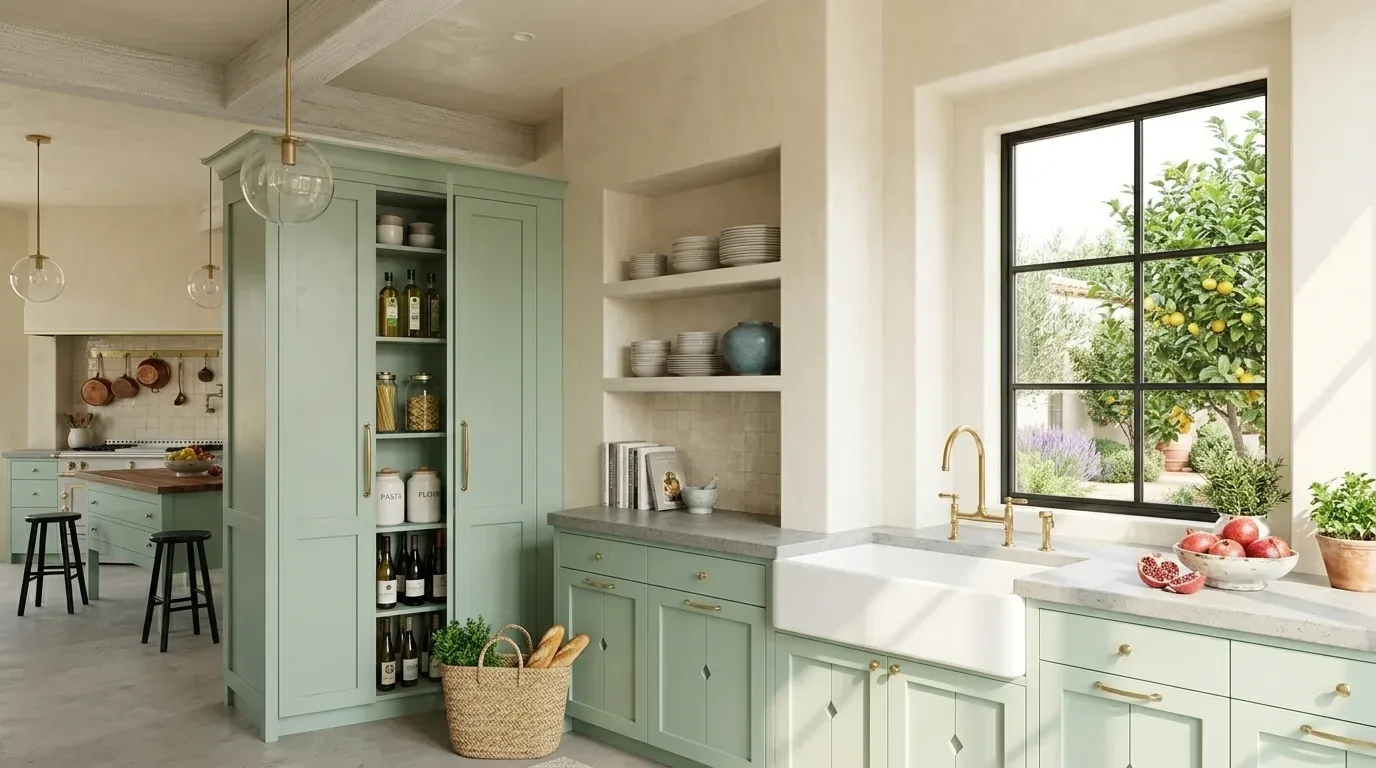
This is already an open sequence, not a house that needs every wall removed. The foyer leads through archways into living and dining areas, while the kitchen is planned with a breakfast area, pantry storage, and a connection to the family room. My recommendation is to preserve the archways and improve the kitchen’s relationship to that existing flow: make pantry storage easier to reach from the entry side, and keep the counters nearest the arrival route clear for food and meal preparation. The glass doors to the rear patio and the family room’s skylights are part of the house’s light; a taller cabinet or a new visual divider should not compete with them.
The Woodland closing data gives a useful contrast, not a prescription: among 232 single-family homes that closed in the twelve months to November 2026, the median home was 1,572 square feet and built in 1972, while this custom, single-story house is about 3,060 square feet and was built in 2004 (Redfin sold data). That difference changes the design starting point. We can give the entry a proper storage zone rather than rely on kitchen counters, while keeping the route between foyer and kitchen open. The published Woodland Heights renovation and addition by Bruce Roadcap Architecture is another local illustration of work being done through renovation (Dwell project); it is not a style to copy. In this house, the decision comes from its own archways, cathedral ceilings, and skylights: adapt the kitchen and arrival storage around those features instead of flattening them into one undifferentiated room.
Kitchen services and the one-story plan
The kitchen already has a gas cooktop, double oven, island sink, and 220 volts in the kitchen. We should plan the storage and appliance layout around those existing conditions, not assume that a new appliance can use the existing circuit without checking its rating. Before cabinetry is finalized, an electrician can confirm the circuit and the connection for the selected appliances. That is a practical boundary on the kitchen plan, not a reason to move the sink or make the island the family’s landing place.
The house is one story, with central, multi-zone heating and cooling, ceiling fans, and a whole-house fan. Keeping the foyer storage low and concentrated on one wall should preserve the sense of height and avoid crowding the open route; we would also check the existing registers and controls before fixing cabinet depth. The photovoltaic system was installed in 2023, so appliance and lighting choices should be coordinated with the existing electrical setup rather than treated as a blank slate. The 220-volt service in the laundry and the attached garage’s EV charging are useful facts about the house, but they do not make the foyer a utility zone.
Familiar details, more useful arrival
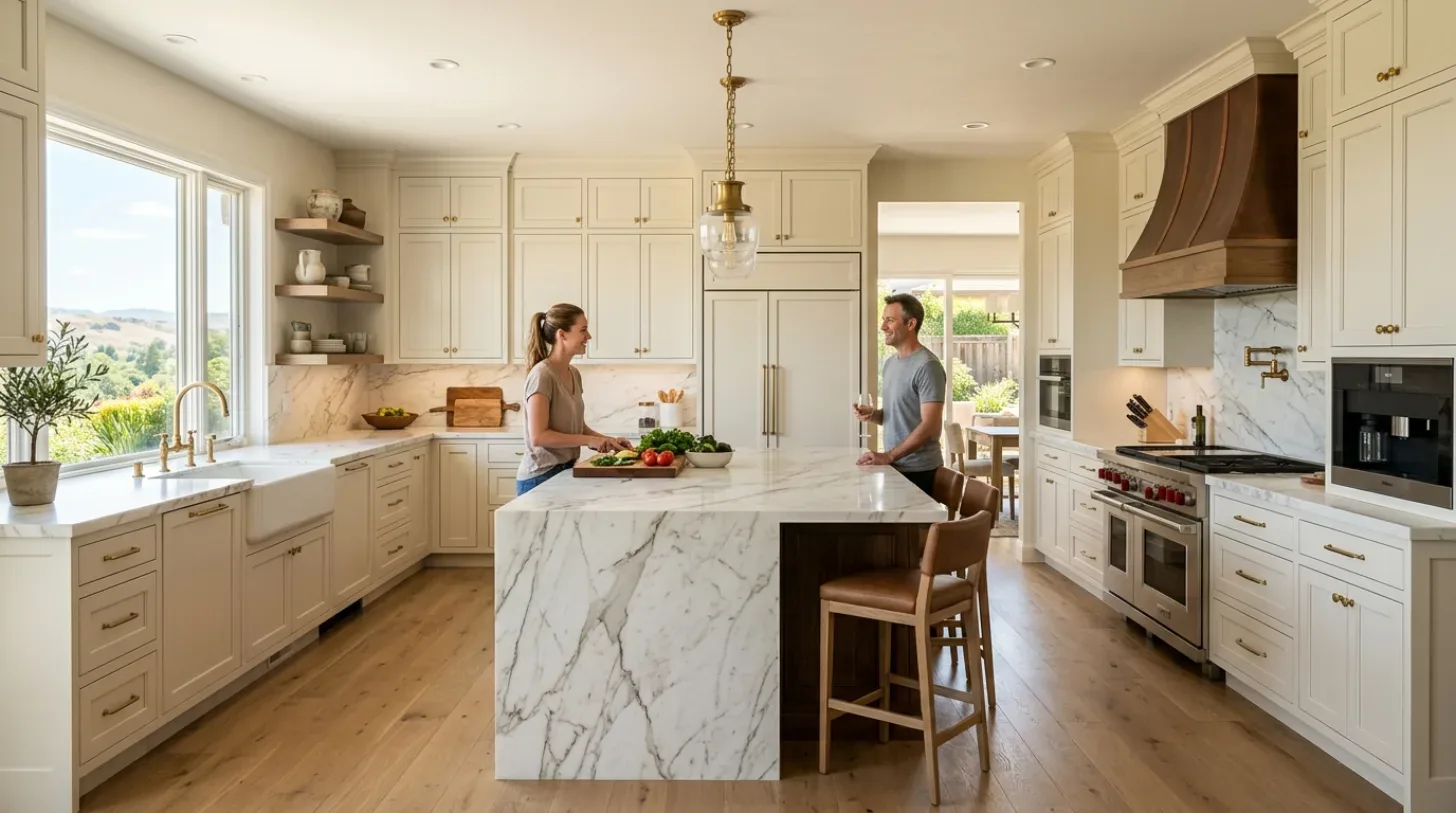
The goal is not to make the entrance look like a separate room. The foyer’s tile, blue walls, black doors, and white trim already give it a distinct identity, and the archway carries that character into the living spaces. A restrained storage cabinet, a small landing shelf, and a seat would add function without competing with the entry’s height or the light from the nearby windows. In the kitchen, keeping the existing circulation legible and the pantry useful would let the family move from the front door into the heart of the house with less clutter in the way. If your home has a generous foyer that still leaves bags and coats without a clear place, get in touch and we can talk through a plan for it.