The budget-setting choice is whether to move the kitchen sink to the island: I would keep it where its plumbing already serves the kitchen and spend instead on a better connection to the dining room. The island already has seating, and the kitchen already opens to the family room. Moving a sink adds drain and supply work without solving the main problem: the formal dining room still reads as a separate destination, while the family room is where cooking, conversation, and the backyard meet.
The dining room beside the kitchen
This is Amy’s project for the family in the house on Woodside Drive in Woodland. The single-story 1977 ranch has a formal dining room with built-in glass-front cabinetry and a large opening toward the entry, while the kitchen and family room already share an open plan. I would keep the china cabinets and widen the visual connection from dining to kitchen only if the wall and ceiling can support it cleanly. The house’s gable roof does not tell us which interior walls carry load. Before choosing a wider opening, the framing needs to be checked; if a beam or flush header is required, its depth and support determine whether the ceiling stays continuous or gains a visible change in height.
The dining and family areas have wood floors, while the entry is tile. Rather than pretend those surfaces can simply run through one another, I would set a clear flooring plan at the opening: continue matching wood through the connected rooms where the existing floor can be repaired, and use a deliberate, straight transition at the tiled foyer. The room descriptions and the home’s flooring schedule do not agree on every floor surface, so the actual material and height at each threshold need measuring before a new floor is ordered. A quiet natural-oak finish would sit comfortably with the cherry cabinets, white walls, and stone fireplace without making the remodel depend on replacing the features that give the rooms their character.
Keep the cooking wall, improve the shared room
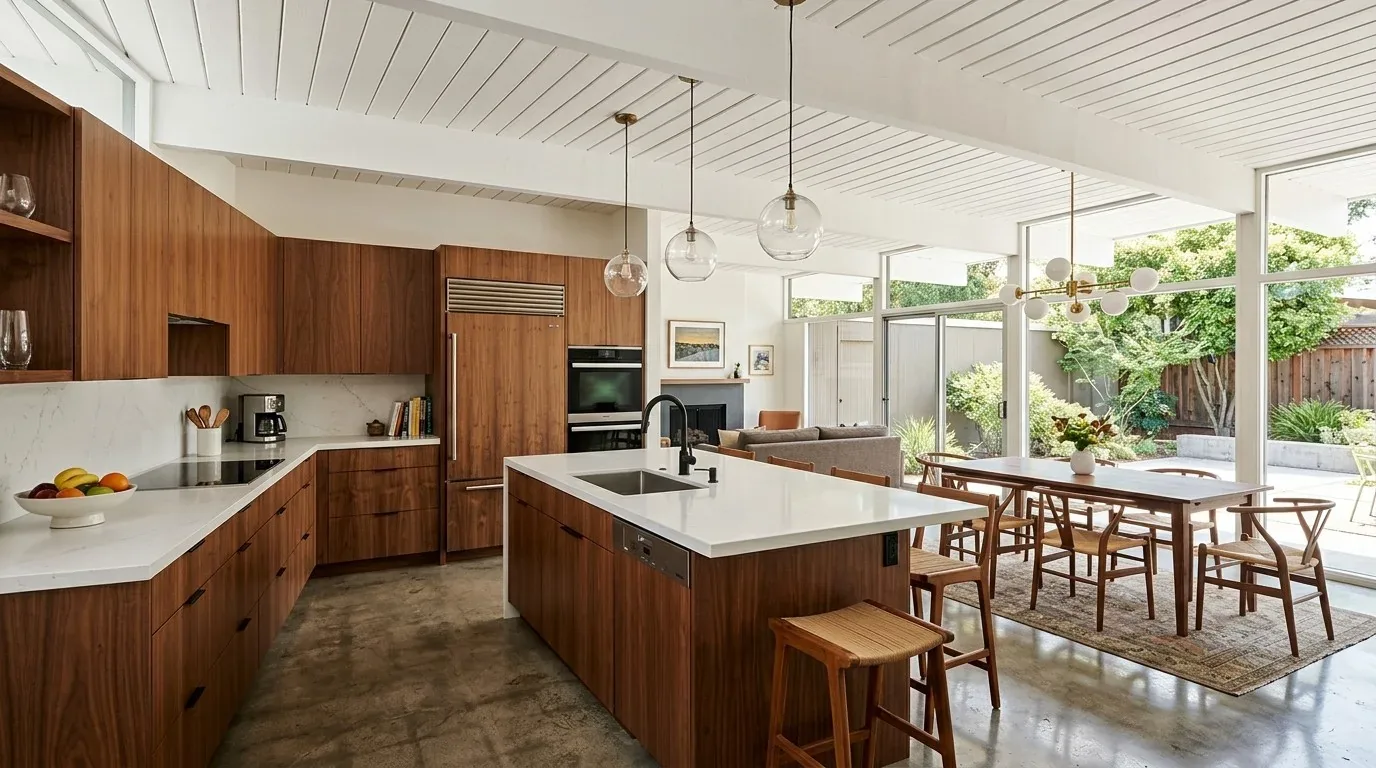
The kitchen already has a gas cooktop, a hood over the range, double ovens, quartz counters, and an island. Keeping the cooking wall in place avoids sending a new island hood through the ceiling and roof, and avoids assuming the existing exhaust route can serve a relocated range. A larger or newly located hood would also require checking its duct path and makeup air; the project should not promise a powerful island hood before those routes and the equipment are known. The MLS notes 220 volts in the laundry, not a confirmed spare range circuit or available electrical capacity. I would keep the gas cooktop and existing ovens unless an electrician confirms the service and circuits can support a different cooking setup.
The house is on public sewer, but the foundation type is not specified. That is another reason not to move the sink: a drain crossing or passing through a foundation can turn a simple cabinet change into substantial plumbing and floor work. Keep the sink and dishwasher near their present connections, then make the island more useful with seating, task lighting, and clear counter space. The family could work through homework there while dinner is prepared, without placing the sink in the middle of the gathering space.
Light, sound, and the Tuesday-night test
A widened dining connection should not mean turning every room into one echoing space. The central heating and cooling system was recently replaced, so the plan should preserve that investment and have its supply and return airflow checked for the connected kitchen, dining, and family areas. The single-story layout makes a continuous ceiling possible, but does not guarantee even temperatures once the rooms function together. Keep the raised-hearth living-room fireplace and built-ins as the family-room anchor; a rug in front of the fireplace can soften sound, and the television can stay on the built-in wall rather than competing with the dining room’s glass cabinetry. If the dog settles near the family room, choose a washable, low-pile rug rather than a delicate one.
Lighting should work in layers: recessed or discreet ceiling light for general use, pendants over the island, under-cabinet task light, and a simple fixture above the dining table. Replace the formal chandelier with a quieter shape, not a brighter one. At the sink, the south-facing backyard, pool, and open farmland views provide the reason to preserve the window and keep the counter visually calm. On a Tuesday night, the finished plan could let the family move between cooking, homework, and the table without losing sight of the yard, while the dining room’s cabinetry still gives that end of the house a sense of purpose.
Woodland closings offer context, not a template for this particular home: Redfin reports a median 1972 build year and 1,572 square feet among 232 single-family closings in the twelve months to November 2026 (Redfin’s Woodland sold-home data). That range makes preserving useful ranch-house features a more grounded starting point than stripping the rooms of their character. Dwell has also published a Woodland Heights renovation and addition by Bruce Roadcap Architecture; that is local precedent for remodeling, not a reason to copy another project’s design (Dwell’s Woodland Heights project).
If your Woodland home has a closed dining room, an island that could work harder, and good features you want to keep, get in touch with Amy to talk through the plan.