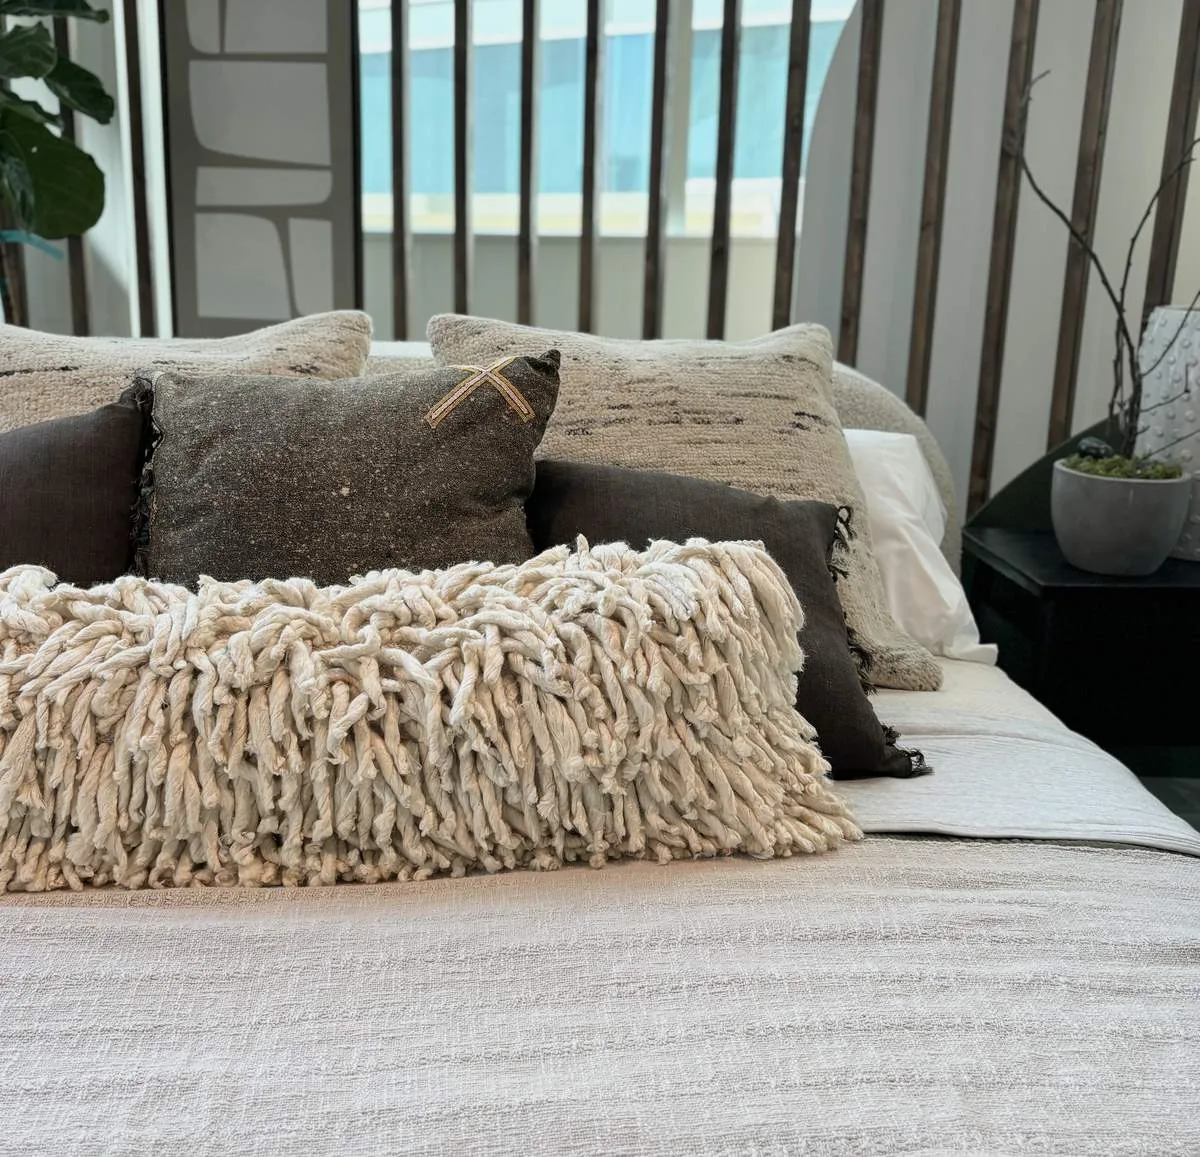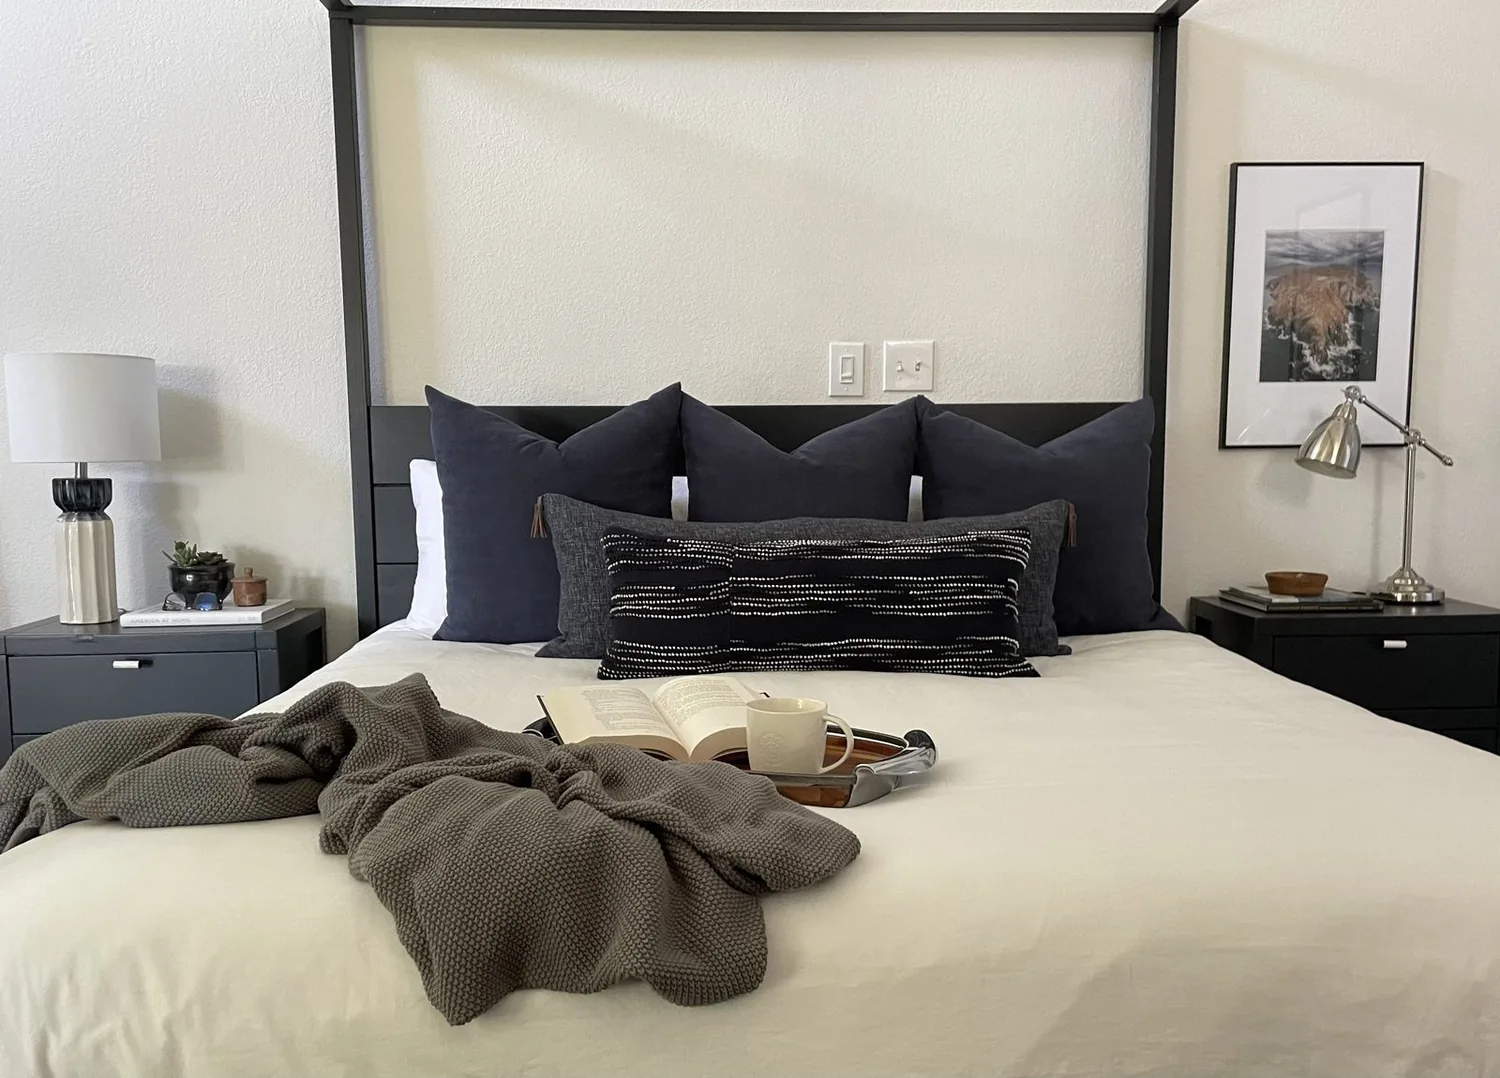
Completed client project. The owners of the 2001 home on County Road 94a in Woodland came to us wanting the primary bedroom, bath, walk-in closet and bright adjacent office to feel like one considered suite. The one-story, stucco house had about 2,903 square feet, three bedrooms and two and a half baths, with a clay tile roof. The primary bath already had a separate tub and shower, while the open great room connected the kitchen and dining area. We organized the suite around its existing rooms and kept the living room fireplace wall as a fixed element in the rest of the house, rather than letting a suite remodel spill into the shared rooms.
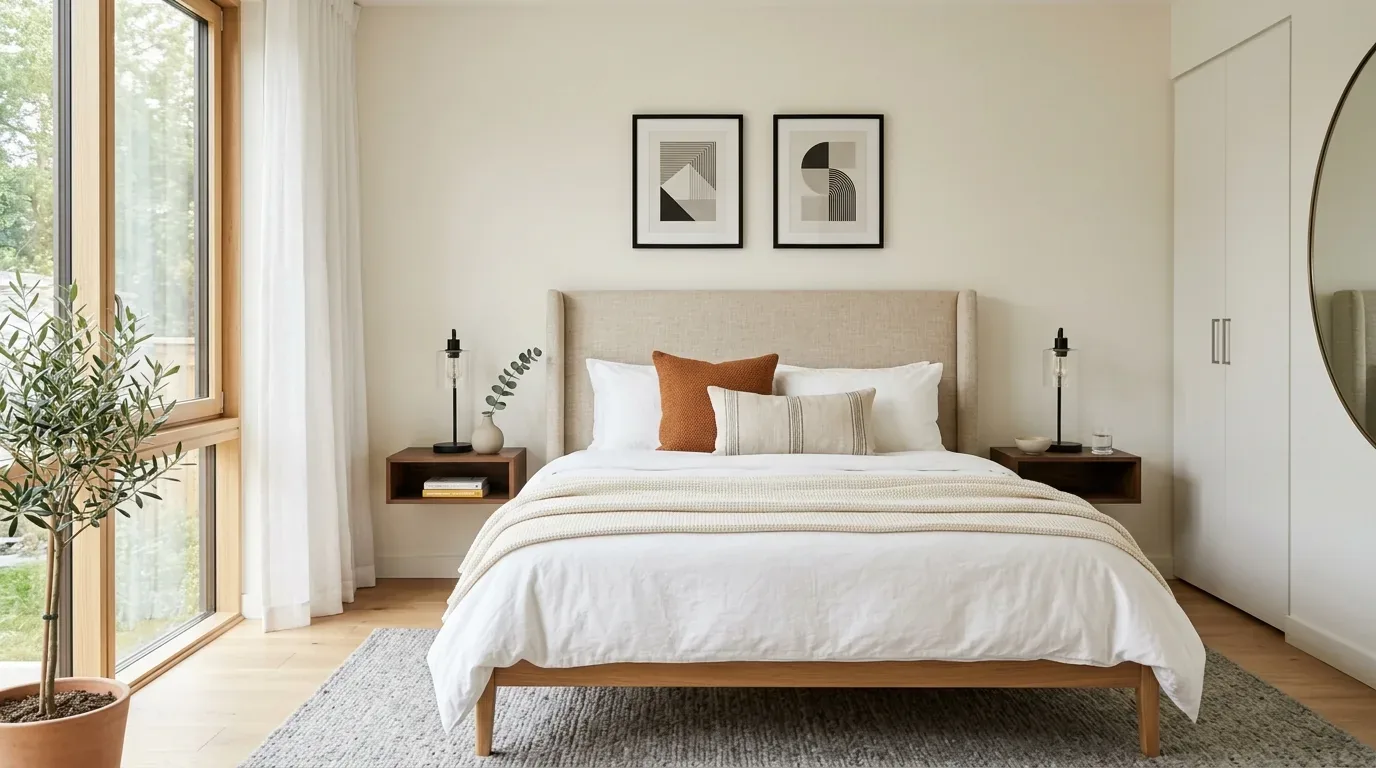
The photographs on this page are from the Designed & Curated portfolio and show finishes we have used on other projects. They are not photographs of this house.
My first question to the owners was what felt interrupted in the way they moved between the bedroom, bath, closet and office. On site, we found that the one-story layout kept those rooms on a single level and that their existing sequence already connected the parts of the suite. We measured the transitions and the places where daily items collected, then kept the room arrangement instead of adding floor area or changing the home's wider circulation.
The fireplace wall and the suite boundary
The fireplace wall gave the living room a clear anchor, and the great room already opened to the kitchen and dining area. We kept that relationship intact. The dark large-format tile across the main living and dining areas, the wood kitchen cabinetry and granite counters already gave those rooms a strong, warm palette. We treated the primary suite as its own focused project rather than introducing new work in the open rooms or altering the fireplace wall.
The home’s construction and services reinforced that choice. We found a one-story house with a tile roof, propane heating, central cooling and ceiling fans, 220-volt electrical service, connected septic and a tankless water heater. We kept the bath’s plumbing in its existing zone, retaining the separate tub and shower rather than creating a new drain route toward the septic system. That let the suite change through storage, lighting and finishes without expanding the plumbing work. We also kept the bedroom and office connected to the existing heating and cooling system, and placed the new room details so they did not obstruct air movement.
The bath, closet and office as one suite
We organized the bath around the fixtures the owners already had. We installed an oak-toned vanity with more useful storage, a wider mirror and even face-level lighting, so daily items had a place and the counter stayed clear. Pale stone-look porcelain and restrained brushed-metal hardware lightened the room beside the home’s darker floors and wood cabinetry without making the bath feel disconnected from the house. At the tub, we added softer dimmable lighting, while the mirror lighting served the morning routine.
The tankless water heater remained part of the existing arrangement. We kept the bathing fixtures’ general demand rather than adding another shower or a larger tub, and coordinated the bath selections around the existing hot-water setup. We also traced the suite’s electrical circuits before settling the lighting locations. The home’s 220-volt service did not by itself tell us what circuit capacity was available in the bath, so we kept the electrical work aligned with the lighting we installed rather than adding a separate high-load fixture.
The bright office stayed connected to the bedroom, but we made the threshold and finishes distinguish the two uses. We kept a fitted door for privacy, added soft window coverings and a rug to soften sound, and selected a warm, matte surface for the bedroom. The home’s listed flooring included tile, concrete and carpet, so we measured the actual suite transitions before choosing the finish and detailing the threshold. The walk-in closet remained part of the route between the bedroom and bath, with storage arranged inside its existing footprint rather than taking floor space from the room.
The local context and the work that followed
Woodland’s recorded closings gave us useful context, not a template for this house. Among 232 single-family homes that closed over the measured twelve months, the median build year was 1972; 30 percent were built before 1960 and 74 percent before 1980. The median home measured 1,572 square feet on a 7,222-square-foot lot, and 8 percent had an HOA fee. We used that comparison to keep decisions grounded in this home’s own 2001 construction and documented systems, rather than assuming it needed the same interventions as older or smaller houses (Redfin Woodland sold-home data). A published Woodland Heights renovation and addition by Bruce Roadcap Architecture, including its project views, showed a local example of a larger residential intervention; our work stayed within the existing suite instead (Dwell, Woodland Heights renovation/addition.
We checked the listed Title 24 building climate zone 12 as energy context for the lighting decisions, and kept the work inside the existing rooms. The project information did not state a permit determination, so we did not describe the interior remodel as either exempt or permitted; the local published project served as design context, not as a permit rule.
Get in touch to talk about your home.