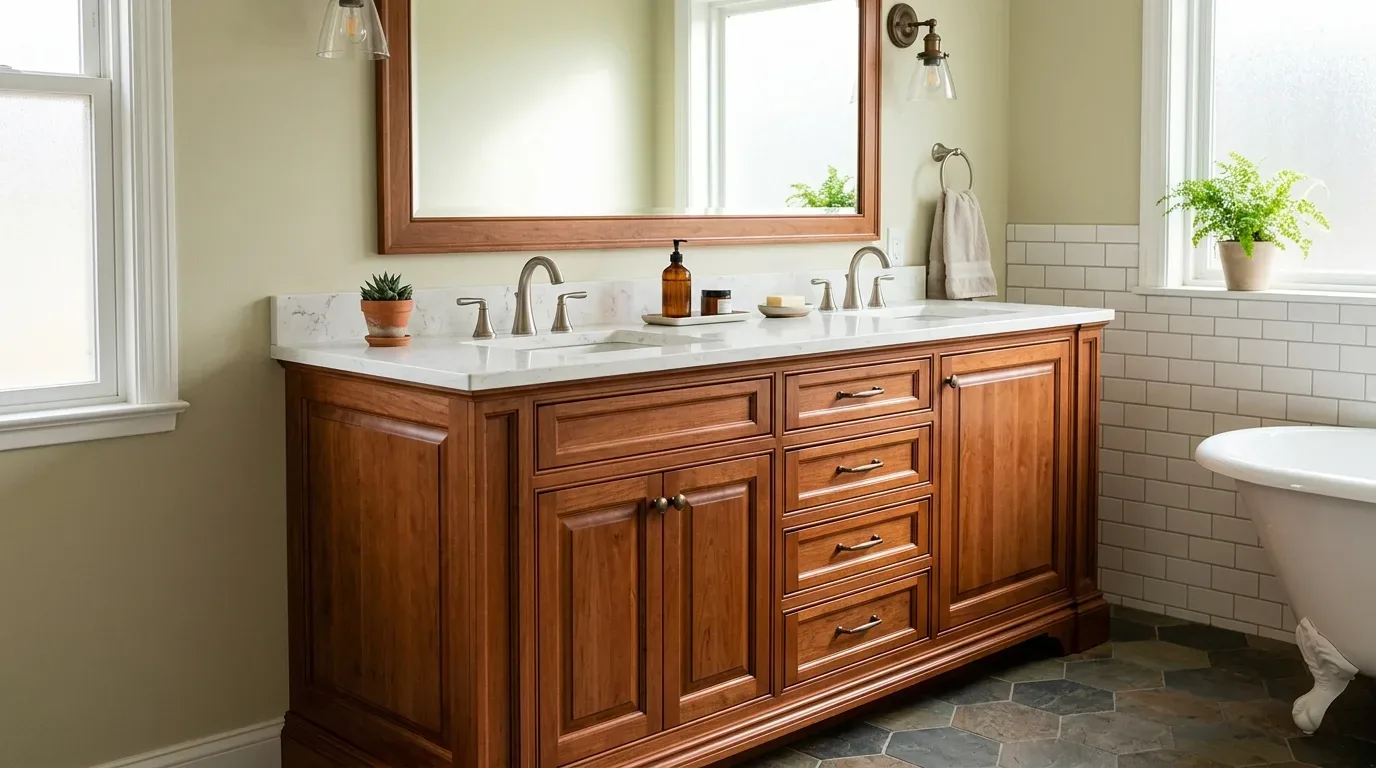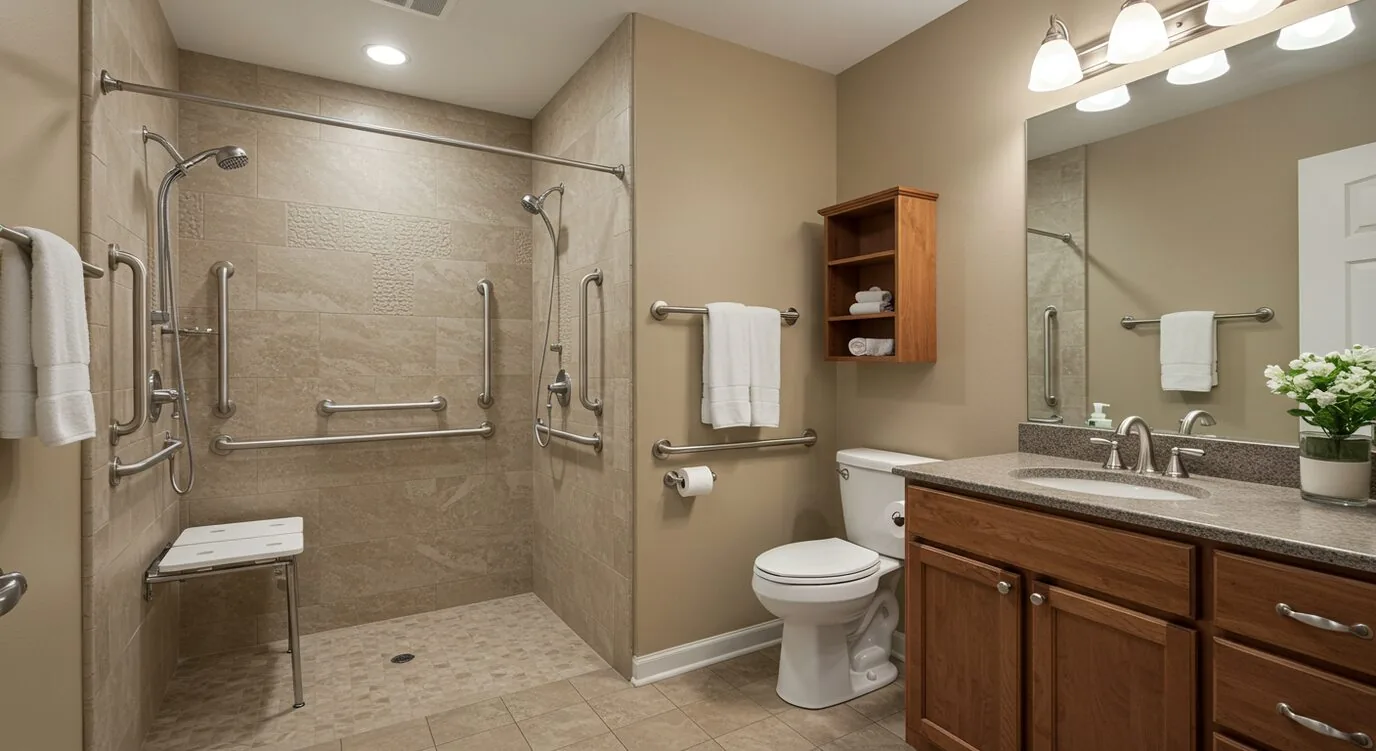
Completed client project. The owners came to us with a bathroom that was generous in size but not arranged around the way they used it. They wanted the primary bath to feel easier to move through, with a more open shower and better storage, while keeping its connection to the orchard light. Their house on County Road 96 B in Woodland was built in 1979, a single-story ranch of about 2,115 square feet, with three bedrooms and two and a half baths. Brick and stucco walls, a metal roof, and a remodeled and added section from 2015 shaped the house around a primary suite with a jetted tub, tile shower, walk-in closet and built-in cabinetry. The kitchen, with its granite counters and large island, sat near the vaulted living and dining rooms and their brick fireplace.
The photographs on this page are from the Designed & Curated portfolio and show finishes we have used on other projects. They are not photographs of this house.
My first question was which part of the bathroom they used first in the morning, and where the light landed while they were there. We looked at the window facing the orchard, the mature trees beyond it, and the existing dual-pane glazing. That view and filtered light were part of the room’s everyday value, so we kept the window wall clear and planned the vanity lighting around the daylight rather than treating the bath as an interior room. Woodland’s recorded closings showed that 74 percent of single-family homes were built before 1980, but this home’s individual rooms and systems, not a general age category, set our decisions (Redfin, Woodland sold homes).
The primary bath’s fixture wall
On site, we found the tub, shower and double-sink vanity grouped within the existing bathroom’s plumbing zone. The house’s single-story ranch layout let us assess that arrangement from the room and its adjoining primary suite, without a second floor above it; we kept the main water and waste connections close to their existing locations. The house relied on a private well and a septic system, so avoiding an unnecessary expansion of the plumbing runs made sense for both the room and the property’s rural services.
We removed the jetted tub and used that floor area to make the shower more generous and easier to enter. We kept the double sinks, but replaced the broad granite vanity top with a quieter surface and installed a vanity with deep oak drawers below. The drawers gave everyday items a place to go without filling the counter, while the oak brought warmth into a room that already had tile and natural views. We chose a pale green-gray tile for the shower and warm white around it, so the finishes felt at home beside the brick, wood and tile elsewhere in the ranch.
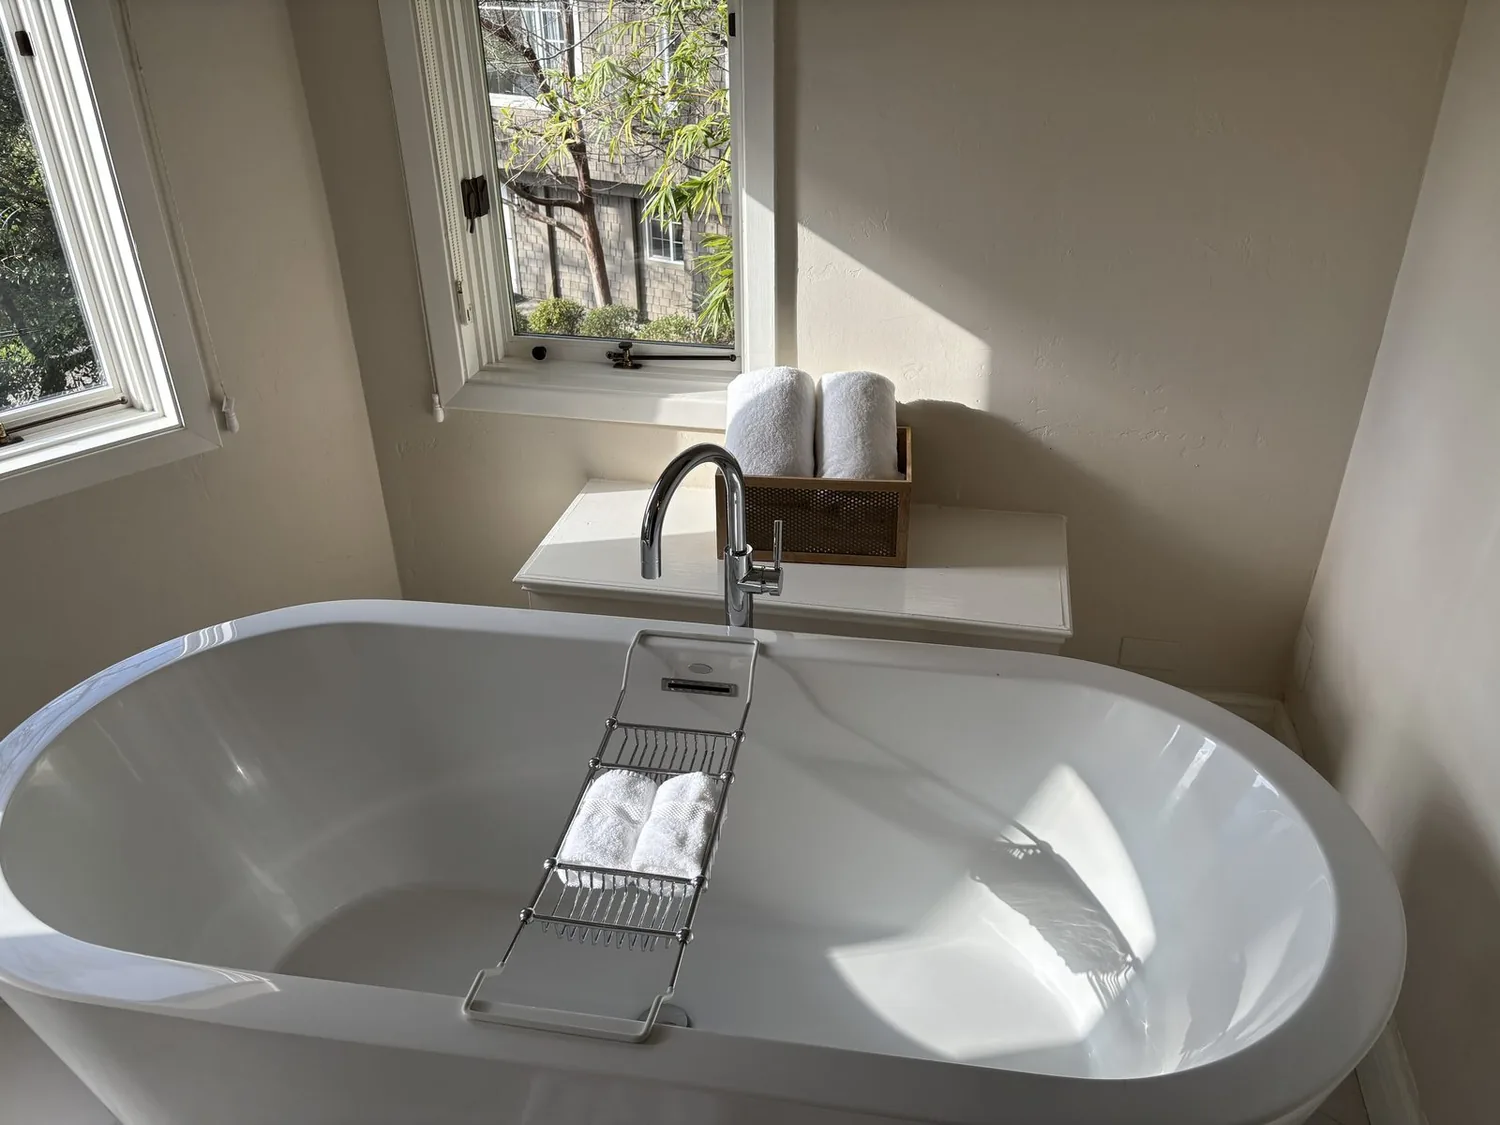
The orchard window and the evening light
We kept the orchard-facing window as the room’s visual center and set the new vanity lights to work alongside it. Vertical lights at the mirrors made the sinks useful after daylight faded, and a dimmable ceiling fixture gave the room softer general light. In the shower, we installed a shower-rated light and a fixed glass panel, which opened the sightline across the room without taking away the sense of a defined bathing area. The pale tile reflected the available daylight, while the natural oak kept the finish palette from feeling cold.
The window’s dual panes and the room’s existing tile informed how we handled the finish transitions. We selected matte, slip-resistant porcelain for the floor and a smaller tile format in the shower to follow the slope to the drain. We kept the shower and vanity near the existing plumbing locations rather than moving fixtures across the room. That left the room more open where the owners needed it, while respecting the private well, septic connection, and the house’s existing service layout. Central heating and cooling served the house, but we also installed bathroom exhaust ventilation for moisture control and coordinated it without adding a penetration through the metal roof.
The roof, services and the room’s final scope
The house’s metal roof, central heating and cooling, private well, septic system, and generator-backed electrical description all mattered to the scope. We kept the new work within the existing bathroom footprint, left the roof intact, and coordinated the added lighting and ventilation with the electrical work. We did not add a heated floor or shift the drains. Those choices kept the finished room focused on movement, storage and light, rather than expanding the project into changes to the house’s services.
Before construction, we checked the permit scope for the bathroom work and the applicable energy context. The property was in Title 24 building climate zone 12, which we used when selecting the new lighting and ventilation. We also reviewed published work in Woodland, including the Woodland Heights renovation and addition documented by Dwell, as a local reference for making existing rooms work well without adding to their footprint. The completed bathroom kept its orchard light, gave the owners a more accessible shower and more useful vanity storage, and left the ranch’s plumbing zone and metal roof undisturbed.
If you are ready to make your bathroom work better, get in touch.