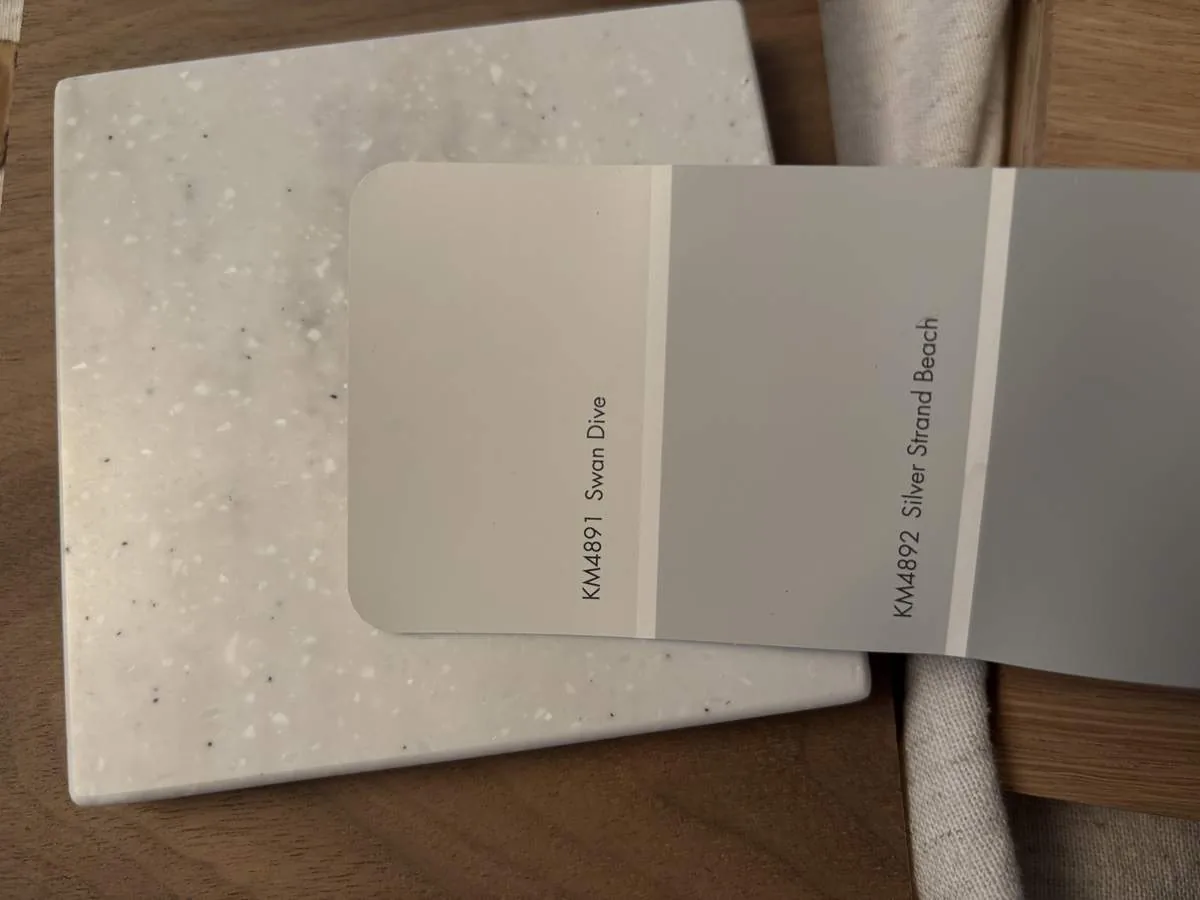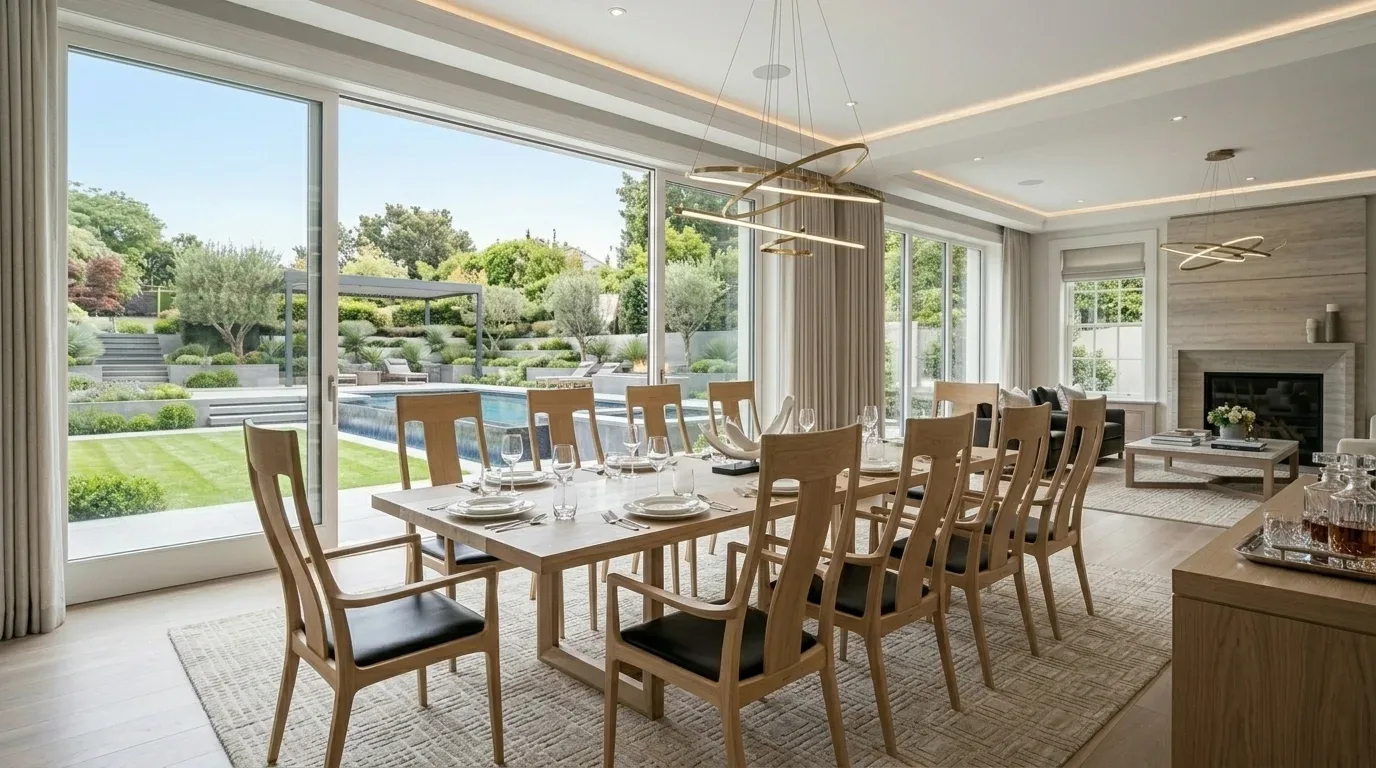
Completed client project. The owners came to us wanting a whole-home update that kept the vaulted wood-beamed ceilings and skylights, the living and family room fireplaces, and the built-in pool and koi pond untouched. Their custom, single-story ranch in Woodland had been built in 1961 and measured about 3,071 square feet on a 1.34-acre lot, with five bedrooms and three bathrooms. Stucco walls and a pitched composition roof gave the house its established ranch character. The kitchen and family room already opened to each other; the formal living and dining rooms remained separate, and a covered patio looked onto the pool and yard. They wanted the rooms and finishes to feel more current without losing that connection to the land.
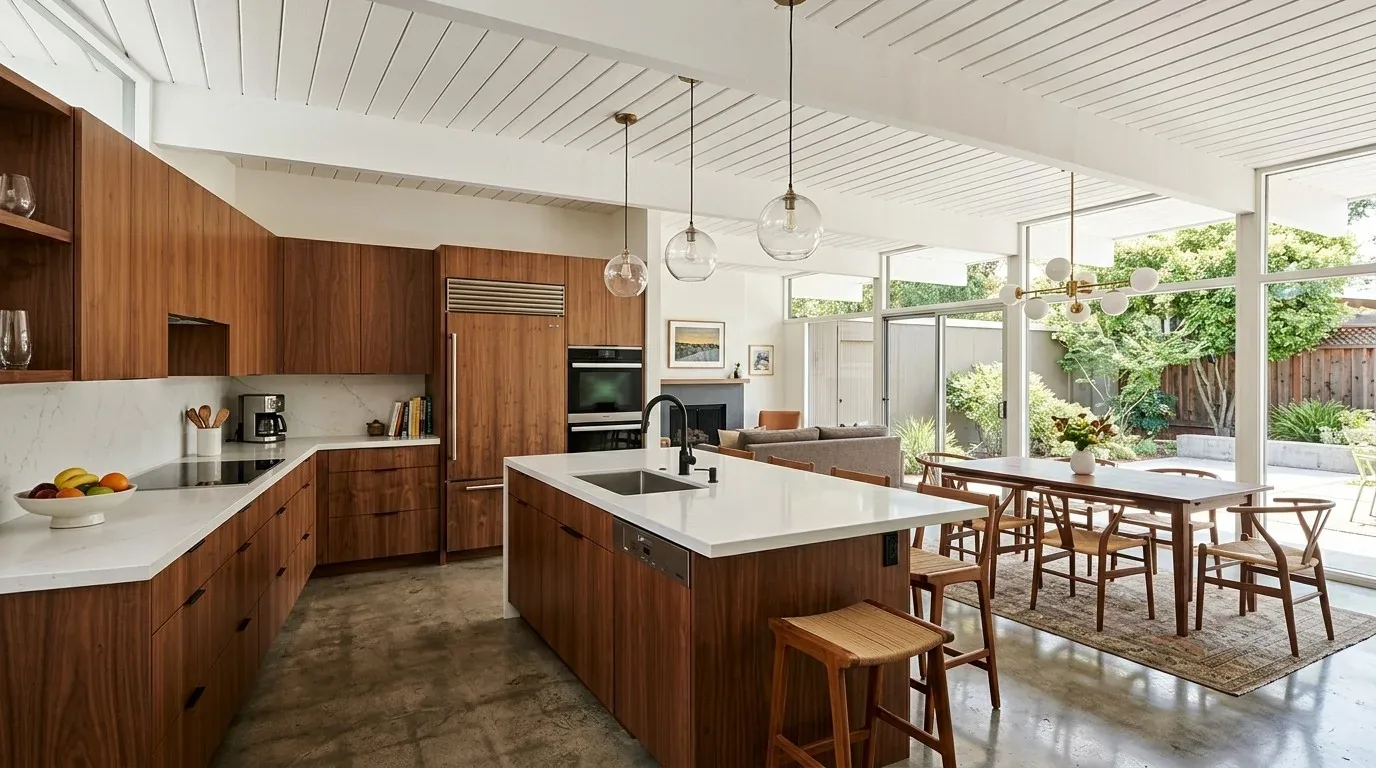
The photographs on this page are from the Designed & Curated portfolio and show finishes we have used on other projects. They are not photographs of this house.
My first question was which parts of the house they most wanted to keep exactly as they were. On site, we found the five bedrooms and three bathrooms arranged on one level, as the ranch construction suggested, and saw how the beams and skylights gave the main rooms their character. We also noted that the formal rooms had luxury vinyl plank, while carpet continued through the family room, hall, and bedrooms. That mix made the flooring transition especially noticeable across the single-story layout. The photographs shown here came from the Designed & Curated portfolio and showed finishes, not this house.
The beamed ceilings and the floor running beneath them
We kept the vaulted wood beams, family-room skylights, and both fireplaces in place. The living room fireplace had brick and the family room fireplace had stone, so we chose not to compete with either one through a new ceiling treatment or a more elaborate finish. Instead, we focused the interior changes below them. We removed the carpet and carried one consistent luxury vinyl plank finish through the formal living and dining rooms, family room, hallway, and bedrooms. That gave the one-level plan a calmer visual flow, while the beams and fireplaces continued to distinguish the rooms.
We kept the formal dining room separate rather than changing the existing room arrangement. The kitchen and family room already shared an open connection, and the living and dining rooms already had their own roles. We refreshed the window coverings and used layered, dimmable lighting to make the rooms comfortable after dark without drawing attention away from the skylights or wood ceilings. Afterward, the flooring tied the rooms together, while the existing layout still gave the owners both open shared space and quieter formal rooms.
The kitchen and bathrooms within their existing footprints
The kitchen had an island, pantry cabinetry, synthetic counters, and double ovens. We kept the sink and cooking equipment in their existing locations and updated the cabinetry with a cleaner, more modern style. The island remained useful for preparation and serving, but it did not become the organizing idea for the whole room. Keeping the kitchen’s main functions where they had been also kept the changes focused on cabinetry, finishes, and lighting rather than a relocated sink or a new kitchen layout.
We modernized the bathrooms with updated fixtures and tile while keeping their existing footprints. The house had three bathrooms, with the primary bathroom including a shower stall, tile, and a window; the other bathrooms also had tiled shower areas. Working within those arrangements let us update the rooms without recasting the plumbing plan. The kitchen and bathrooms felt more current after the finish work, while their established locations continued to fit the house’s single-story circulation.
The patio, pool, and the systems supporting the house
Outside, we kept the gunite pool, koi pond, mature trees, and covered patio as the anchors of the property. The patio already wrapped around the pool and pond area, and the detached pool house had an outdoor kitchen and bathroom. We improved the indoor-outdoor transition with refreshed pool-house finishes, added outdoor lighting around the pool and pond, and introduced seating and heating at the covered patio. Those changes made the outdoor rooms more usable without replacing the features the owners had wanted to preserve. The broad lawn and established trees continued to provide open space, shade, and privacy.
The house had central heating, central cooling with multiple units, ceiling fans, a 220-volt electrical service, solar utilities, natural gas, a gas water heater, and public sewer. We kept the room arrangement and the kitchen sink in place, so the remodel did not depend on relocating plumbing or changing the heating and cooling layout. We coordinated the finish and lighting work with the systems already serving the house. Afterward, the kitchen and family room still worked as connected everyday spaces, the formal rooms remained distinct, and the patio extended the living area toward the pool and pond.
Before work proceeded, we checked the residential scope with the City of Woodland Building Division to establish which application, review, inspection, and separate trade-permit requirements applied. The City’s published guidance advised consultation with the Building Division before renovation and described those steps for a boutique hotel project, so we confirmed the requirements for this home rather than treating that hotel sequence as an automatic residential checklist.
Please get in touch with Amy to talk about your home.