Completed client project. The owners came to us wanting a kitchen remodel that also made the first steps into the house feel more orderly. Their custom home on Wildwood Way was built in 2004, with about 3,060 square feet on an 8,712-square-foot lot. It was a single-story stucco house with a cement-tile roof, four bedrooms and three bathrooms. The entry foyer opened through archways to the living and dining rooms, while the family room and kitchen connected at the rear. The owners wanted useful places for coats, shoes, mail and bags, without losing the open circulation or the character of the rooms.
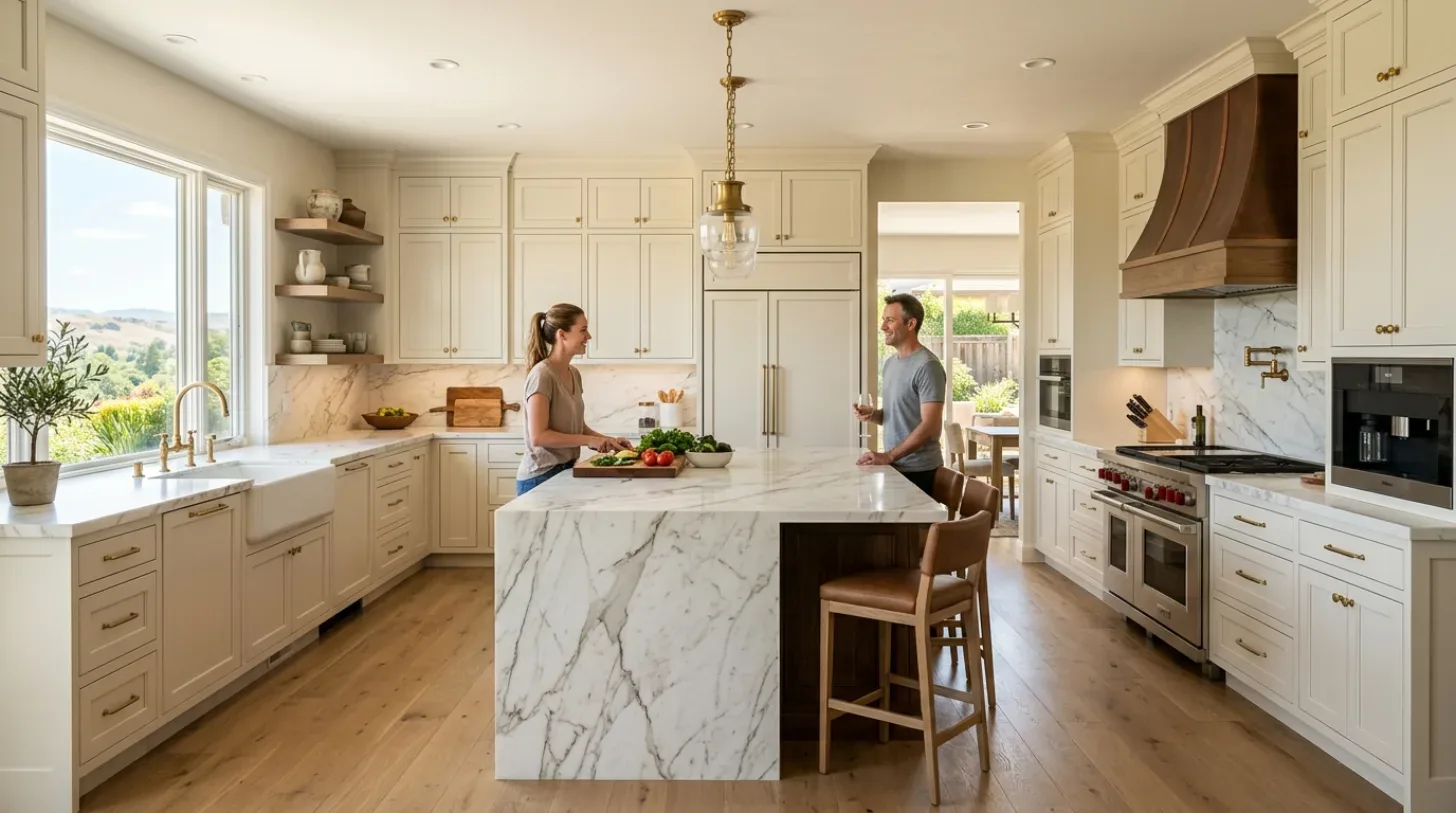
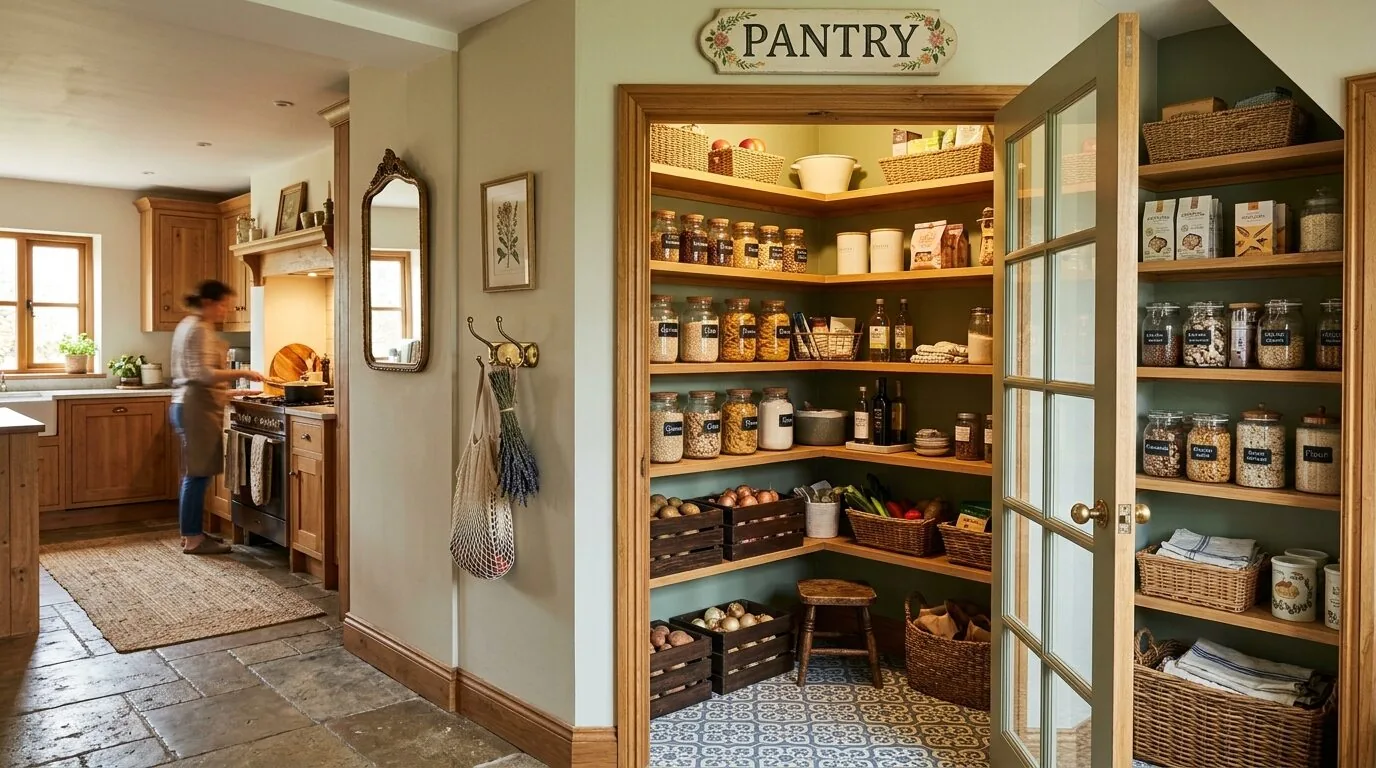
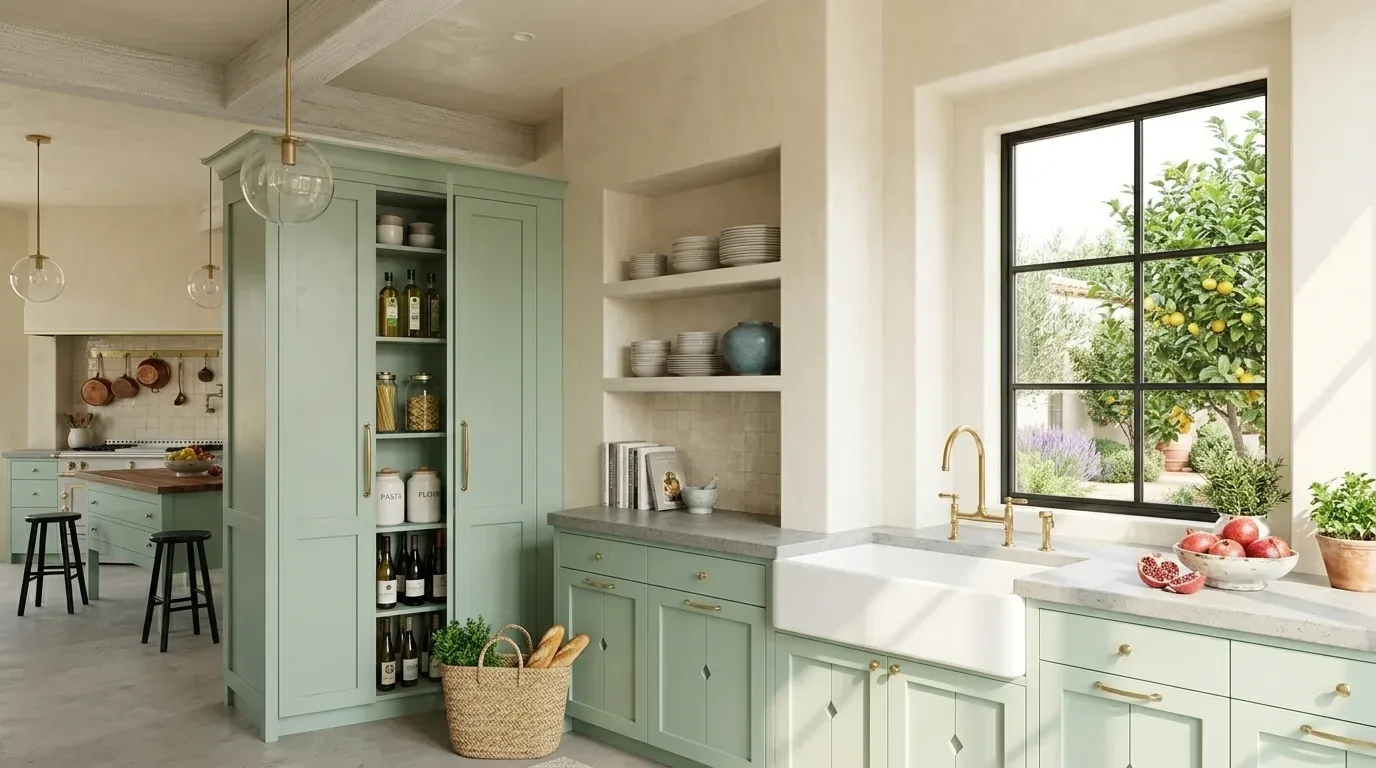
The photographs on this page are from the Designed & Curated portfolio and show finishes we have used on other projects. They are not photographs of this house.
My first question was: where did the everyday things land when the family came through the front door? On site, we found a tiled foyer with a high ceiling, modern black double doors with glass inserts, and a rug on the floor. The archways led toward the living and dining rooms, where laminate flooring began. We measured the route from the entrance toward the kitchen and found that the foyer wall could hold storage without narrowing that passage. We also confirmed the kitchen’s island sink, pantry cabinet and breakfast area before settling the scope. The house’s one-story layout and cathedral ceilings made it important to keep the new storage low and contained rather than extend cabinets into the open sightlines.
The foyer wall beside the double doors
We kept the foyer tile, the blue walls, the white trim and the front doors. Those features already gave the entrance a distinct identity, and replacing them would not have solved the owners’ practical problem. We installed a closed storage piece along the measured wall, with a small open shelf for items that needed to be easy to reach. A seat and hooks completed the arrival area, with enough clearance for the door swing and the route through the archway. Coats and bags had a place out of view, while shoes no longer had to collect around the decorative rug.
That arrangement made the entry useful without turning it into a separate room or asking the kitchen island to act as a landing spot. The family could come in, put things away and continue toward the kitchen without carrying everything across the living room. We chose finishes that sat quietly beside the tile and white trim, so the storage did not add another competing color to the blue foyer.
The kitchen and the existing archways
The house already had a clear sequence from entry to living and dining rooms, then into the family room and kitchen. We kept the archways and the open route between those spaces. In the kitchen, we reorganized the storage around the existing pantry and breakfast area, and kept the island sink where it was. The owners gained more usable cabinet space without turning the island into a barrier between the front door and the family room. We kept the counters nearest the arrival route clear, so groceries and daily items did not take over the food-preparation surfaces.
The kitchen’s gas cooktop, hood over the range and double oven stayed in their established locations. We measured the cabinet runs around those appliances and the island, then installed the revised cabinetry and finishes without changing the kitchen’s basic circulation. The family room’s skylights and glass doors to the screened patio remained visible from the shared rooms. That mattered in a house whose vaulted ceilings and large windows already brought daylight deep into the plan.
Woodland’s recorded closings gave us context, not a template. Among 232 single-family homes that closed during the measured twelve-month period, the median home was 1,572 square feet on a 7,222-square-foot lot, and the median build year was 1972. Thirty percent dated from before 1960, 74 percent from before 1980, and the most common decades were the 1970s, 1960s and 1950s; eight percent had an HOA fee (Redfin sold data). This custom home’s larger rooms and connected layout called for a more specific response than a standard entry-and-kitchen arrangement. We also looked at the published Woodland Heights renovation and addition by Bruce Roadcap Architecture as local evidence of renovation work in the city, not as a style to copy (Dwell project). Here, the archways, cathedral ceilings and skylights guided our choices.
The kitchen services and the completed route
We found 220-volt service in the kitchen, central multi-zone heating and cooling, and ceiling fans and a whole-house fan. The house also had public sewer and public water, plus a photovoltaic system. Those existing systems stayed part of the project context as we selected appliances and lighting. We kept the sink and gas cooking in place, and coordinated the electrical work with the kitchen’s existing service rather than assuming every new appliance could use an existing connection. The one-story plan also let us keep the entry storage concentrated on one wall, preserving the open feel beneath the high ceilings.
Before construction, we checked the local permit requirements for the kitchen work and documented the electrical scope. We kept the project within the existing kitchen layout, with no structural changes and no relocation of the sink or gas cooktop. The permit check covered the work that required review; the finish and storage choices followed the measured conditions of the house.
Get in touch to talk about making your kitchen and entry work better.