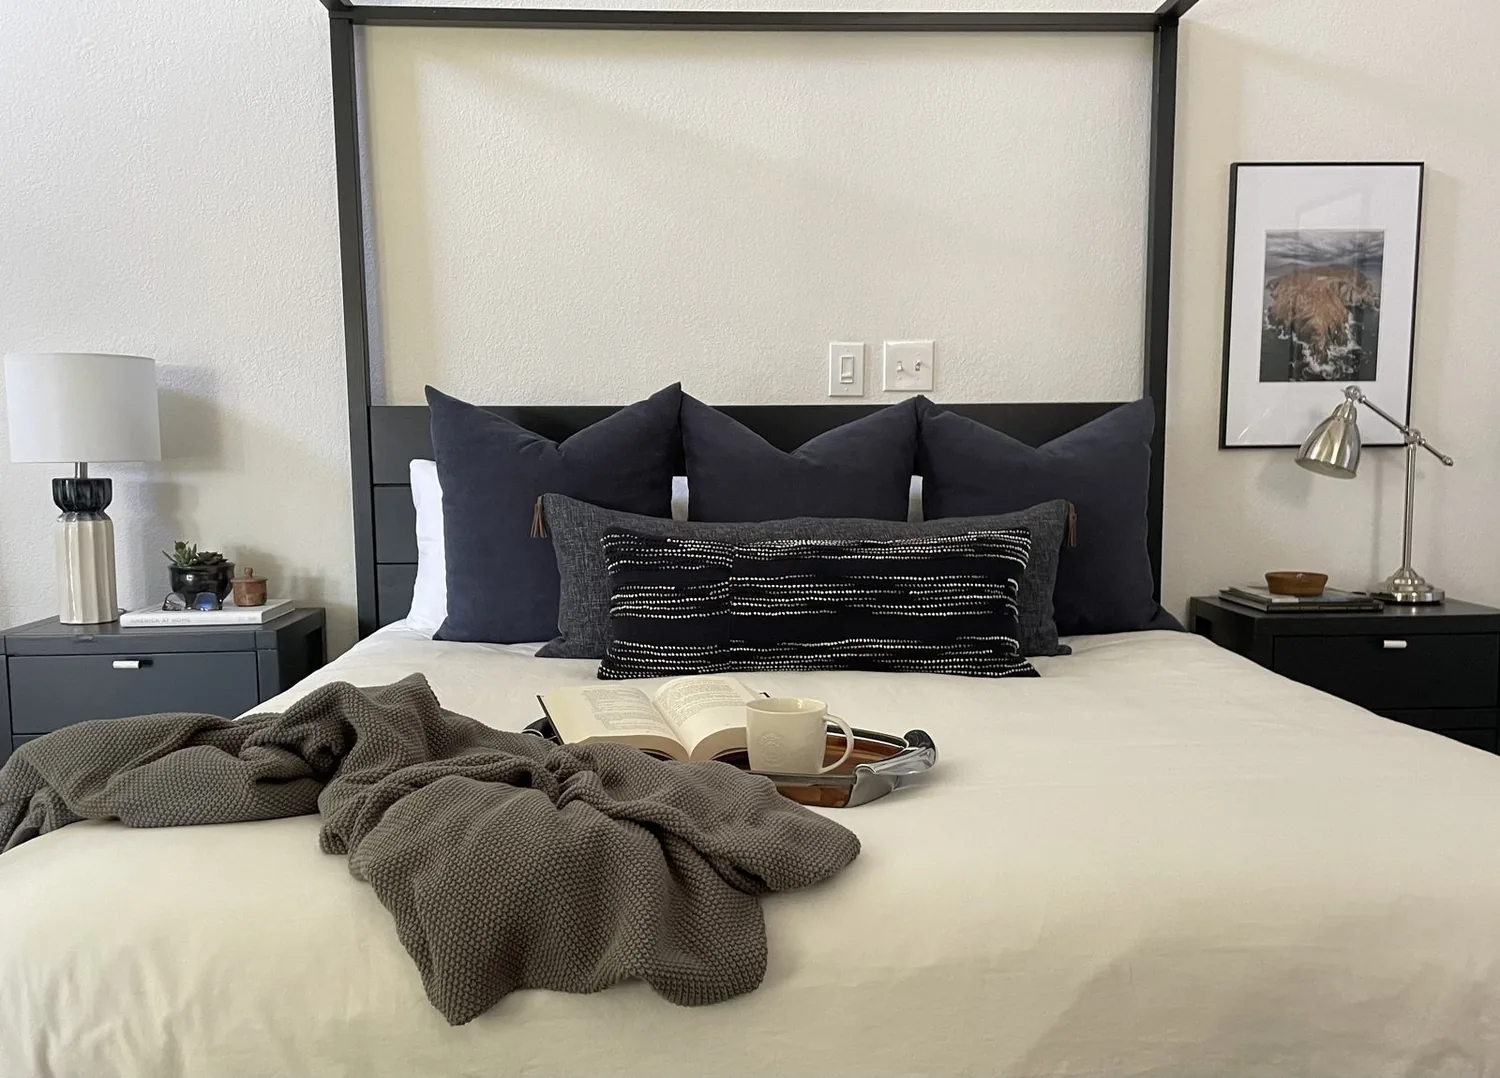
Completed client project. The owners came to us with a two-story, stucco house in Wildwings, Woodland, built in 2005 and measuring about 5,442 square feet. It had six bedrooms and four and a half baths, with the kitchen and family room connected and a formal dining area nearby. They wanted the whole house to feel more settled and to ease the morning waits around the bathrooms without giving up a bedroom. The tiled entry, curved staircase, two fireplaces, and mixture of carpet, laminate, and tile gave us a clear picture of a home with several distinct zones, not one room waiting to be opened up.
The photographs on this page are from the Designed & Curated portfolio and show finishes we have used on other projects. They are not photographs of this house.
The main-level half bath and the morning route
My first question was where the morning wait began, and which existing bathroom could take pressure off it. The owners described people waiting for an available shower while the main level was already in use. We mapped the six bedrooms against the recorded four and a half baths, then walked the route between the upstairs bedrooms, the main-level bedroom, and the existing full and partial baths. The small count difference mattered: changing the partial bath could add a useful shower without taking space from a bedroom or changing the house’s overall layout.
On site, we opened the wall at the main-level partial bath and found the drain and vent stack in the wet wall, with the two-story plumbing route serving the upper level. That finding let us keep the new shower close to the existing connections instead of sending plumbing across the floor. The stucco exterior, tiled roof, and two-story construction made the bathroom’s position and the route through the house more consequential than a fixture swap. We rebuilt the partial bath as a shower bath, kept the existing full bath in service, and finished the new room so it worked for the main-level bedroom and guests. The added shower gave the household another morning option without consuming a bedroom.
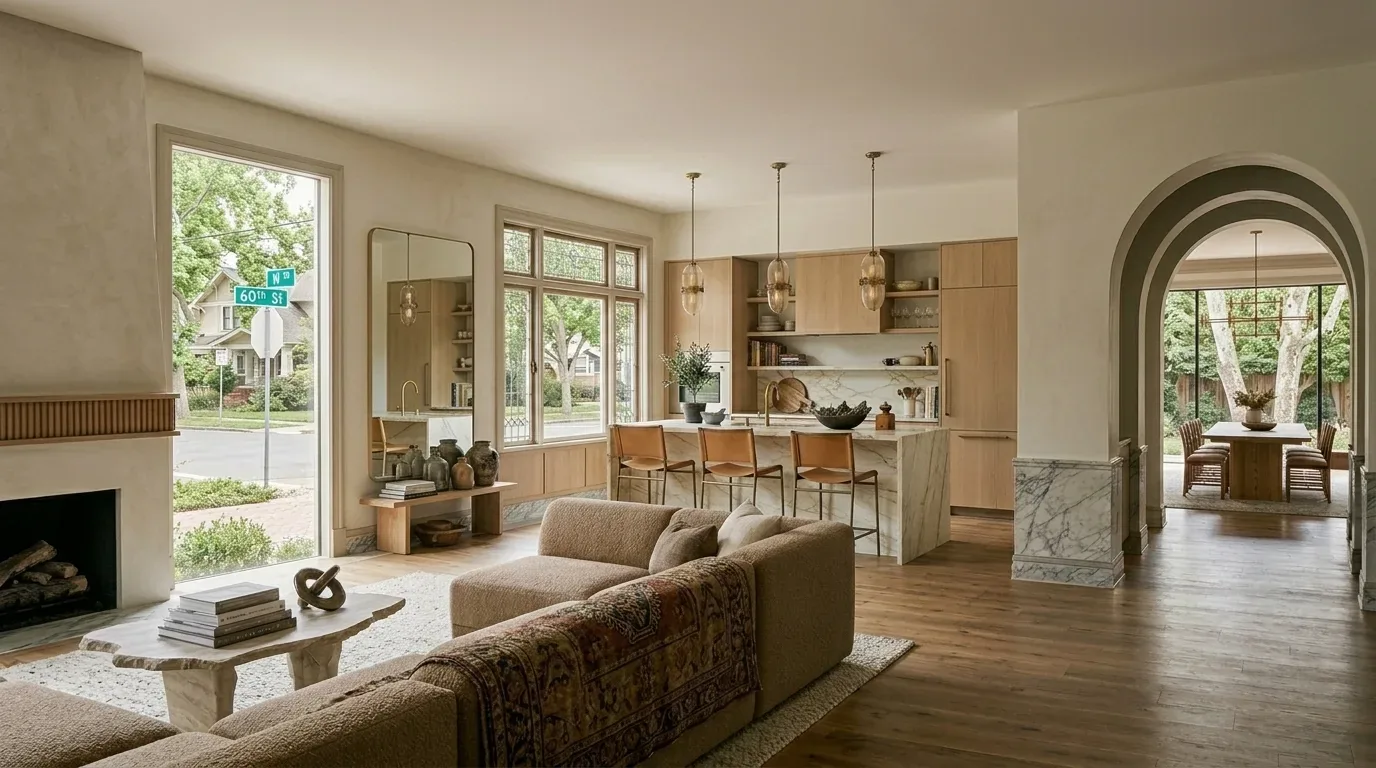
The kitchen, family room, and formal dining room
We kept the kitchen-family room connection that was already there. The kitchen had a granite counter, pantry closet, gas cooktop, hood, built-in ovens, and an island with a sink; the formal dining area remained a distinct place to eat. We refreshed the surfaces and lighting around those existing elements rather than shifting the sink or cooktop and introducing longer plumbing or exhaust routes. The owners wanted the main rooms to feel related, so we coordinated the finishes from the kitchen through the family room and dining area while preserving the dining room’s formal character.
The house’s carpet, laminate, and tile had made the transitions between rooms noticeable. We chose a consistent finish for the connected main living areas and resolved the edges at the existing rooms, so movement from kitchen to dining table did not feel like crossing separate projects. We kept the foyer tile and curved staircase as the entry’s focal point. At the front, the covered porch, beige stucco, stone accents, balconies, and tile roof already gave the facade a strong Mediterranean character, so we updated the entry details and lighting in a way that sat comfortably with those materials rather than competing with them.
Two heating and cooling units across the whole house
The central heating and cooling used multiple units, and the house also had owned solar panels. We mapped the supply and return locations as we coordinated the remodeled rooms, then kept the new work aligned with the existing system rather than treating the connected kitchen and family room as an isolated space. The two fireplaces, one in the living room and one in the family room, stayed in place. We planned the lighting room by room, with useful light at the kitchen work surfaces and softer, controllable light in the dining and family areas.
Woodland Heights renovations and additions by other designers also showed that local homes had been adapted in different ways, but those projects did not dictate our choices for this house (published Woodland Heights projects).
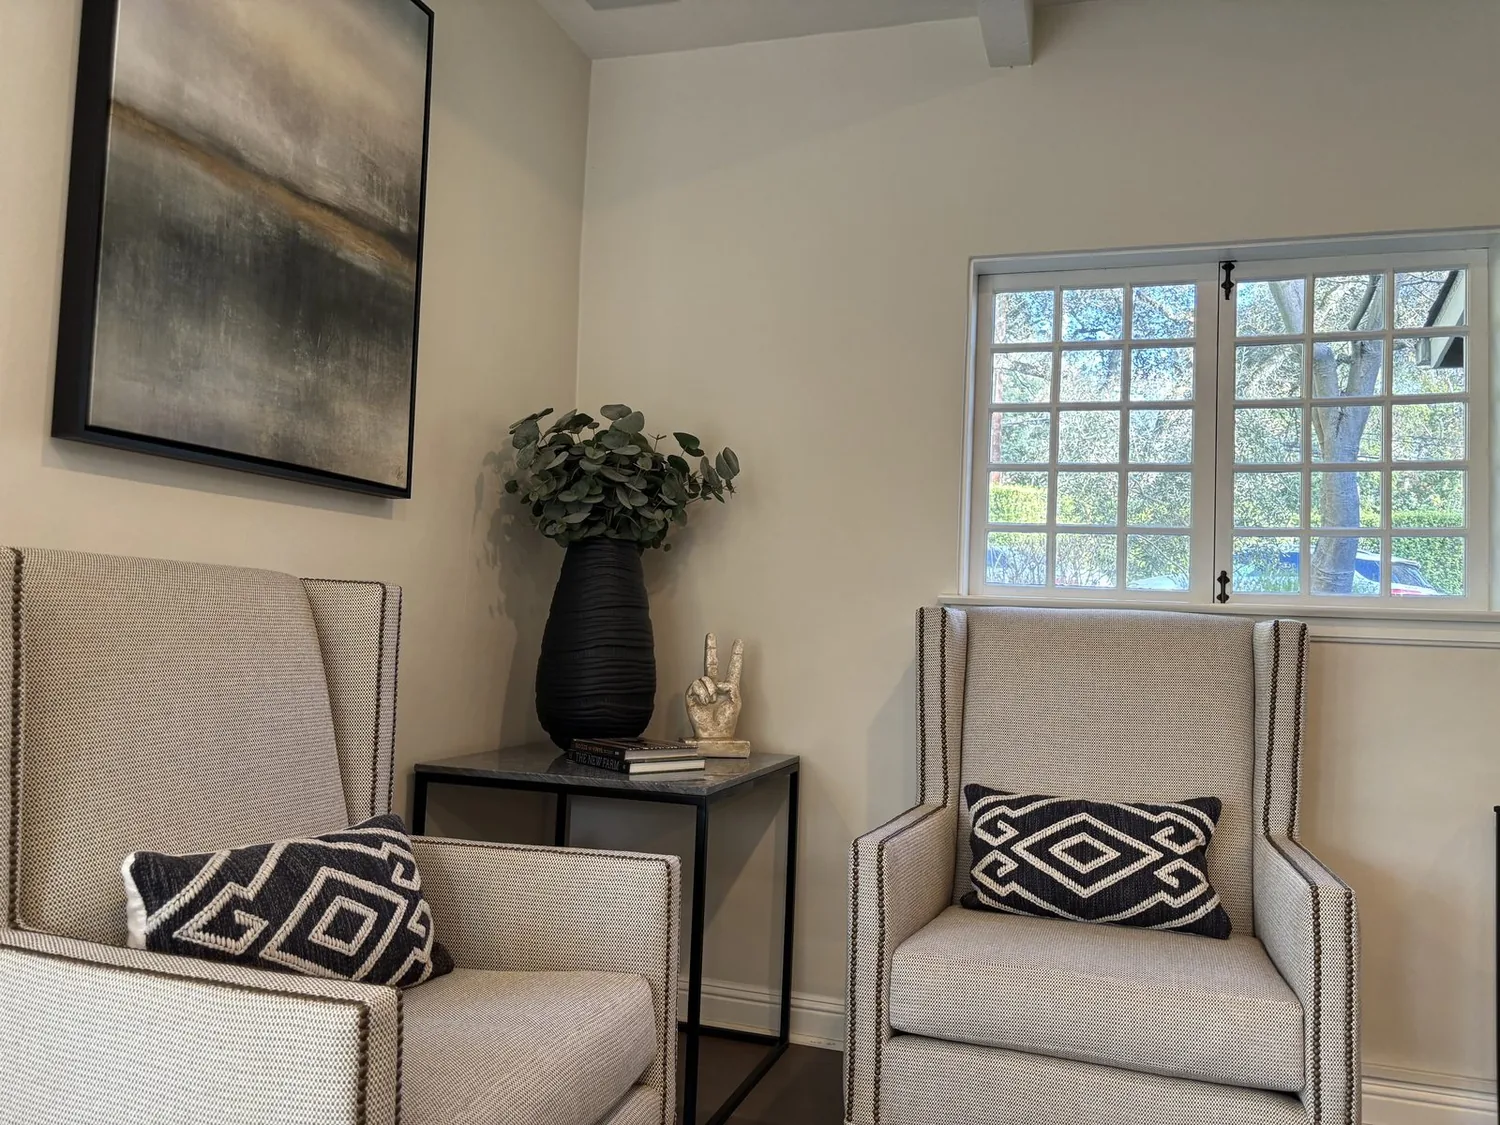
The bathroom and the finished routine
We checked the energy requirements for the house’s Title 24 Climate Zone 12. The finished home kept its existing bedroom count and main circulation, while the rebuilt half bath added a shower where it eased the morning bottleneck. The connected kitchen, family room, and dining area felt more cohesive, and the entry still led into the house with its original sense of arrival.
Get in touch to talk about your home.