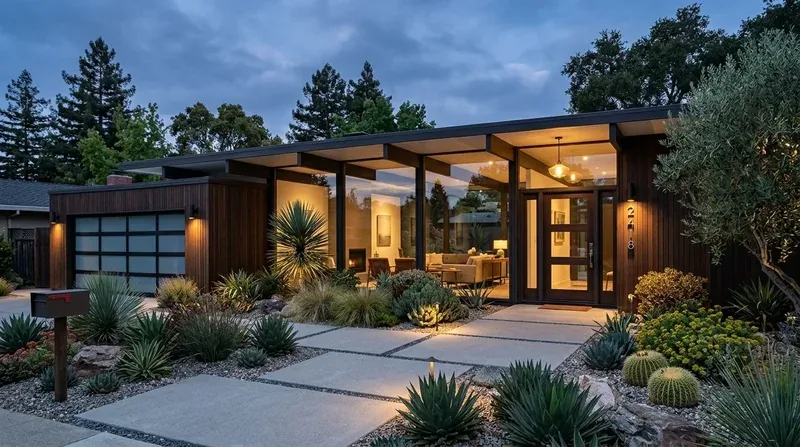
The Town of Woodside’s tree-protection rules shape every decision about access, staging, and changes to the footprint on this 43,086 sq ft lot. At Brookwood Road, mature trees and a gentle rear slope surround a two-story, 6,809 sq ft house built in 1948 and reimagined with a contemporary structure of dark siding, steel beams, and panoramic glass. Here, any remodel that touches a protected tree or its root-protection area requires permits, arborist documentation, and construction safeguards (Town of Woodside tree-protection information). The primary suite plan for this house must respect these boundaries, especially if exterior access, trenching, or a new footprint is considered near the wooded site.
A Primary Suite Anchored in the Existing Structure
This house offers four bedrooms and four and a half bathrooms, with the owners’ suite positioned to take advantage of large windows, balcony access, and high vaulted ceilings. The suite’s design should make it a retreat within the home’s open, airy plan. In this project for Brookwood Road, I focus on the real transitions: a private bedroom that opens to a more settled dressing area, and a bath that draws on the abundant natural light and the home’s modern finishes. The suite is not just another stop on the way to the great room; it should feel distinct, anchored by the existing two-story structure and the flow of the current layout.
The house’s open plan, with oversized balconies and panoramic bay views, means the primary suite can borrow light and views while still claiming privacy. The suite’s separation from the media room and rec room is already established in the plan, and the location of the laundry/mud room near the main living areas keeps utility spaces out of the suite’s quiet zone. In the bedroom, I would use the home’s custom white oak cabinetry and the palette of wood and stone already present in the bathrooms to maintain continuity. The vaulted, open beam ceilings and large glass panels in the suite invite a layered lighting scheme to soften the experience from day to night.
Plumbing, Foundation, and the Real Limits of Change
This house sits on a concrete perimeter foundation, which determines how plumbing can be modified in the primary bath. The exact location of drains and supply lines beneath the bath is not provided in the public record, so any plan to move a shower, tub, or vanity must start with what the foundation and existing plumbing allow. In this Brookwood Road house, I would prioritize working within the current bath zone, only considering relocation of major fixtures if it clearly improves the room’s function and comfort. This approach keeps disruption to the concrete perimeter and finished floors to a minimum, and respects the house’s solid, reimagined structure.
The primary bath, like the others in the house, already features modern fixtures, luxurious wood and stone, and generous space. I would focus on adding useful enclosed storage, clear counter space, and comfortable lighting at the mirror, rather than expanding the suite beyond the footprint defined by the foundation and the two-story structure. The home’s pantry, wet bar, and inside laundry room provide whole-home storage, so the primary bath can remain uncluttered and focused on daily routines.
Glass, Shade, and Comfort in the Suite
The house’s large glass doors and expansive windows, especially in rooms facing the bay, deliver both views and strong sunlight. In the primary suite, I would introduce solar shading, such as discreet shutters or shades, to control glare and heat, particularly since the site’s solar orientation maximizes exposure. Layered electric lighting, including bedside and bath task lights, can balance the abundant daylight and create a restful evening atmosphere. The dark exterior siding and the steel-and-glass aesthetic set a modern tone, but inside the suite, softer wall colors and tactile finishes would make the space feel warmer and more personal.
Central forced-air heating and cooling, already installed in this two-story house, means that any changes to bedroom doors, new glazing, or altered connections to the rest of the home must account for airflow and comfort. The composition shingle roof and the home’s vaulted ceilings further support a plan that works within the established envelope, avoiding unnecessary changes to the roofline or exterior walls.
Tree and Fire Safeguards for Exterior Work
If the primary suite remodel at Brookwood Road involves new exterior access, trenching, or staging near mature trees, the Town of Woodside’s tree-protection ordinance requires permits and safeguards before any work begins. The boundaries for protected trees are set by species and trunk circumference, and any activity affecting their root-protection areas triggers these requirements. Separately, if the project alters exterior materials, glazing, or vents, and the property falls within a designated Wildland-Urban Interface or Fire Hazard Severity Zone, the Woodside Fire Protection District enforces Chapter 7A measures for wildfire resilience (WFPD WUI code information). The extensive glass and open decks in this house make these rules especially relevant if the suite’s exterior envelope is changed.
A well-designed primary suite in this house would feel quieter and more private, without losing the connection to the home’s scale and landscape. At Brookwood Road, the suite can be arranged around the real plumbing, the concrete perimeter, and the light that pours through the glass, all while respecting the protected trees and hillside. If your Woodside home presents the same balance of scale, privacy, and landscape, I invite you to reach out and explore what your house can become.