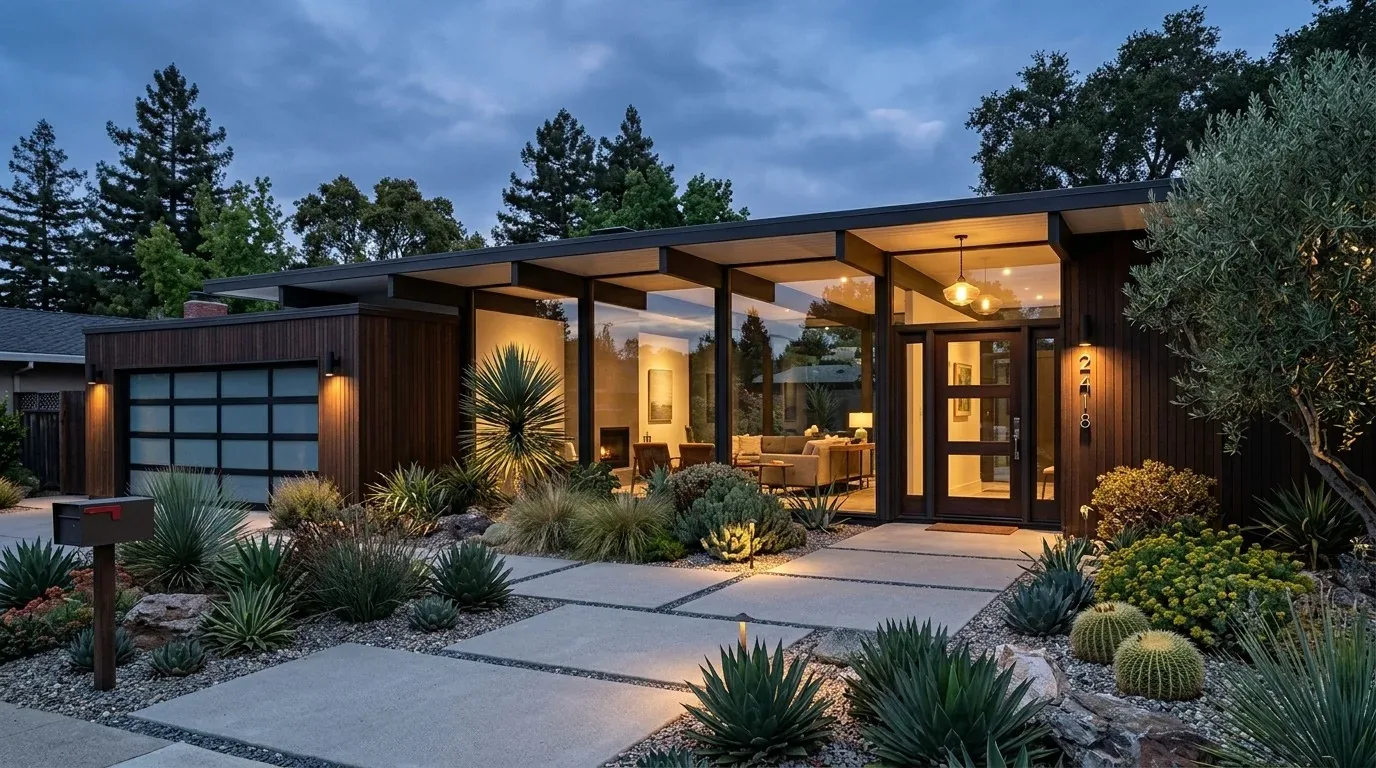
A 1948 frame, opened to the view
This 1948 house in Woodside Hills stands out for its solid construction and site-responsive layout. The original single-story structure, now expanded to two stories, features a pitched composition roof and dark painted exterior siding, accented by exposed wood beams at the central gable. The concrete perimeter foundation and central forced-air heating and cooling system give the house a reliable backbone. The main living area’s vaulted ceiling with visible steel and wood beams, along with oversized glass doors and windows, create a strong connection to the bay views and the nearly one-acre lot’s gentle slope. The renovation respected these strengths, opening the primary living spaces to the outdoors and retaining the high ceilings and open beam structure. For the family on Brookwood Road, my project plan focuses on making these existing features work even harder for daily living, while addressing the transitions and comfort issues that the original era left unresolved.
The white oak cabinetry in the kitchen, the custom island, and the walk-in pantry are all assets that fit the scale of the 6,800+ square foot home. The granite countertops and skylights bring in light and durability, and the temperature-controlled wine cellar and wet bar add to the home’s entertaining potential. The dark exterior siding, while striking, can feel severe against the lighter wood tones inside. I would introduce natural stone at key exterior transitions, such as the steps leading from the main terrace to the pool deck, to soften the contrast and echo the earthy materials of the surrounding Woodside landscape. The gentle slope of the Urban land-Orthents, cut and fill complex soil (0 to 5 percent, per the soil survey map) supports layered landscaping, which I would use to visually connect the terraces to the mature trees and native plants already on site.
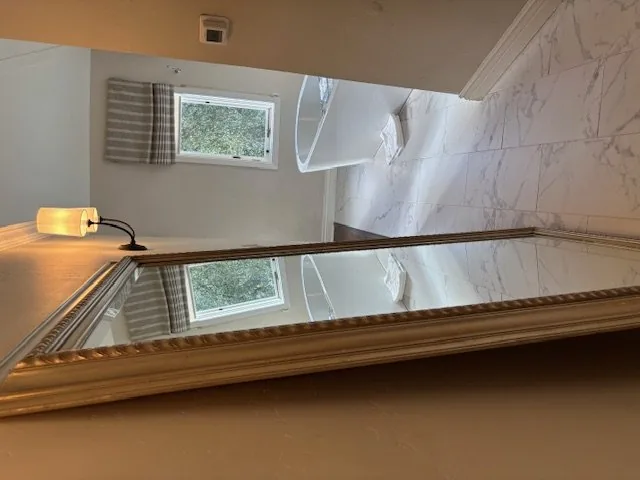
Kitchen and great room: light, air, and function
In the kitchen, the open plan flows directly into the great room, defined by the vaulted ceiling and open beam structure. The island, already in place, serves as a hub for prep and conversation. I would keep cooking at the kitchen perimeter, preserving the island for seating and gathering. The existing granite counters and custom cabinetry provide ample storage, and the skylights above bring in daylight. For mechanicals, the house’s central forced-air system and two-story volume mean that air distribution must be carefully planned. I would review the current supply and return locations to ensure the kitchen, dining, and living areas are evenly conditioned, adjusting registers or controls as needed.
The composition roof requires careful planning for any new vent penetrations, especially if a new range hood is specified. I would route the hood vent through the upper cabinet zone to an exterior wall, coordinating with the roof flashing and attic structure. If the selected hood demands makeup air, I would plan a dedicated supply route, rather than relying on a last-minute grille. The kitchen’s public water source is noted, but the house’s sewer or septic connection is not specified in the available records. In Woodside, properties outside the Town Center, Fair Oaks, or Redwood Creek Sewer Districts use septic systems (Sewer Services). This distinction directly affects whether kitchen or bath plumbing can be reorganized freely, so I would confirm the connection status before finalizing any fixture changes.
Two levels, one connected living space
The home’s two-story layout, with a great room, media room, office, flex studio, and dedicated laundry/mud room, creates both open gathering spaces and private retreats. The open beam ceiling and high windows in the great room make it the heart of the house, while the attached garage and in-ground pool extend living outdoors. I would use a sectional to define the living area without blocking the glass doors to the terrace, placing the television on a wall that does not compete with the bay view. Soft surfaces like a large rug and upholstered seating would help contain sound, while a durable surface near the terrace doors gives pets a place to settle.
The house is described as having four bedrooms and four and a half baths. Public records note three bedrooms and five baths, but for this plan, I would keep the bedroom and fixture count unchanged. In Woodside, any remodel that adds a bedroom or increases wastewater flow on a septic property triggers San Mateo County Environmental Health Services review and permitting (Remodels Submittal Requirements). The site’s gentle slope does not require a geotechnical report for septic unless the slope exceeds 20% (Geotechnical Reports and Soils Reports), but I would confirm the exact slope at any proposed septic location before recommending changes to plumbing or bedroom count.
Terraces, shade, and the hillside
The property’s multiple balconies, terraces, fire pit lounge, and pool deck are oriented to take advantage of the southern exposure and sweeping bay views. I would add shade structures to the balconies and pool deck to manage summer sun, and install additional outdoor lighting along pathways and terrace edges to make these spaces usable after dark. The sloping grounds, with mature trees and native plants, offer opportunities for layered landscaping that frames rather than blocks views. Introducing natural stone and textured materials at terrace transitions would help the dark siding feel more grounded in the landscape.
The house sits in FEMA flood zone X, with minimal flood hazard, and CAL FIRE maps show NonWildland fire hazard severity. The Title 24 building climate zone 3 designation means the home’s design must balance summer heat (with 6 days above 94° expected this year) and the need for shade and ventilation. The concrete perimeter foundation and attached two-car garage provide a stable base for these improvements.
If your Woodside home, like this one on Brookwood Road, has strong bones but needs better transitions, shade, or comfort, I invite you to reach out and we can talk through what your house needs.