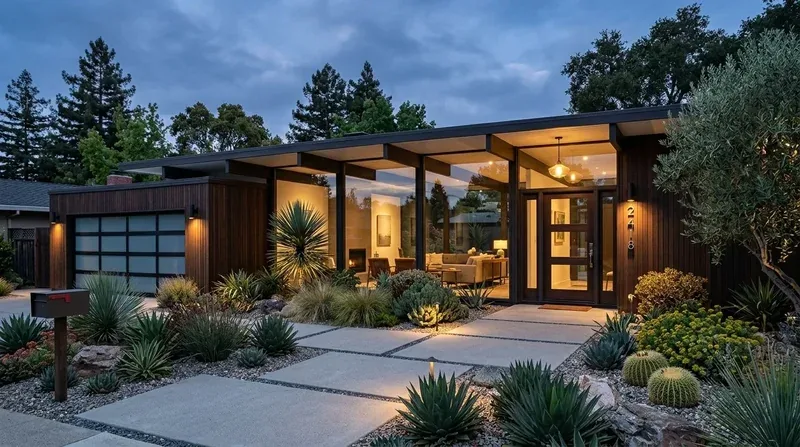
The 1948 beams and the open great room
What should change in a house whose strongest feature is already its open, vaulted great room? Built in 1948, this two-story home has exposed beams, large glass doors, and a kitchen connected to the great room. The challenge is not to make it feel more open. It is to give cooking, gathering, and quieter work their own places without cutting off the light or the Bay views. This is Amy's design project for the house on Brookwood Road in Woodside Hills, worked up from its property record and listing.
Woodside’s recorded sales data puts the median single-family home build year at 1971, with 38% built before 1960; this home predates that median, so I would finish its distinctive beam-and-glass character rather than impose a more typical later layout (Redfin’s Woodside sales data). I would keep the open kitchen and great room, make the kitchen island the working center, and use rugs, furniture placement, and lighting to give the dining and sitting areas clearer edges. The white oak cabinetry and exposed steel beams already provide a strong material connection. I would pair them with a restrained, warm floor tone and avoid adding another competing wood finish overhead.
The listing describes a two-story home with exposed steel beams, an open-beam vaulted ceiling, and high ceilings. If the family wants a wider opening elsewhere, a wall that aligns with framing or carries through the two levels should be treated as a possible structural wall until its role is established. A beam or header may be needed; a dropped beam lowers the ceiling locally, while a flush header can keep the ceiling line cleaner but requires room within the structure. I would protect the existing vaulted ceiling rather than cut through its beam pattern. The Town’s alteration form identifies additions exceeding 50% of the existing structure, additions over 1,000 square feet, and combined additions and alterations over 50% as sprinkler triggers (Town of Woodside alteration calculation form); any expansion of this interior scope should be measured against those thresholds with the Town of Woodside before it is drawn as a larger project.
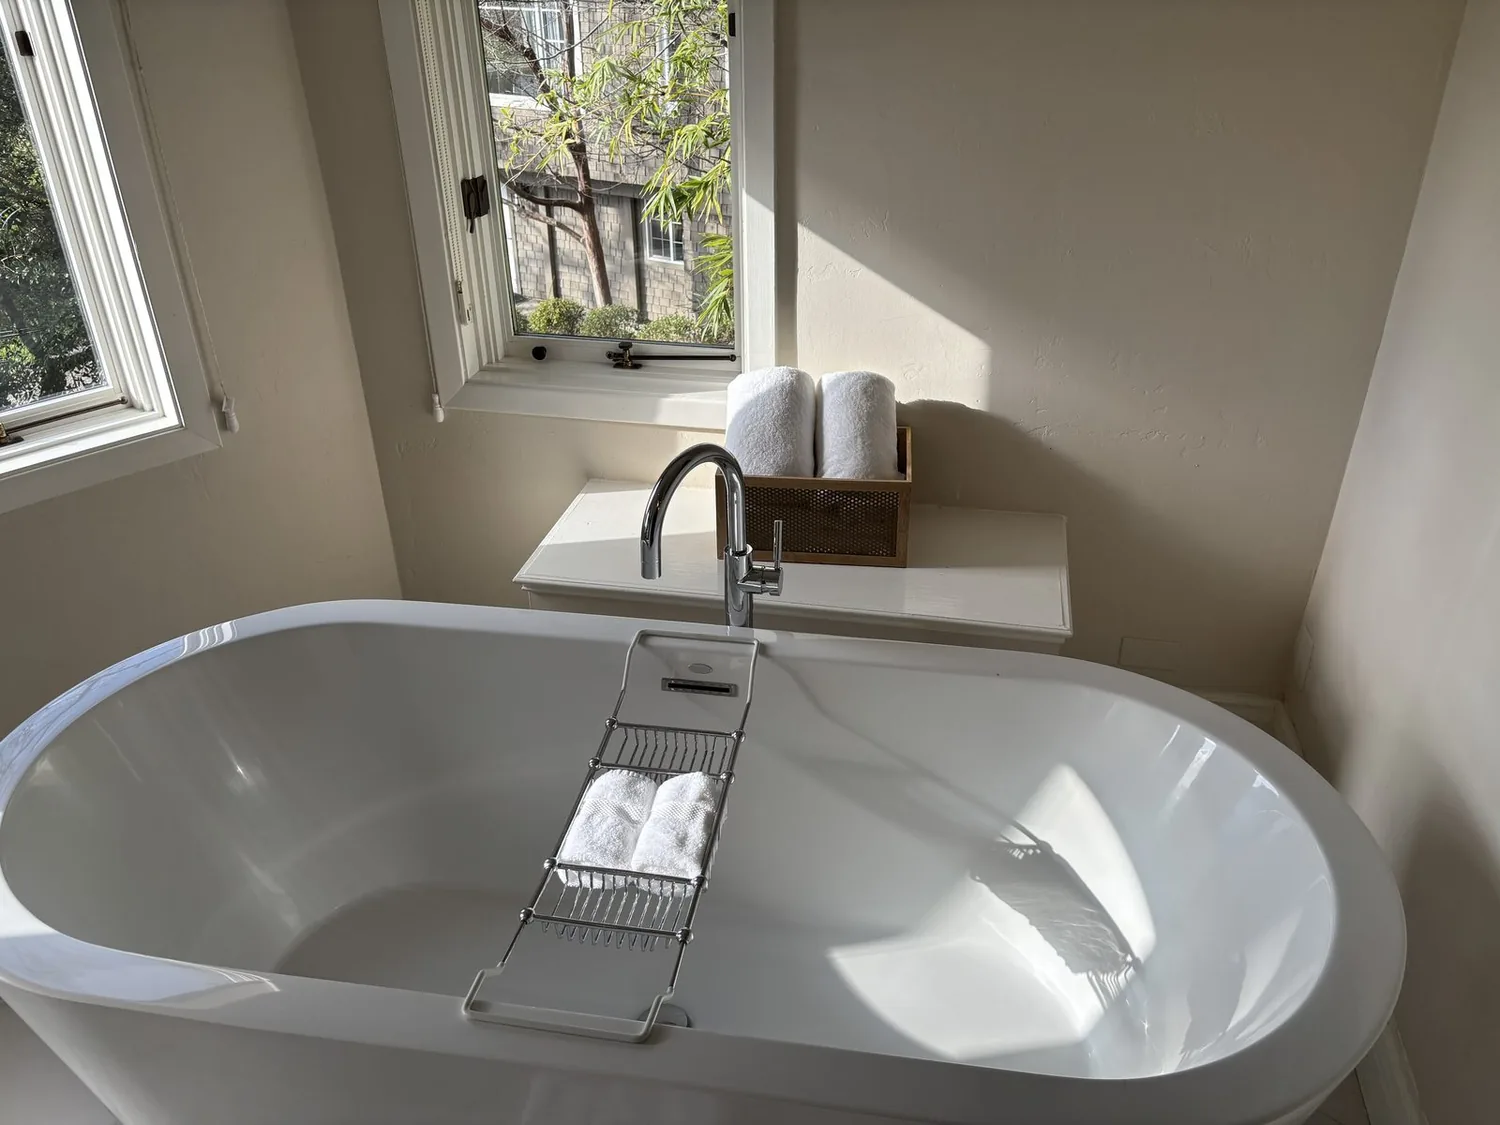
The island, the view, and the hidden services
The kitchen already has an island, pantry, skylight, white oak cabinets, and access to a wet bar and wine cellar. I would keep the sink and island close to their existing service routes unless the family’s preferred work layout makes a move worth the construction. The house has a concrete perimeter foundation, but that fact alone does not tell us whether the kitchen drain runs through a slab or a crawl space. That route needs to be established before moving a sink, because a new drain location can mean opening floor or foundation areas and rebuilding the finished floor across the connected rooms.
The listing records central forced-air heating and cooling. When kitchen, dining, and living areas work as one room, the existing system has to serve a larger connected space, not just a kitchen and a sitting room separately. I would have the supply and return locations assessed as part of the layout, then balance the air so the glass side does not become the uncomfortable edge of the room. For cooking, I would put a properly sized hood over the island only if a workable exhaust route and the required makeup air can be accommodated. The existing electrical service and circuit capacity are not stated, so an induction range or second oven stays contingent on checking the service and 220-volt circuit needs before appliance selections are fixed.
For the finished room, the sink view should remain toward the glass and the Bay, not toward a tall cabinet run. I would layer light: focused task lighting at the island, softer light over dining, and low-glare ambient light that follows the ceiling and beam geometry. The television belongs on an interior wall rather than in front of the large sliding doors. The dedicated media room can take the louder evening viewing, while the office remains a quieter place for work. That distinction matters in a glass-rich, open room where sound and cooking smells travel readily.
The roof, terraces, and the edge of the work
The home has a composition roof and a multi-level roof form. I would not add reroofing to an interior remodel simply to make the scope feel more complete. If the project does include reroofing, the Woodside Fire Protection District states that a Class A roof assembly is required for reroofing work (WUI code information). The Town’s Fire Hazard Severity Zones map distinguishes Local Responsibility Area from mapped hazard levels, so the parcel’s map designation should guide whether exterior work needs those fire-resistant details (Town of Woodside Fire Hazard Severity Zones map).
The home’s terraced setting, balconies, outdoor stairs, and attached two-car garage make the driveway and outdoor circulation part of how the house works. If the family changes driveway paving or access, the Woodside Fire Protection District’s access-road document specifies a minimum unobstructed width of 12 feet for a single-family driveway and 13 feet 6 inches of vertical clearance (Woodside Fire Protection District access-road standards). I would keep the route clear while considering more permeable paving, and use discreet stair lighting so the connections between levels remain legible after dark.
On a Tuesday night, the kitchen can stay active while someone eats at the table, another person settles into the media room, and the view remains part of the great room rather than the backdrop to a wall of new cabinets. If your house has a similarly open main floor and you want a plan that works as well as it looks, get in touch with Amy to talk through your project.