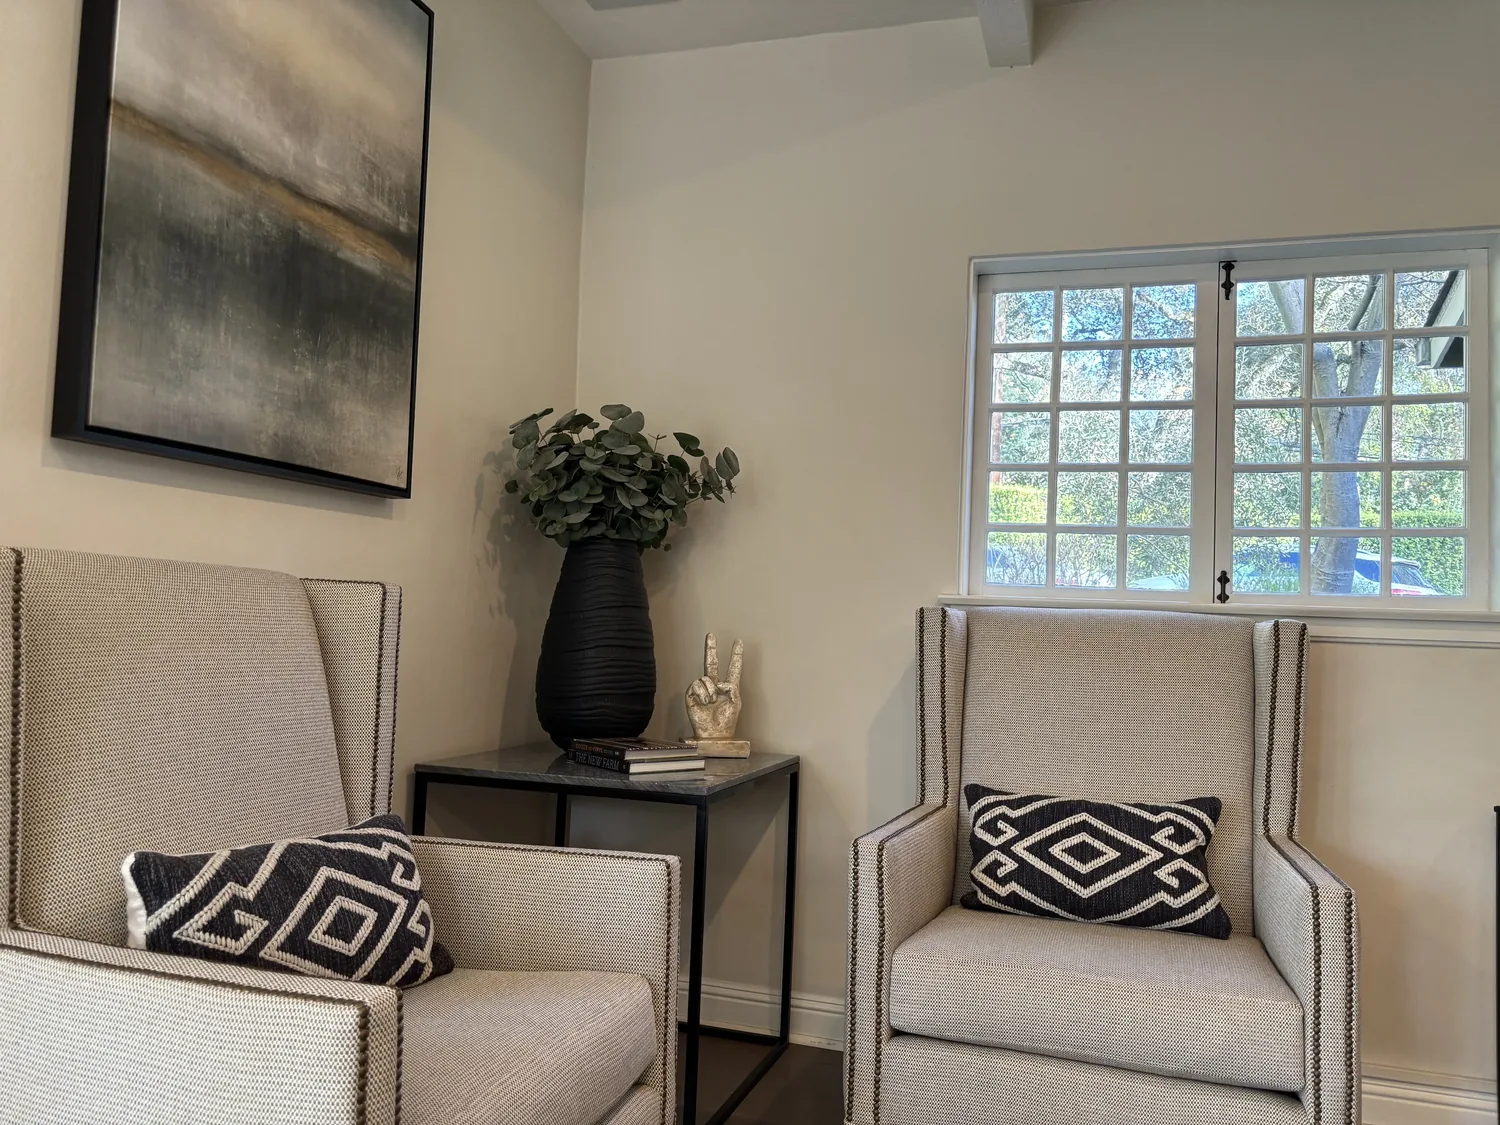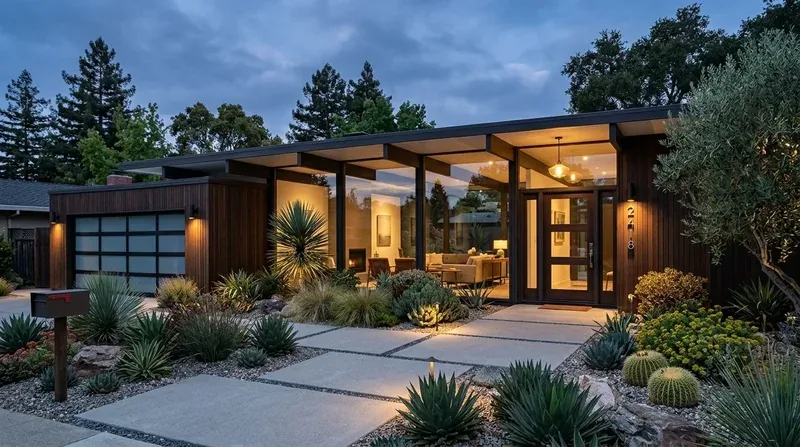
Completed client project. The owners of the two-story house on Brookwood Road in Woodside Hills, Woodside, came to us wanting a more comfortable, private primary suite that still belonged to the home’s light-filled, open design. Built in 1948 and about 6,809 square feet, the house had four bedrooms and four and a half bathrooms, a concrete perimeter foundation, a composition roof, and a contemporary structure reimagined with steel beams, vaulted ceilings, and large glass panels. Its rooms included an expansive living and dining area, a designer kitchen, a media room, a rec room, an office, and a laundry and mud room near the main living areas. I treated the property information as a starting point, then walked the house and considered how its existing rooms and structure shaped the work.
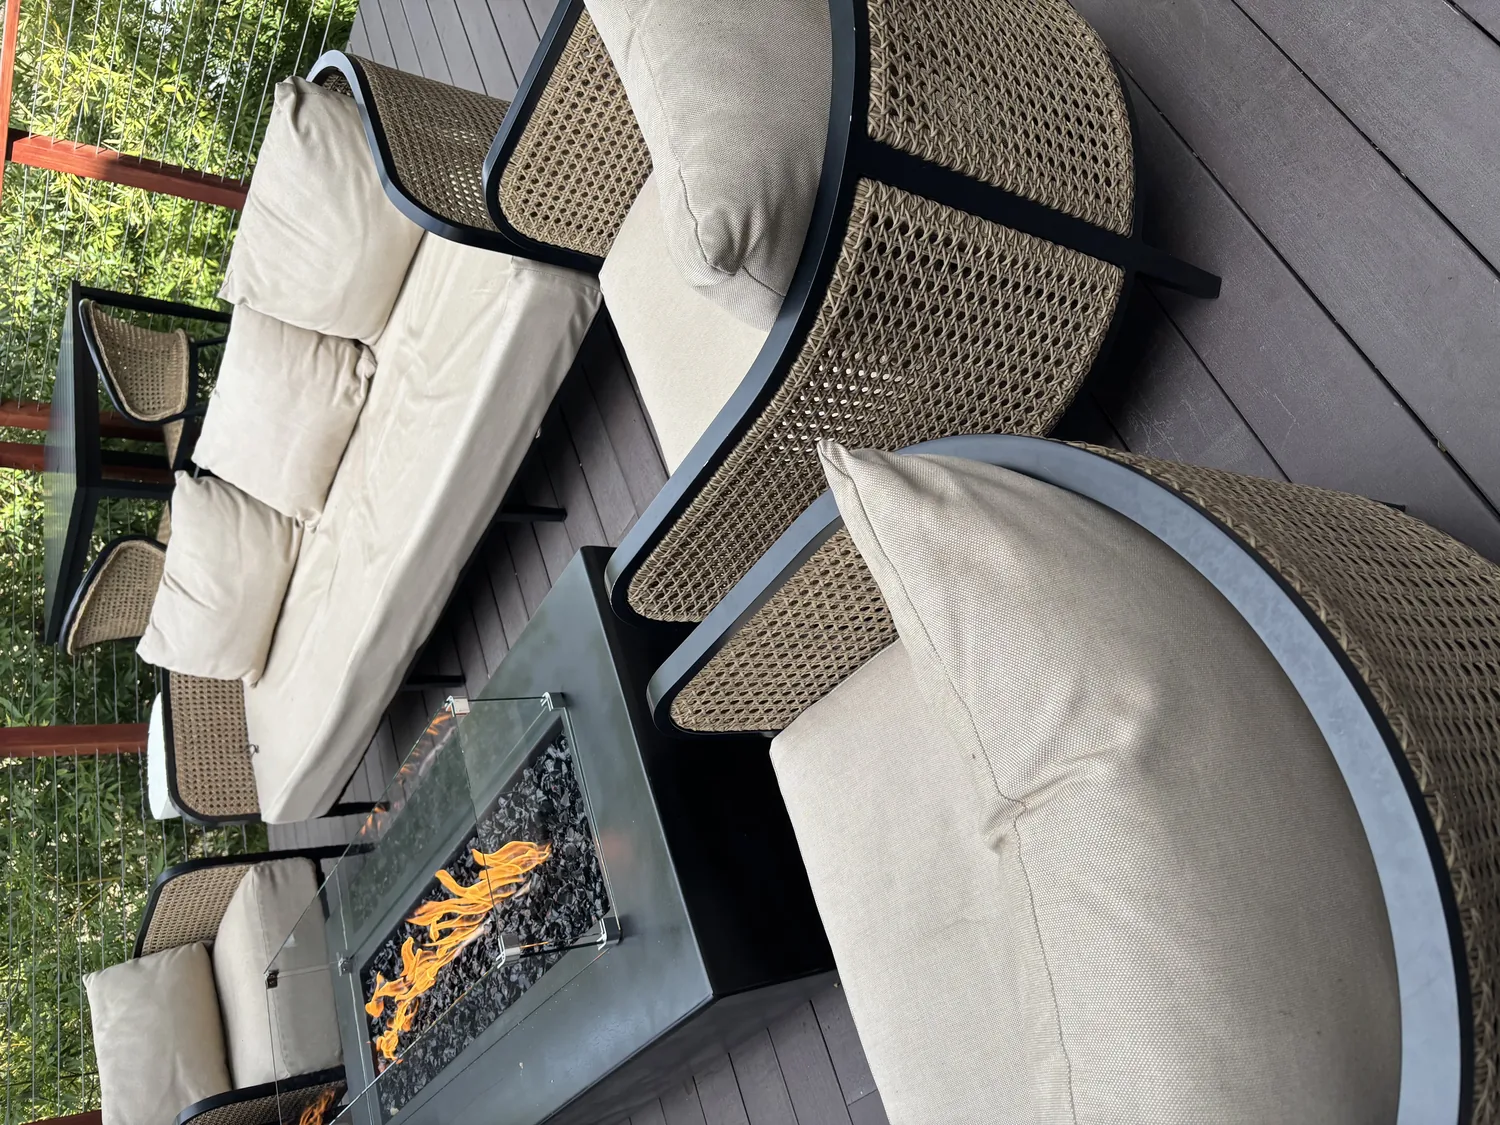
The photographs on this page are from the Designed & Curated portfolio and show finishes we have used on other projects. They are not photographs of this house.
My first question was what the owners wanted the primary suite to do better in everyday use. They wanted a quieter bedroom and a bath that felt settled and easier to use, without giving up natural light, views, or the connection to the rest of the house. On site, we found that the house’s dramatic ceiling volumes depended on visible steel and beams, rather than a simple flat ceiling we could change without consequence. The concrete perimeter foundation also made it important to understand the existing bath plumbing before we settled fixture locations. We traced the service routes and kept the suite work within its existing footprint.
The primary bedroom and its glass
The bedroom’s large windows and access to a terrace or balcony were valuable parts of the suite, but the same generous glass brought glare and strong sun into the room. We kept the glazing and exterior openings in place, and specified discreet solar shading so the owners could soften daylight without losing the view. The rear orientation of the house opened toward sweeping bay views, and the nearly one-acre lot’s gentle slope, mature trees, and natural vegetation made that view feel connected to the landscape rather than detached from it.
We chose warmer, softer textures to balance the dark exterior siding and the steel-and-glass structure. The house already carried natural materials through its white oak kitchen cabinetry and wood and stone bathroom finishes, so we used those materials as references rather than introducing a competing palette. We also specified layered lighting in the bedroom, with calmer ambient light and focused bedside light, so the room felt comfortable after daylight faded. That approach answered the owners’ request for a more restful suite without changing the vaulted structure.
The bath and the existing plumbing
The primary bath already had modern fixtures and wood and stone finishes. We kept its plumbing within the existing bath zone after tracing the supply and drain routes, and focused the work on clearer daily function: enclosed storage, more usable counter space, and comfortable light at the mirror. Keeping the wet fixtures in their established locations respected the concrete perimeter foundation and avoided extending plumbing beyond the suite’s existing service area. The bath felt more ordered, while its materials still related to the other finished rooms in the house.
We carried the suite’s warmer palette into the transition between bedroom and bath, so the two spaces felt connected without becoming one undifferentiated room. The media room and rec room remained separate from the suite, and the laundry and mud room stayed near the shared living areas. That arrangement preserved the house’s existing distinction between private and social spaces. The owners could retreat to the bedroom while the open living and dining area, kitchen, and entertainment rooms continued to serve the rest of the household.
The house, the hillside, and the work boundary
The suite’s improved comfort came from working carefully within the house’s existing envelope. We kept the composition roof, two-story form, glass openings, and steel-supported vaulted ceilings unchanged. Central forced-air heating and cooling remained the house’s system, and the public water supply stayed in place. The large windows could still bring in natural ventilation, while the new shading and layered lighting helped the bedroom feel more controlled through the day and evening. We also kept exterior access and staging away from the suite work, which avoided adding a new footprint to the sloped, tree-covered setting.
Before exterior work was considered, we checked the Town of Woodside’s tree-protection rules. The Town’s information required a tree destruction permit for removal, relocation, or major pruning of a protected tree, and described arborist documentation and construction safeguards where work affected protected trees or their root-protection areas, including access, staging, trenching, or footprint changes (Town of Woodside permits and tree protection). We also checked the Woodside Fire Protection District’s WUI guidance against the CAL FIRE map layer, which marked the property NonWildland. The guidance described Chapter 7A exterior materials, ember-resistant vents, glazing, and defensible-space measures for properties within designated WUI or Fire Hazard Severity Zones; we kept this project inside the existing exterior envelope (Woodside Fire Protection District WUI code information).
Get in touch to talk about your home.