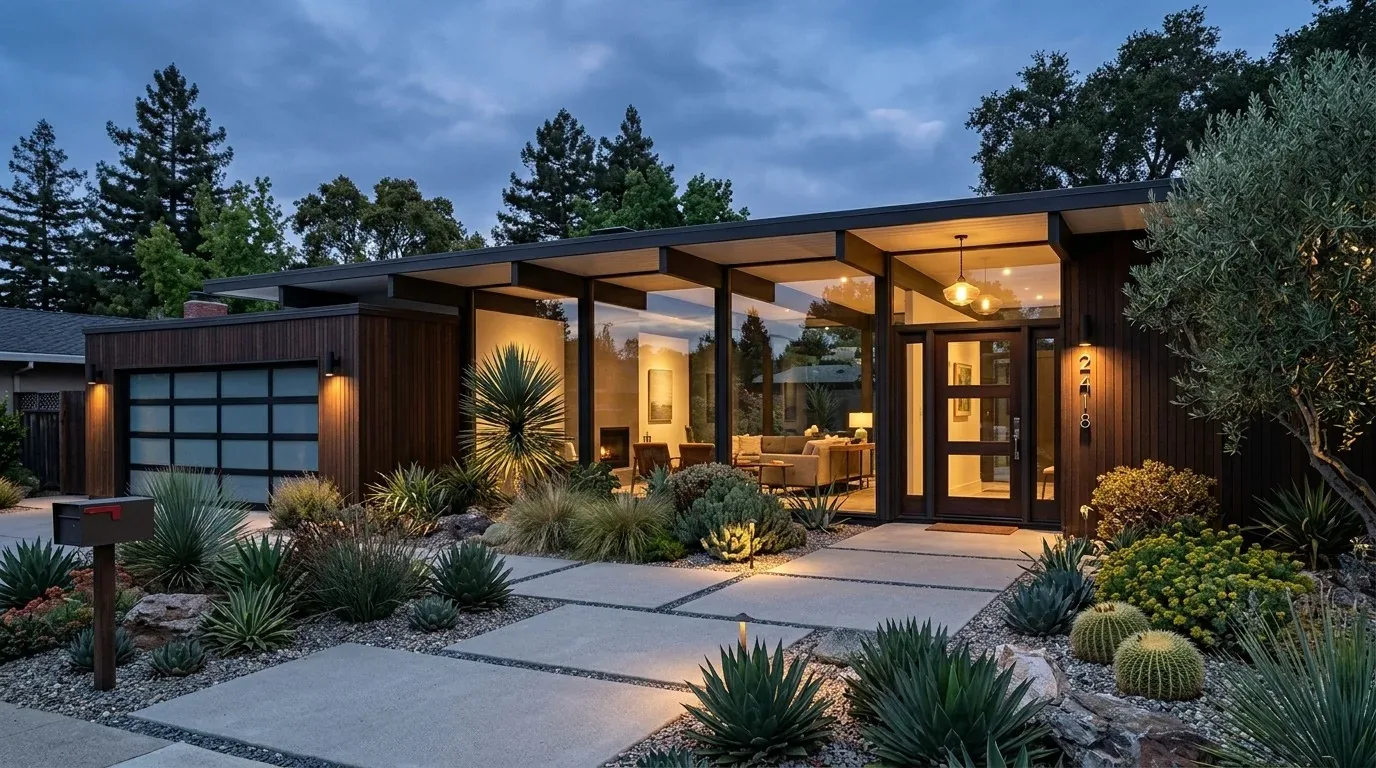
Completed client project. The owners came to us for a whole home remodel of their 1948 home in Woodside Hills, Woodside. At about 6,809 square feet, with four bedrooms and four and a half baths, it had grown from its original era into a two-story home with a concrete perimeter foundation and composition roof. Its 1948 bones gave it a broad presence on the nearly one-acre, gently sloping lot; the later reimagining brought vaulted ceilings, steel and wood beams, expansive glass, balconies and terraces. The owners wanted the whole house to feel more finished and comfortable while keeping its bay views and strong indoor-outdoor connection. I treated the home’s recorded construction and visible features as the starting point, then shaped the work around the way the owners wanted to use the rooms and terraces.
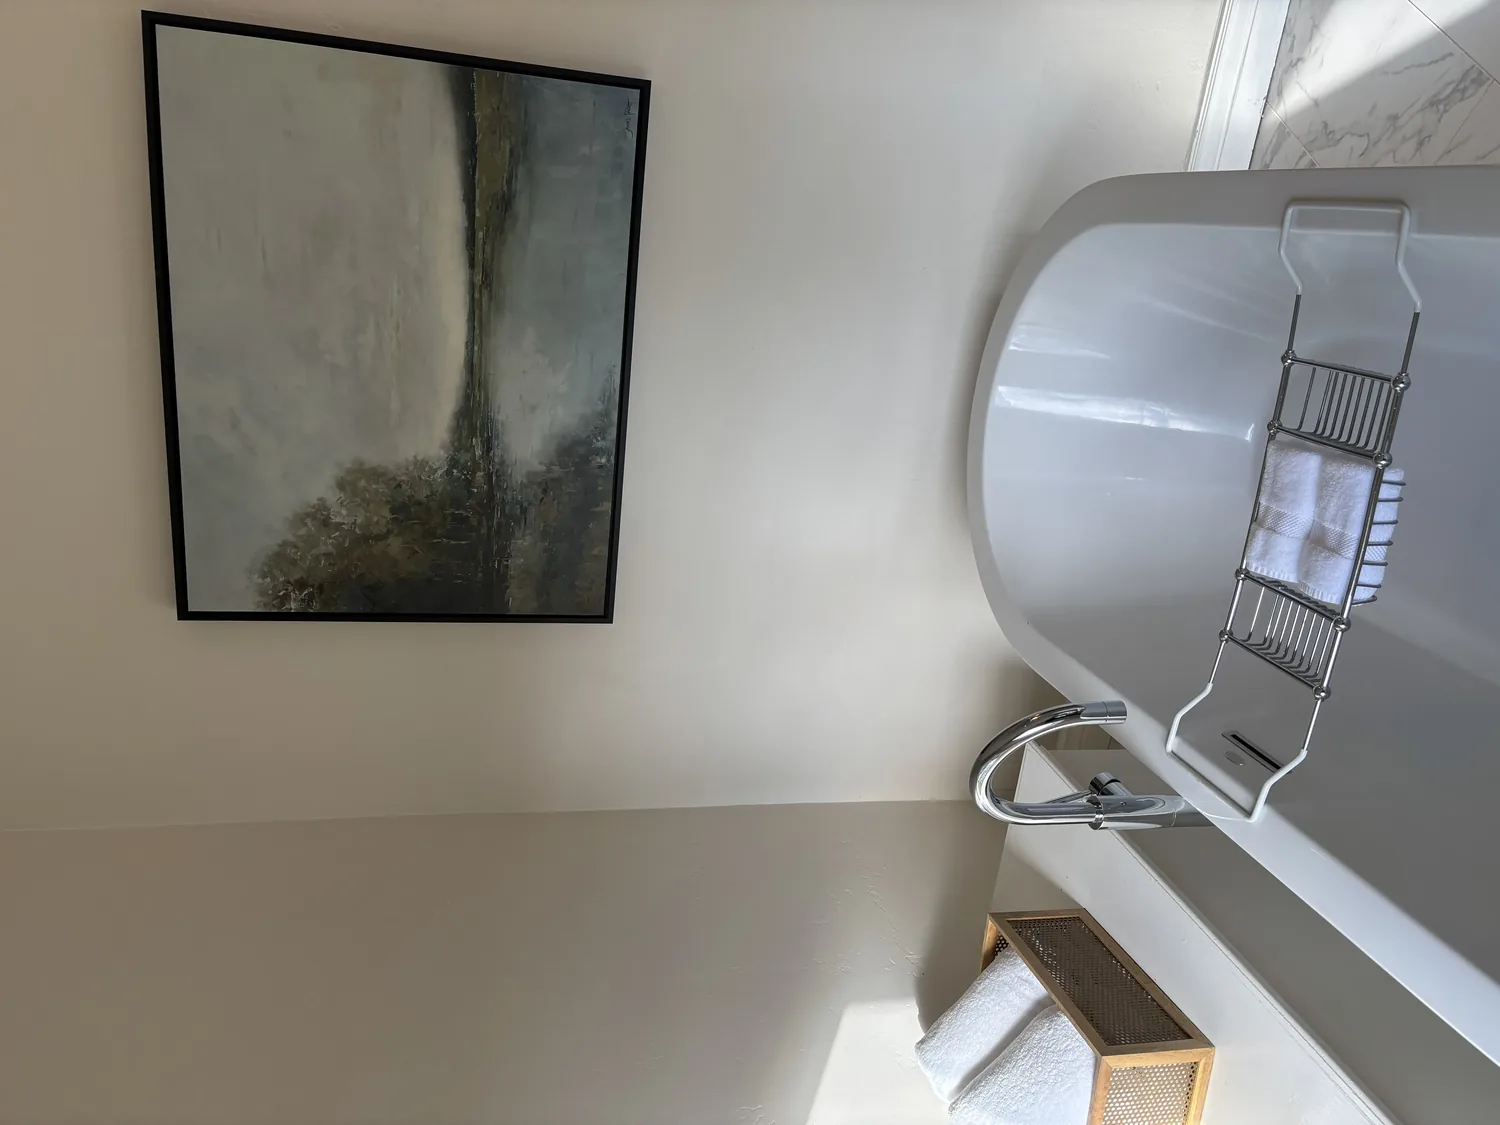
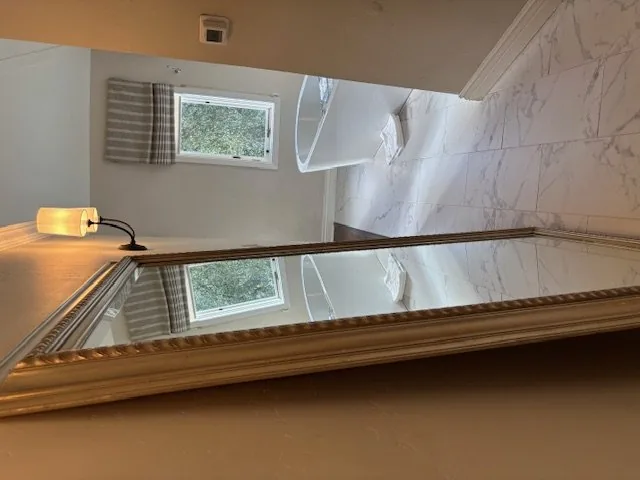
The photographs on this page are from the Designed & Curated portfolio and show finishes we have used on other projects. They are not photographs of this house.
The vaulted great room and its outdoor connection
My first question was which parts of the house they most wanted to preserve as we improved comfort and transitions. They put the vaulted great room, exposed beams, and broad openings to the terraces at the top of that list. On site, we found that the two-story layout, open-beam ceiling, and large glass doors made the room feel connected to the view, but also left the seating and window areas exposed to glare. The concrete perimeter foundation and attached garage belonged to the house’s existing structure, while the two-story volume and central forced-air heating and cooling shaped how we approached comfort. We kept the great room’s ceiling and openings intact and organized the furnishings and lighting around them, rather than trying to make the room feel finished by adding more visual weight.
We also found that the terraces already gave the family several distinct places to gather, including a fire pit lounge and a pool deck. What they needed was a clearer relationship between those outdoor rooms and the house. We specified shade elements at the balconies and terrace seating areas, and added lighting along the routes between the house, terraces, and pool. That gave each outdoor area a more deliberate role after dark and helped the large glass openings work as everyday connections, not just as views. We kept the southern-facing outlook open and placed the new details where they provided comfort without competing with the bay.
White oak, dark siding, and the rooms between
The kitchen already had custom white oak cabinetry, granite counters, an island, a pantry, and skylights. We kept those substantial elements and treated them as the palette for the surrounding rooms. The dark painted siding had a strong contrast with the lighter wood inside, so we introduced natural stone at selected exterior transitions to soften that edge and connect the house more closely to the mature trees and native planting. We used the same restrained approach inside: the cabinetry and exposed wood beams remained the warm material anchors, while the steel elements stayed visible as part of the home’s structure.
The house’s office, media room, flex studio, laundry and mud room, rec room, and temperature-controlled wine cellar already supported different kinds of daily use. We kept those functions in place and carried the material choices through the connecting spaces, so the whole home felt related rather than like a set of separate renovations. We added window treatments at the areas where the glass created glare, keeping the views while giving the owners control over direct light. In the kitchen and great room, we worked with the existing high ceilings and central forced-air system, keeping the open volume and arranging the furnishings to define uses without blocking paths to the terraces.
The nearly one-acre lot had a gentle slope, mature trees, and native plants, with the driveway approaching from the side of the house. The soil survey identified the ground as Urban land-Orthents, cut and fill complex, with zero to five percent slopes. We used that landscape context to layer planting around the existing outdoor spaces rather than create a new detached structure; the mapped footprint showed the main house and no detached structure. We added planting depth where it framed the terrace edges, and kept the bay outlook clear. The pool area gained a more comfortable seating arrangement, so it worked as an outdoor room rather than only as the edge of the pool.
The wastewater limit and the work we permitted
The house had public water, but the available records did not establish whether its wastewater connection was public sewer or septic. Woodside properties in the Town Center, Fair Oaks, or Redwood Creek Sewer Districts connect to public sewer; other properties use septic systems (Town of Woodside, Sewer Services). We kept the existing bedroom and bathroom arrangement and did not add fixtures that increased wastewater flow. That choice protected the existing layout from a site decision we could not make from the water source alone. For septic systems, Woodside required a geotechnical report when the system was on a slope greater than 20 percent (Geotechnical Reports and Soils Reports).
We checked the local wastewater requirements against the work before construction. For a Woodside property served by onsite wastewater, adding a bedroom or otherwise increasing wastewater flow required San Mateo County Environmental Health Services review and a permit, so we kept the project within the existing bedroom and fixture count (Submittal Requirements for New Construction, Additions, and Remodels).
Get in touch to talk about your home.