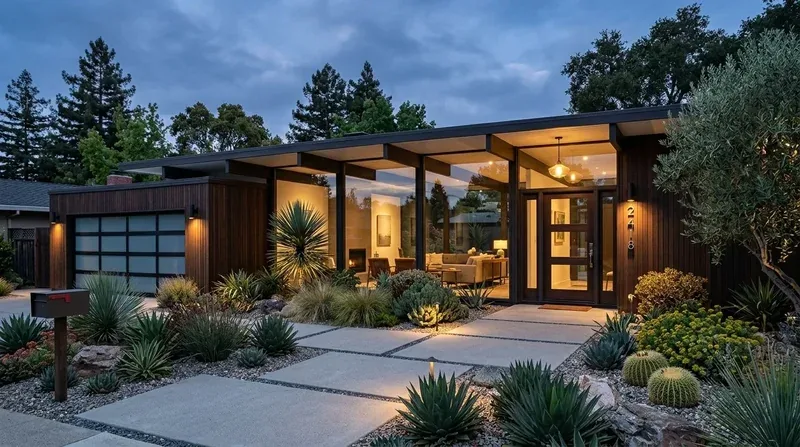
Completed client project. The owners came to us with a two-story, approximately 6,809-square-foot house built in 1948 on a 43,086-square-foot lot in Woodside Hills, Woodside. Its dark horizontal siding, broad glass panels, exposed beams, and complex roof framed an open kitchen and great room, with four bedrooms and a reported four and a half baths. They wanted the bathrooms to work better in the morning and the whole home to feel connected, without losing the vaulted character, natural materials, or Bay views. My first question was which bathroom created the morning bottleneck, and which one already worked well. Their answer focused our attention on how people moved between rooms, not simply on the number of fixtures in the records.
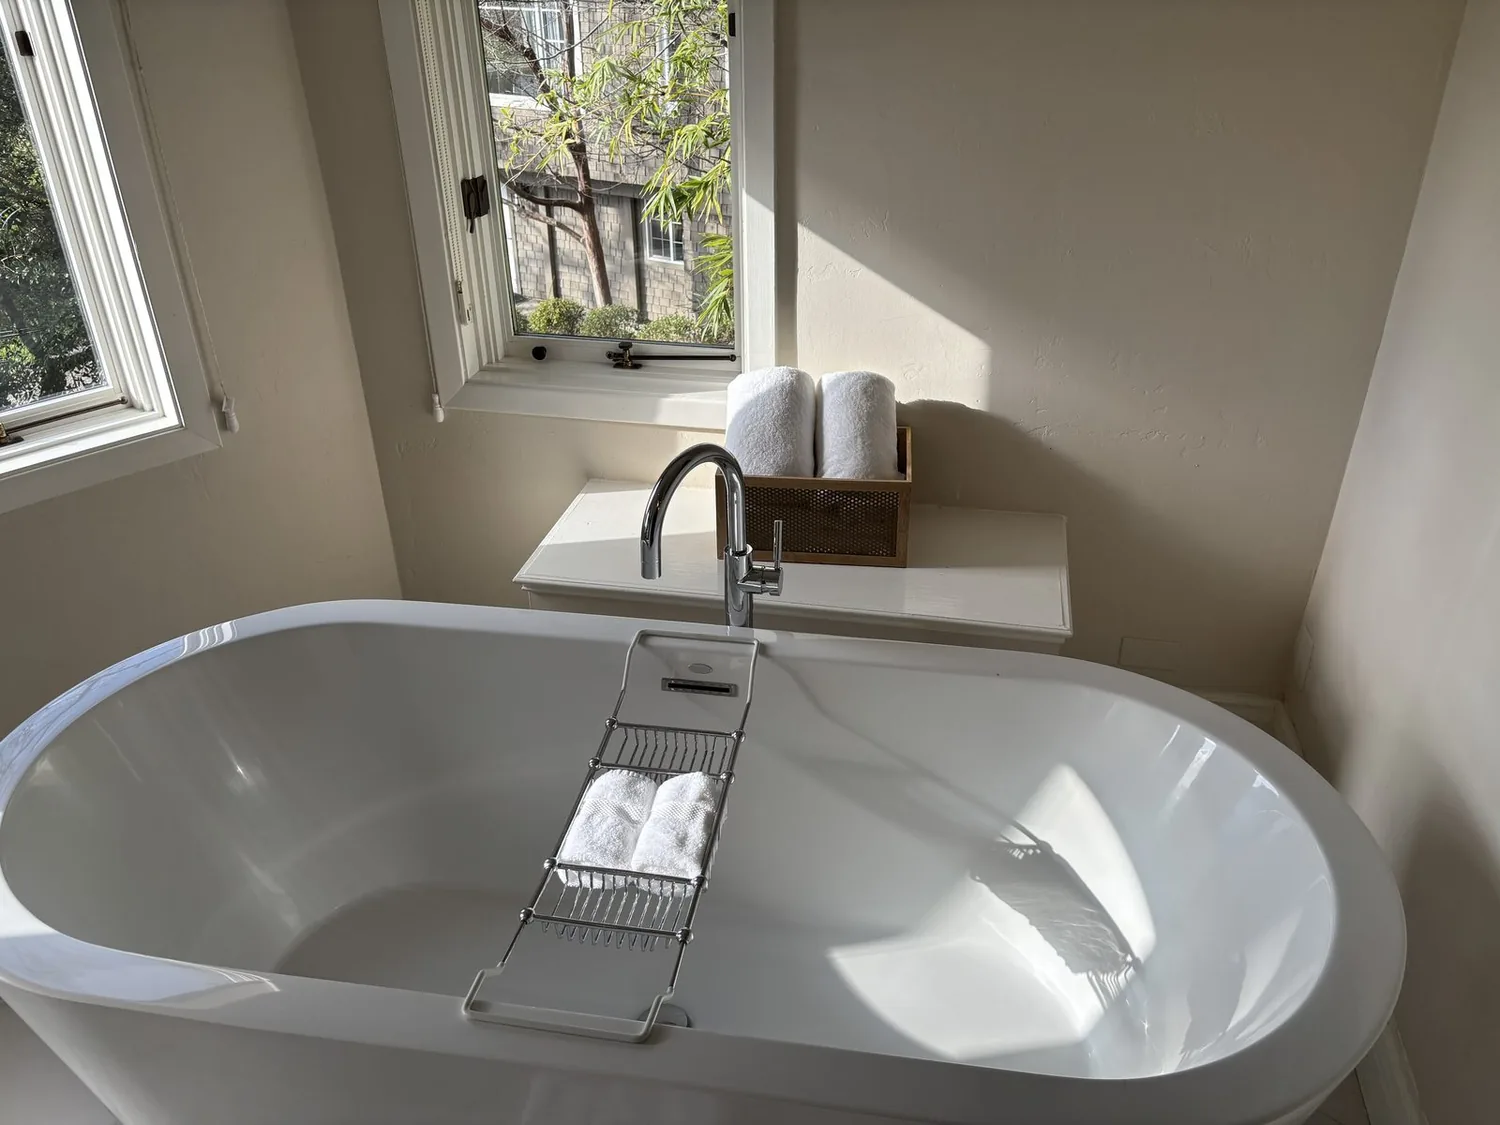
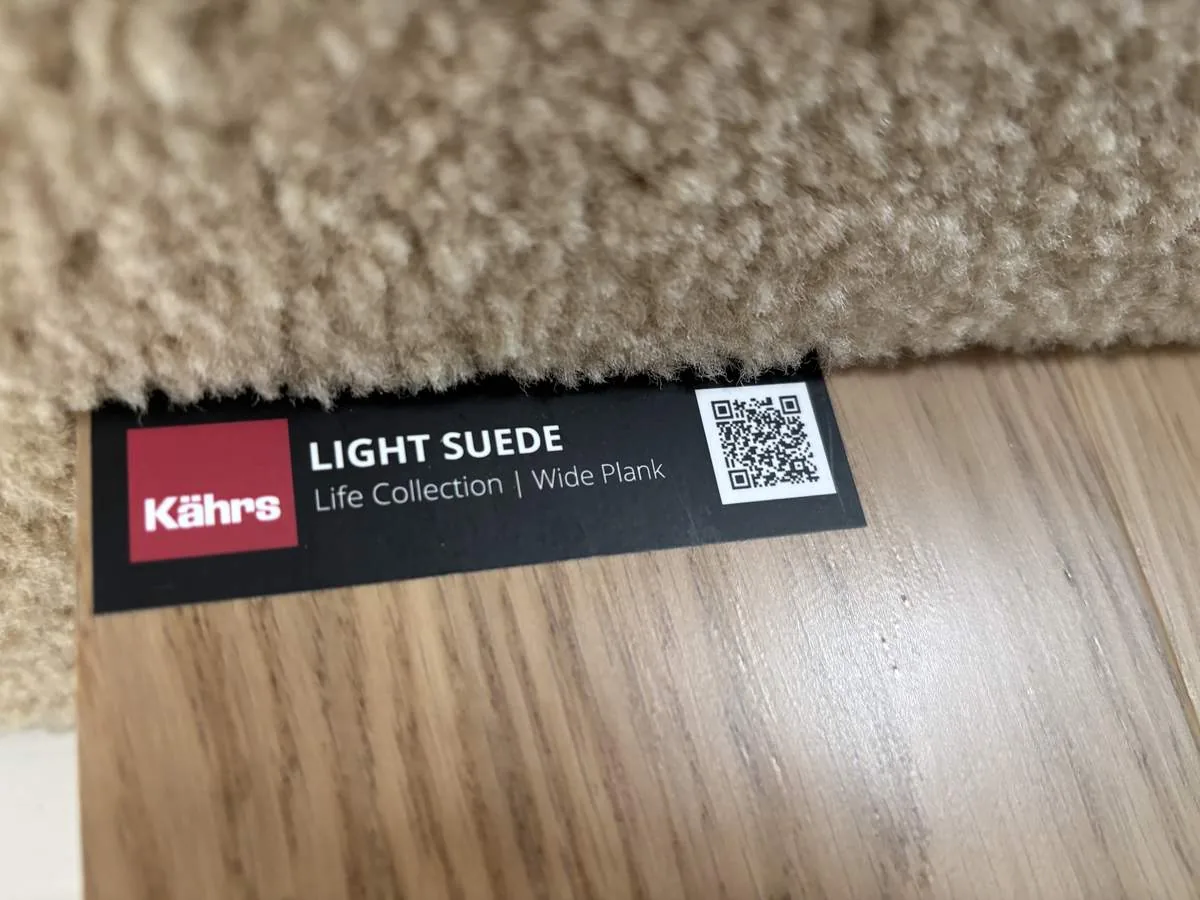
The photographs on this page are from the Designed & Curated portfolio and show finishes we have used on other projects. They are not photographs of this house.
The bathroom count and the morning route
The records did not agree: the home description gave four bedrooms and four and a half baths, while the public record gave three bedrooms and five baths. On site, we inventoried the rooms and fixtures with the owners, then measured the routes between the bedrooms and bathrooms across the two stories. We found that the morning pinch point came from how the shared bathroom was reached and used, rather than a need to add another bath. The secondary bedrooms and the shared bath had to work as one part of the house, while the primary bath remained a separate retreat.
The two-story construction and concrete-perimeter foundation shaped our decision to rebuild the existing shared bath within its footprint. We kept its plumbing locations, avoiding unnecessary work at the foundation and keeping the change contained. The home’s central forced-air heating and cooling also stayed in place; the bathroom work did not call for a change to the system serving the connected rooms. We used public water as the existing service, and kept the bathroom fixture selections aligned with that established layout rather than shifting water and drains across the house.
The primary bath had been described with luxury finishes, though those finishes were not visually confirmed in the room information we reviewed. We treated it as a room to preserve, not a reason to expand the scope. We rebuilt the shared bath with a quieter finish palette that related to the home’s white oak cabinetry and natural wood trim. The result gave the owners a more useful everyday bathroom without turning the morning routine into a larger plumbing and construction project.
The oak kitchen and vaulted great room
The kitchen already connected to the great room and included an island, pantry, skylight, wet bar, and temperature-controlled wine cellar. We kept that open relationship and the existing island in its working role. We refined the lighting around the kitchen and dining areas so task light stayed with food preparation while softer light carried into the seating area. We kept the view through the large glass doors open, and used the exposed steel beams and white oak cabinetry as the material cues for the rest of the interior instead of introducing another strong finish overhead.
The living and dining area opened to oversized balconies and sweeping Bay views. We kept the principal furniture and lighting choices from interrupting those sightlines, and left the floor-to-ceiling glass as the room’s connection to the terraces. The dedicated office and media room gave quieter work and evening viewing their own destinations, so the open great room did not have to serve every activity at once. The recreation room, walkout patios, pool, and firepit lounge remained part of the home’s existing indoor and outdoor sequence.
Redfin’s Woodside sales data placed the median home build year at 1971, with 38 percent built before 1960 and 60 percent before 1980. That context supported our choice to retain the 1948 house’s beam-and-glass character rather than impose a different era’s layout (Redfin’s Woodside sales data). We carried that restraint into the finishes, where warm natural materials complemented the existing contemporary and Craftsman influences.
The roof, driveway, and terraced grounds
The composition-shingle roof and multi-level roof form remained outside the interior remodel. We checked the Town fire-hazard map before making exterior decisions; the map identified Local Responsibility Area boundaries and mapped hazard levels, so we did not assume a designation for the property (Town fire-hazard map). We kept reroofing and large-scale siding replacement out of the work. The Fire Protection District’s WUI guidance called for a Class A assembly for reroofing and ignition-resistant materials when siding repair or replacement exceeded 80 percent of a wall surface within a one-year period, so those requirements remained relevant to any later exterior work (Fire Protection District WUI code information).
The sloped, terraced grounds, outdoor stairs, balconies, and attached two-car garage shaped how we treated circulation outside. We kept the driveway access unchanged and left the existing paving outside this project. The Fire Protection District’s access-road standards called for a 12-foot unobstructed width on a single-family driveway, 13 feet 6 inches of vertical clearance, and an all-weather surface, which gave the owners a clear reference if they later changed the route or paving (Fire-apparatus access-road standards).
The permitted scope and the finished home
We kept the remodel within the existing footprint and checked the bathroom scope against the Town alteration calculation form. It identified an addition exceeding 50 percent of the existing structure, an addition greater than 1,000 square feet, or combined additions and alterations exceeding 50 percent as sprinkler triggers; our work did not add that area or expand the house (Town alteration calculation form). The completed work made the shared bath easier to use, preserved the primary bath as a separate retreat, and kept the kitchen, great room, and Bay-facing terraces connected. The owners had a clearer morning route and a home whose existing structure and finishes still led the experience.
Please get in touch to discuss your project.