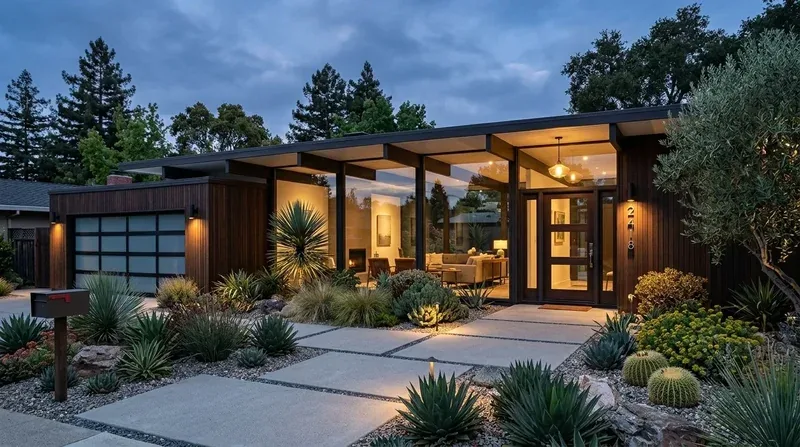
Completed client project. The owners came to us with a single-story home built in 1979, about 3,700 square feet, with five bedrooms and four baths on a flat one-acre lot. Stucco walls, stone accents, a tiled hip roof, and a raised foundation defined the house. They wanted more natural light, a closer connection to the south garden, and better storage, while keeping the warmth of the French oak floors, alderwood windows and doors, and limestone details. The front living room’s built-in shelving and gas fireplace were already strong features, and the open kitchen connected to the living areas. My first question was what they most wanted to keep at the center of the shared rooms. Their answer was the fireplace wall, so we shaped the whole-home work around it rather than treating the living room as a blank space.
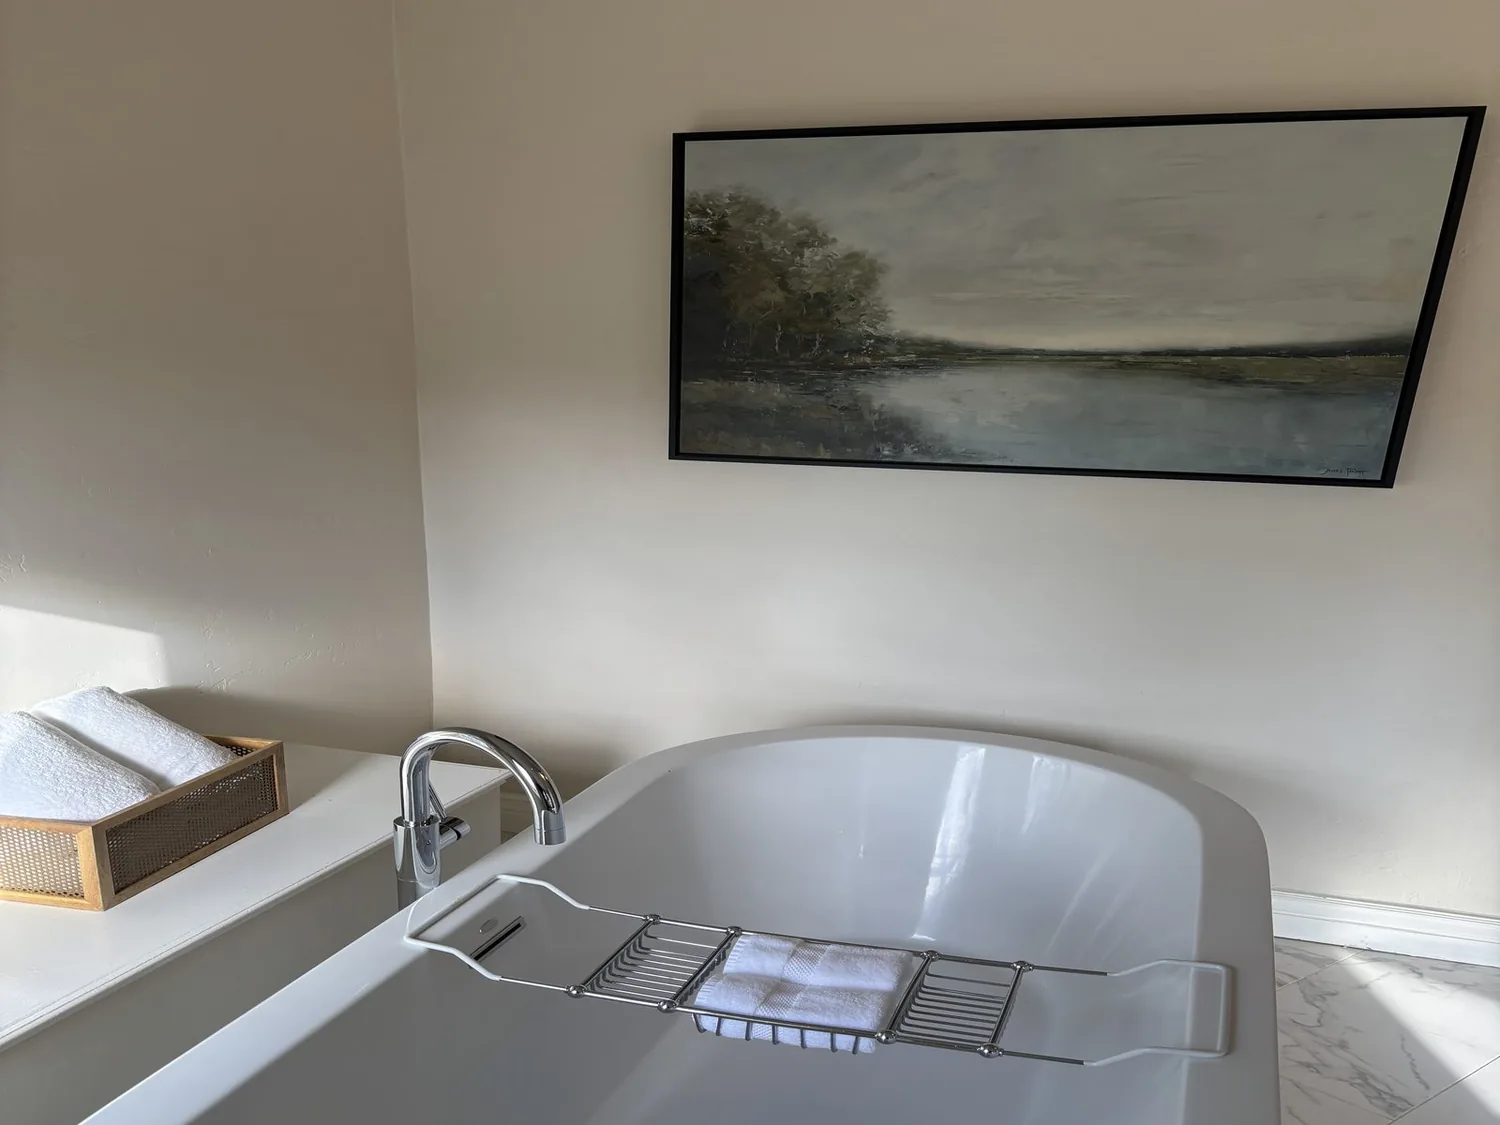
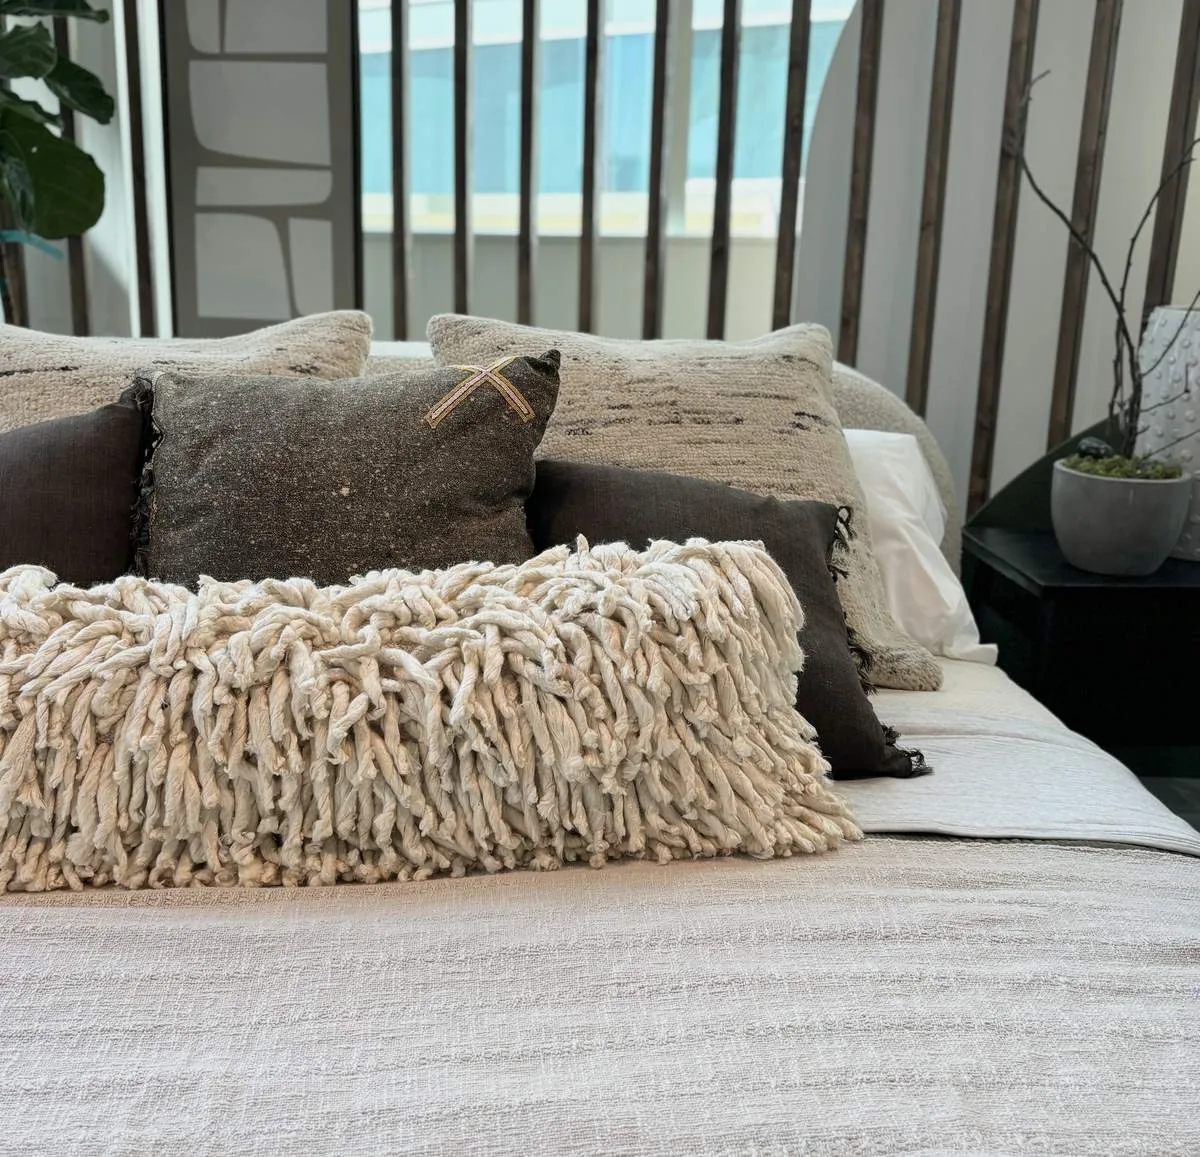
The photographs on this page are from the Designed & Curated portfolio and show finishes we have used on other projects. They are not photographs of this house.
The fireplace wall in the front living room
On site, we found that the gas fireplace and custom shelving gave the front living room a clear focal wall, but the dark, substantial surround competed with the light the owners wanted. The one-story layout and raised foundation also mattered: we could work across the connected rooms without changing the house’s footprint or interrupting its ceiling line. We kept the fireplace in place, updated its surround with a quieter finish, and retained the shelving as part of the room’s identity. The living room then read more lightly from the kitchen, while the fireplace still anchored it.
The house already had French oak engineered flooring throughout, so we kept that continuous surface rather than introducing a new material between the kitchen and living spaces. We adjusted the furniture arrangement to leave the route between the rooms open and added layered lighting that made the built-ins and seating usable after daylight faded. That gave the living room more presence without widening openings or making the connected spaces feel undifferentiated. The family could move between kitchen and living room while each area still had its own purpose.
The kitchen and the raised floor
The kitchen already had an open layout, an island, pantry storage, stone counters, Thermador appliances, and Tuscan-inspired limestone touches. The owners wanted a more contemporary look, not a different kitchen footprint. We replaced the heavy-style cabinetry with simpler fronts, kept the island and pantry, and let the limestone and stone remain as warm details against the oak floor. The new cabinetry gave the kitchen a cleaner line into the living area without erasing the materials that belonged to the house.
The raised foundation gave us access below the floor, and on site we traced the kitchen drain before specifying the work. We kept the sink and its drain route in place, which allowed the cabinetry work to stay focused on storage and finish rather than relocating plumbing. The house’s public water and public sewer supported the existing kitchen arrangement, and its central forced-air heating and cooling continued to serve the open rooms. We kept the kitchen and living areas connected as they had been, so the existing heating and cooling system did not have to serve a newly enlarged room.
The south garden and the entry
The south-facing backyard already held landscaped beds, palms, an outdoor kitchen under a palapa, a pool, a covered spa, and a sports court. The owners wanted to feel more connected to that setting from inside. We enlarged selected windows in the main living areas, keeping their placement in step with the room layouts and the existing stucco-and-stone exterior. In the living room, the added daylight reached the seating and fireplace wall; from the kitchen, the garden became more visible without changing the kitchen’s working arrangement.
At the front entry, we replaced the heavy wooden doors with a lighter glass design, which brought daylight into the approach while leaving the stone masonry walk and steps as the durable welcome to the house. We also added built-in storage where it fit the existing rooms, so everyday items had a place without filling the open areas with extra furniture. Outside, we kept the established grades and focused the changes on lighting and landscape details around the entertaining areas. The primary suite remained its own generous zone, with the walk-in closet and wardrobes intact and the primary bath’s heated floor, oversized shower, and garden views preserved. The separate guest house stayed independent of the main home’s circulation.
The house now worked as a brighter sequence of connected rooms, with the fireplace still anchoring the front living room, the kitchen retaining its established layout, and the south garden more present from inside. The owners gained clearer storage and better visual connection outdoors without changing the one-story footprint or disturbing the main house’s existing service routes.
Woodside required a geotechnical report for grading that exceeded 1,500 cubic yards, and the Town’s grading rules required work to be designed from a geotechnical report; cuts and fills could not be steeper than two horizontal to one vertical (Town of Woodside, Geotechnical Reports/Soils Reports, Woodside Municipal Code, Chapter 2). We kept the existing grades, so that threshold did not shape the interior work. We also checked the Site Development Permit triggers: they covered excavation, fill, or stockpiling over 100 cubic yards, fills deeper than three feet, excavations deeper than four feet, qualifying disturbed areas, new pools or underground installations over the stated threshold, water-quality effects, and changes to existing drainage patterns (Woodside grading permit thresholds). The work stayed within the existing house and landscape arrangement, without those grading changes.
We invited owners considering a similar remodel to get in touch.