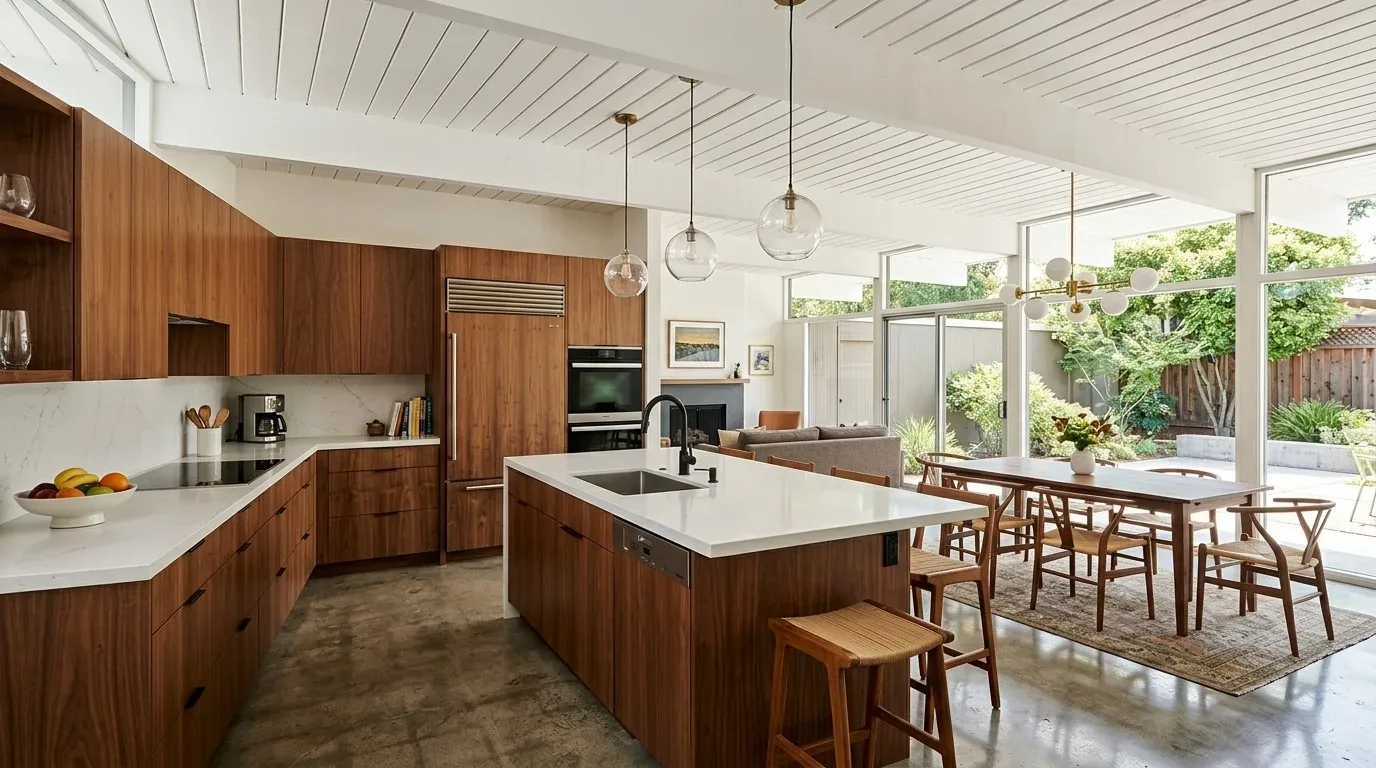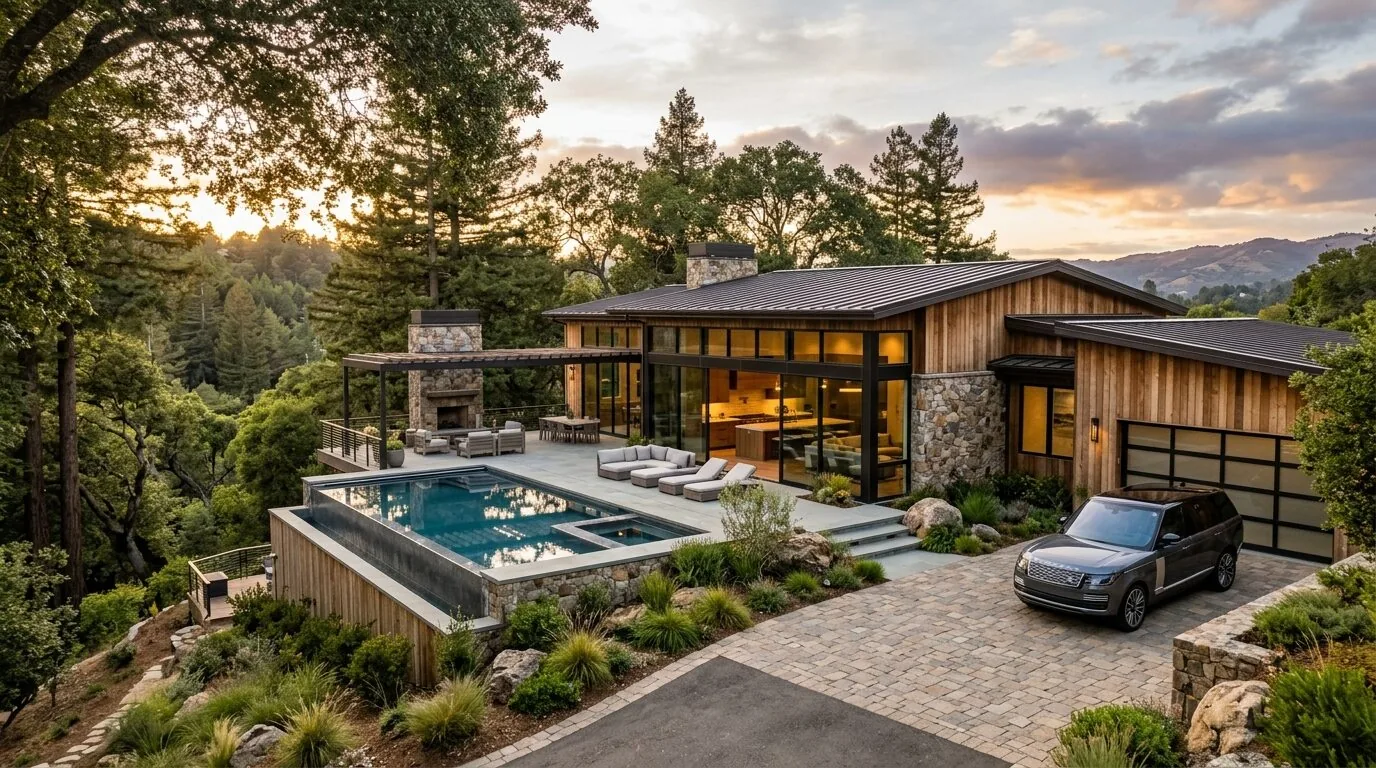
Completed client project. The owners came to us wanting better control of the light and a warmer feel throughout their three-bedroom, two-bath home in Yountville. Built in 1973, the one-story, 1,878-square-foot house had been extensively renovated in 2020, with smooth stucco walls, a standing-seam metal roof, wide-plank white oak floors, and a kitchen open to the dining space and great room. The sliding glass walls connected those rooms to the private outdoor living area. The owners wanted to keep that connection while making the interior feel more comfortable from morning through evening.
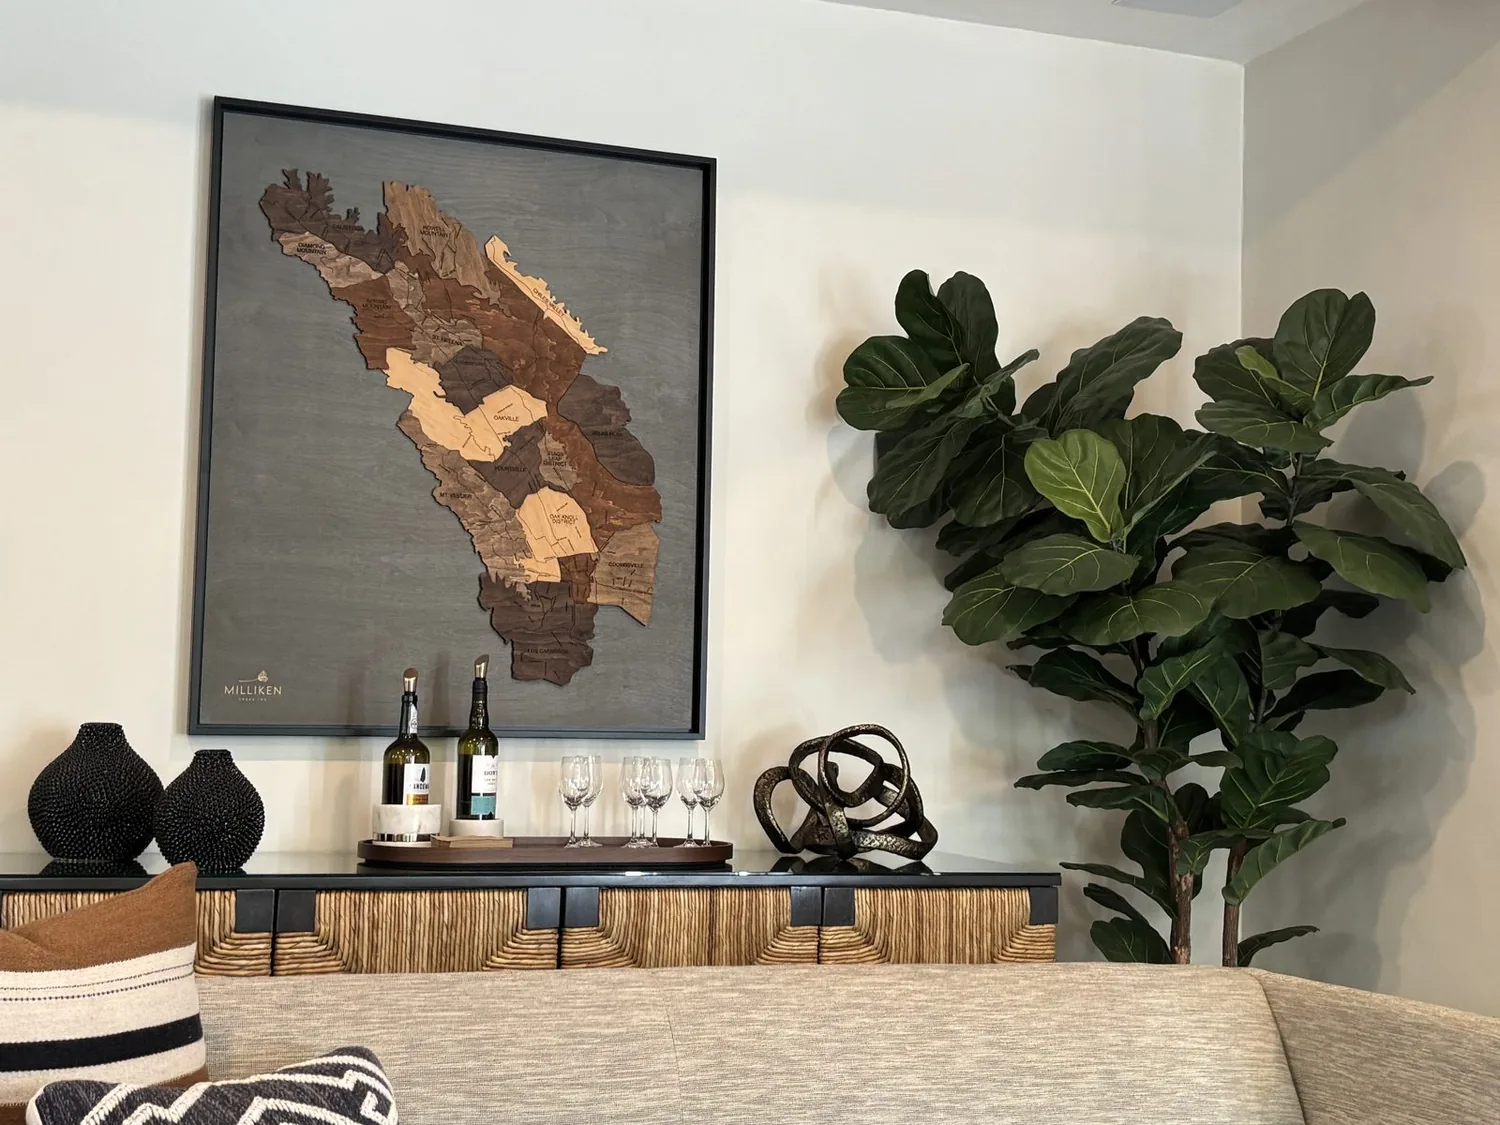
The photographs on this page are from the Designed & Curated portfolio and show finishes we have used on other projects. They are not photographs of this house.
My first question was which window the family actually lived beside, and when its light became too strong or too flat. On site, we found that the large glass openings brought generous daylight into the connected rooms, while the vaulted great room and the flatter ceiling planes elsewhere called for different lighting approaches. We tracked how light moved across the oak floors and smooth walls instead of assuming a direction for the windows. That became the basis for the work: manage glare at the glass, add warmer light at more than one height, and keep the main rooms visually connected. The linked photographs were from the Designed & Curated portfolio, so we used the house’s own surfaces and openings, not those images, to make the decisions.
The sliding glass walls and the changing light
We kept the existing openings and chose textile-based window treatments that softened the large expanses of glass without closing off the outdoor view. We measured each opening on site and selected treatments for its actual exposure, rather than ordering one uniform solution for every room. The family could adjust the light and privacy while retaining the indoor-outdoor connection that already shaped how the house worked.
The smooth stucco and Venetian plaster reflected daylight broadly, while the white oak floors and custom cross-cut Virginia oak cabinetry added warmth at lower levels. We kept those finishes as the foundation of the interior rather than replacing sound materials for the sake of contrast. Where the pale surfaces felt uninterrupted, we added shelving and art to give the plaster walls more visual scale. Additional natural wood accents carried the oak tone into the rooms beyond the kitchen.
The great room ceiling and kitchen work surfaces
The vaulted great room needed light that respected its height, while the flat ceiling areas needed a more deliberate relationship between fixtures and ceiling plane. We installed layered ambient lighting, with focused light at the kitchen work surfaces and softer light for sitting areas. We added restrained architectural detail to the flatter ceiling planes, keeping the vaulted volume open. Warmer sources balanced the cool plaster and stone without making the oak look pale.
The kitchen already sat beside the dining area and had custom oak cabinetry, stone counters, a pantry closet, and two farmhouse sinks. After the owners chose usable counter space over a second sink, we reduced the sink count while keeping the kitchen’s existing work area and its connection to dining. We introduced a measured color contrast at the cabinetry and island, so the oak remained visible against the light walls. The dining space stayed adjacent to the kitchen, and the great room retained its clear route to the sliding glass walls.
The one-story construction, no basement, central heating and cooling, and existing metal roof all shaped the scope. We kept the lighting changes within the existing ceiling arrangements rather than altering the roof or introducing new openings. The electrician traced the lighting circuits before we finalized fixture locations. The 220-volt connection was identified in the garage laundry, so we treated it as a specific laundry service, not evidence of spare capacity elsewhere. We left the public sewer undisturbed because the kitchen work did not require moving its plumbing. The attached two-car garage and its laundry remained in their existing arrangement.
The yard edge, mapped ground, and permit review
The flat lot, mature trees, thick hedging, paved access, and uncovered patio made the outdoor connection important beyond the glass itself. We kept the existing paths and fire pit relationship and added layers to the landscaping beyond the front hedges, so the yard had more visual depth from indoors. The backyard already included a fire pit, sunken spa, sauna, cold plunge, and outdoor shower; our work kept those features part of the view without changing the house footprint. The public FEMA map layer placed the parcel in Zone X, the 0.2-percent annual-chance flood hazard. The map information did not call for changing the interior light plan or the existing glass walls.
The linked Yountville closed-sale data covered thirteen single-family homes. Their median build year was 1987, with eight percent built before 1960 and thirty-one percent before 1980; the most common decades were the 1980s, 1970s, and 2000s. The median home measured 1,535 square feet on a 6,098-square-foot lot, and twenty-three percent had an HOA fee (Redfin Yountville sold data). We used those figures only as context: this house’s 1,878 square feet, connected rooms, and substantial glass openings set the design decisions.
Before exterior work was scoped, we checked the Town’s floodplain rules against the mapped information. The ordinance restricted construction or fill in a regulatory floodway unless the cumulative effect did not raise the base-flood water surface more than one foot (Town of Yountville floodplain ordinance). The Town’s permit requirements called for an Elevation Certificate at application if proposed construction was adjacent to a creek or within the 100-year flood boundary, prepared by a licensed land surveyor or registered civil engineer and reviewed by the Planning and Building Department (Town of Yountville building permit submittal requirements). We checked those conditions before defining any exterior scope.
If you want to make your home work better for the way you live, get in touch.