Light at the sliding glass walls
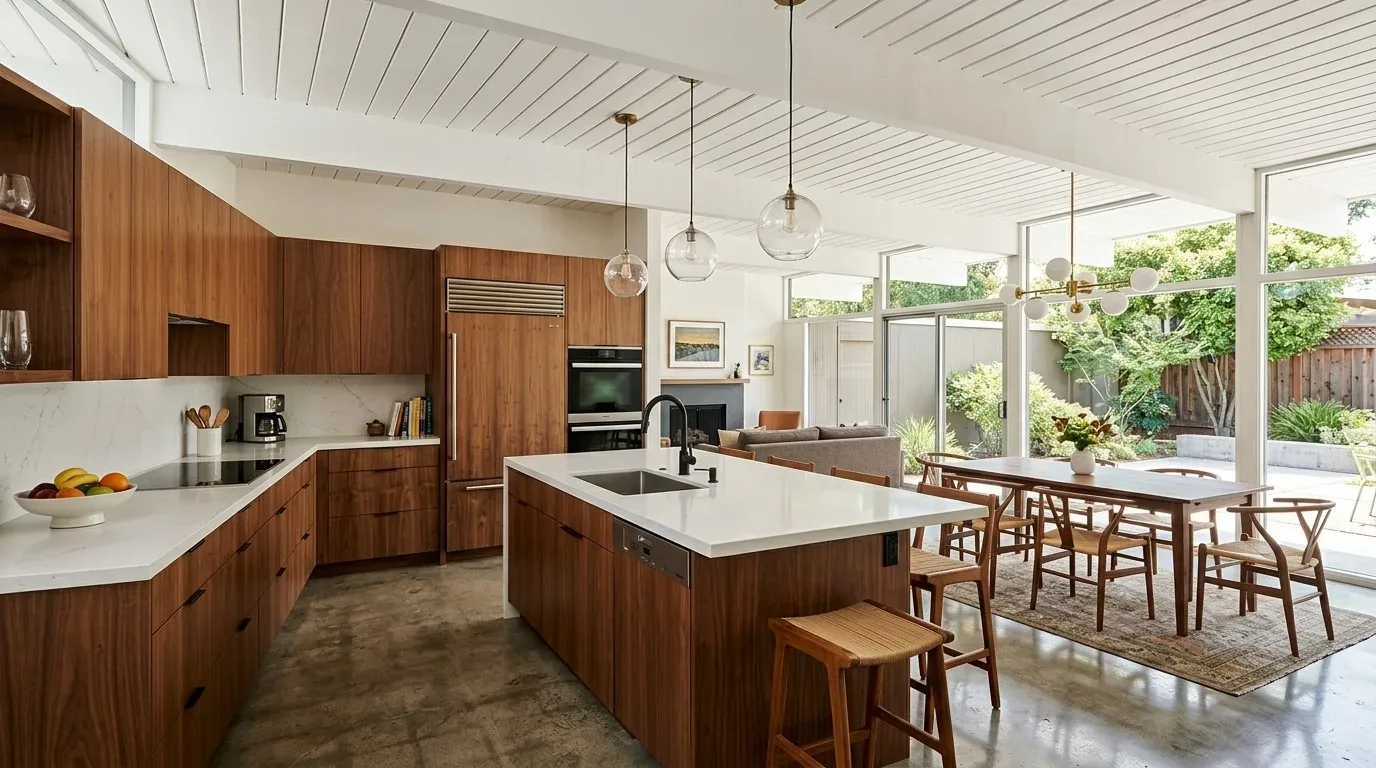
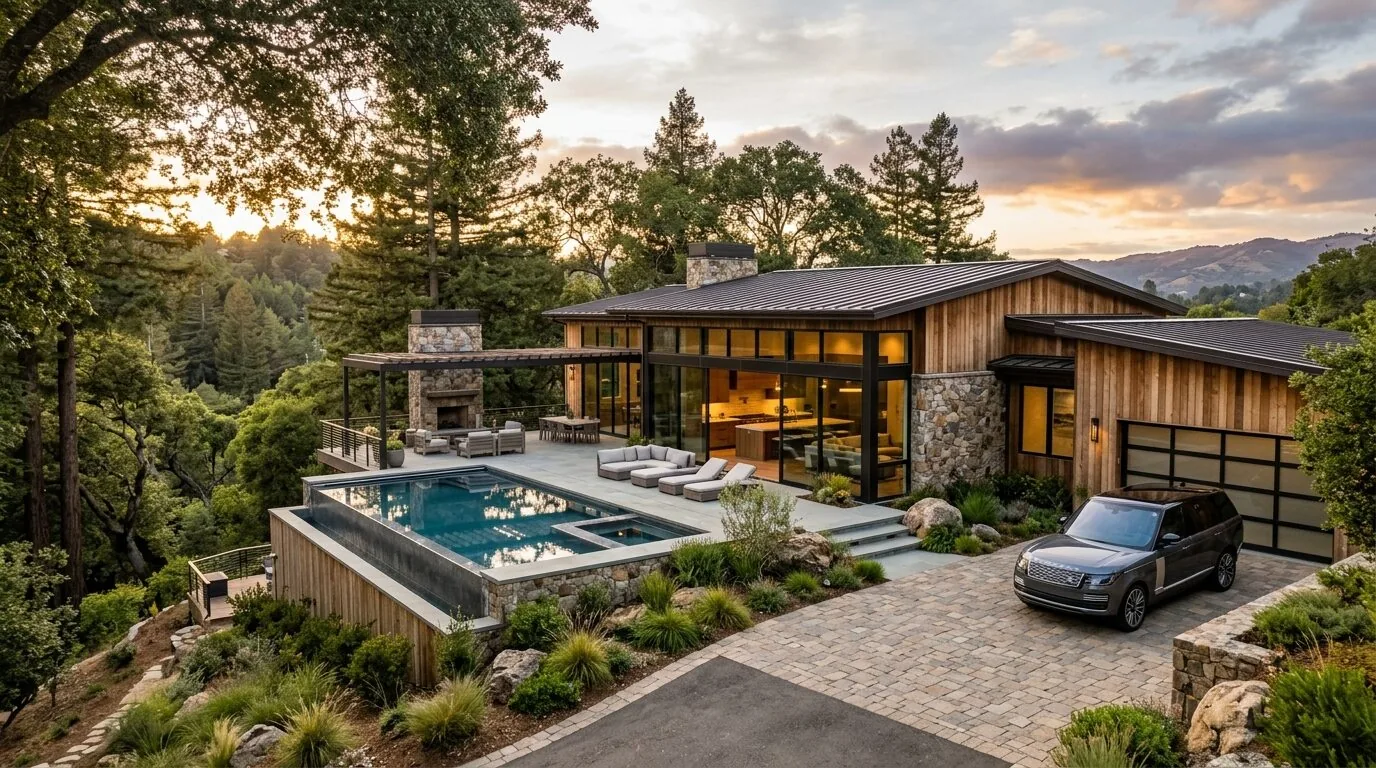
The sliding glass walls are the clearest starting point for this home’s light plan: they connect the main rooms to the private outdoor area and bring generous daylight into the expanded floor plan. That openness is already here. I would not treat this as a project that needs a dramatic new opening; I would first track where morning and late-day light lands, then choose window treatments and interior lighting that let the family adjust it without losing the connection to the yard. This is Amy’s project for the family in the house on Larkspur Street, a one-story, 1,878-square-foot home built in 1973 and extensively updated in 2020.
The smooth stucco and Venetian plaster give light broad, pale surfaces to meet, while the wide-plank white oak floors and Virginia oak kitchen cabinetry keep the rooms from feeling entirely cool or hard. I would keep those materials. I would add textile window treatments for glare control and privacy, with enough texture to soften the large glass expanses, rather than covering them with heavy, uniform panels. The treatment should respond to each opening’s actual exposure; the supplied facts do not establish which direction the glass faces. A site measure of light at different times of day would settle that before fabrics and hardware are selected.
The great room needs light at more than one height
The vaulted great room and flat ceiling planes elsewhere do not ask for the same lighting solution. Central heating and central cooling serve this one-story house, so the lighting plan should work with the existing ceiling and air distribution rather than assume a new ceiling configuration. I would use a restrained layer of ambient light for the whole room, then lower, more focused light where people read, prepare food, or sit after dark. Adding a small amount of architectural detail to the flatter ceiling areas could give those fixtures a clearer relationship to the room, but I would keep the vaulted volume visually open.
The kitchen is already adjacent to the dining room, with custom oak cabinetry, stone counters, and two farmhouse sinks. I would reduce the sink count only if the owners’ daily use confirms that the extra counter space matters more; the light plan does not require moving the kitchen or changing that connection. Warmer ambient lighting and a small, considered contrast on the cabinetry or island would keep the oak from disappearing against the pale walls. On an ordinary evening, the family could move between cooking and dining with useful light on the work surfaces and a softer glow across the great room, instead of relying on one bright ceiling setting.
The metal roof, single-story construction, and lack of a basement matter when that plan is built. I would keep the fixture layout coordinated with the existing ceiling structure and ask the electrician to trace the lighting circuits before specifying new loads. The record identifies a 220-volt connection in the garage laundry, not the capacity of the rest of the electrical service, so that detail cannot be treated as proof of spare capacity. The attached two-car garage also contains the laundry; keeping the new lighting work distinct from that service and from garage equipment will make the scope easier to price and install. The public sewer does not drive this light-focused plan, and there is no reason to disturb it for these changes.
The map should not dictate the window plan
The supplied FEMA map layer places this parcel in Zone X, identified as the 0.2-percent annual-chance flood hazard, not a mapped Special Flood Hazard Area. That is why I would not let floodway assumptions dictate the placement of this home’s existing glass walls or the interior light plan. The Town of Yountville’s ordinance describes a regulatory floodway and limits encroachment unless the cumulative effect does not raise the base-flood water surface by more than one foot (Town floodplain ordinance). If parcel-specific review puts proposed work adjacent to a creek or within the 100-year flood boundary, the Town of Yountville Planning and Building Department requires an Elevation Certificate at permit application, prepared by a licensed land surveyor or registered civil engineer (Town permit submittal requirements). The owners should confirm the parcel’s applicable flood review with that department before exterior work is scoped.
Recent Yountville single-family closings had a median build year of 1987 and a median size of 1,535 square feet; this house is older and larger, at 1,878 square feet (Redfin sold data). Those market figures do not tell us how its rooms receive light, so I would not use a neighborhood-average layout as a design template. The vaulted great room, glass walls, oak, and plaster are the evidence that should guide the decisions here.
If you have a home with this kind of glass, varied ceiling height, and light that needs more control, get in touch and we can talk through what your rooms need.