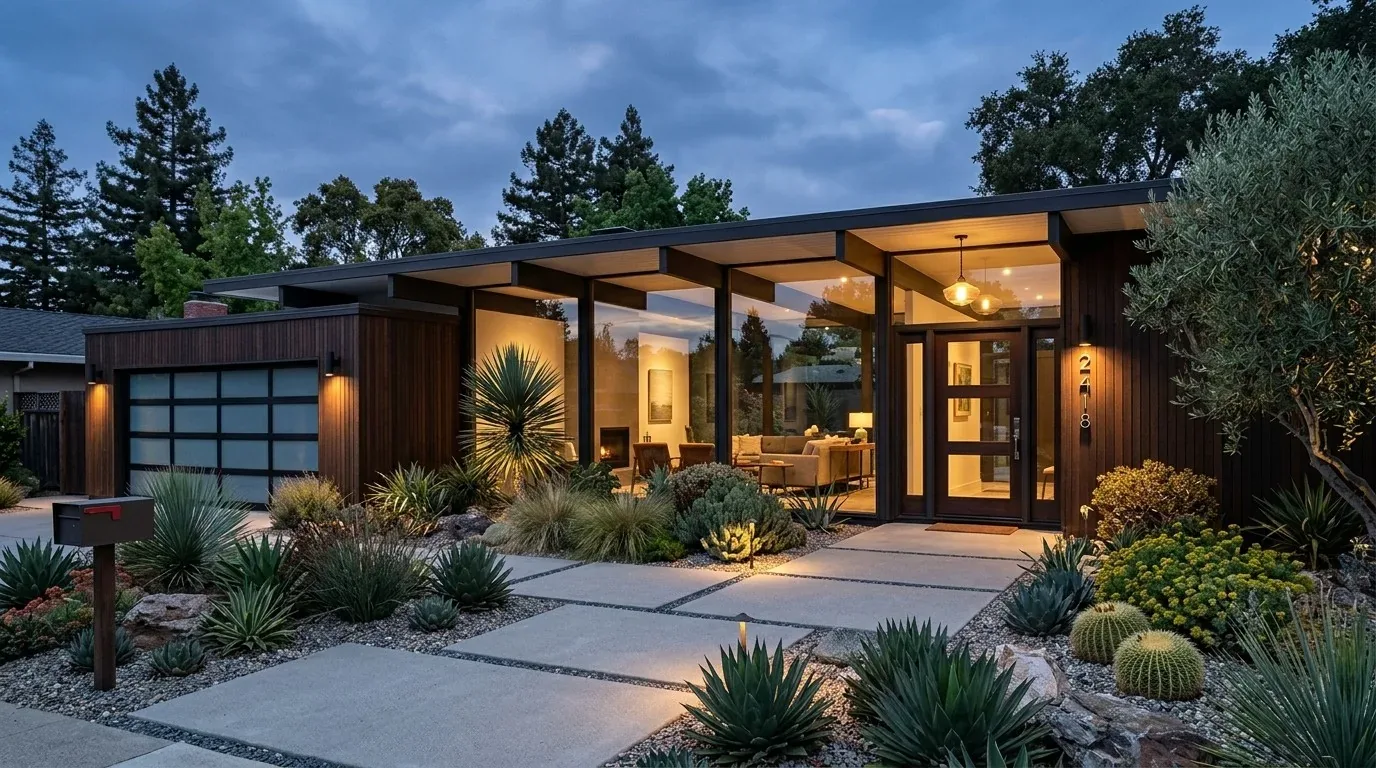
Six o’clock, with the rooms already connected
At six, imagine a family with children arriving home as dinner gets started: bags need a landing place, homework needs a surface, and the cook should be able to keep an eye on the rest of the room. In this one-story, 1,878-square-foot house, the kitchen already adjoins the dining area and great room, so the answer is not automatically to remove another wall. The challenge is making the existing openness comfortable for the family, without asking one large room to do everything at once. This is Amy’s project for the whole home on Larkspur Street, a three-bedroom, two-bath house built in 1973.
Once the project is complete, that same six o’clock hour could mean dinner underway at the oak kitchen cabinetry, homework at the dining table, and a clear view through the sliding glass doors to the garden. We would give those activities their own cues rather than build partitions: a defined place for bags near the entry, a work-friendly dining light, and a softer pool of light where the family might watch television. The room can stay visually open while becoming easier to use.
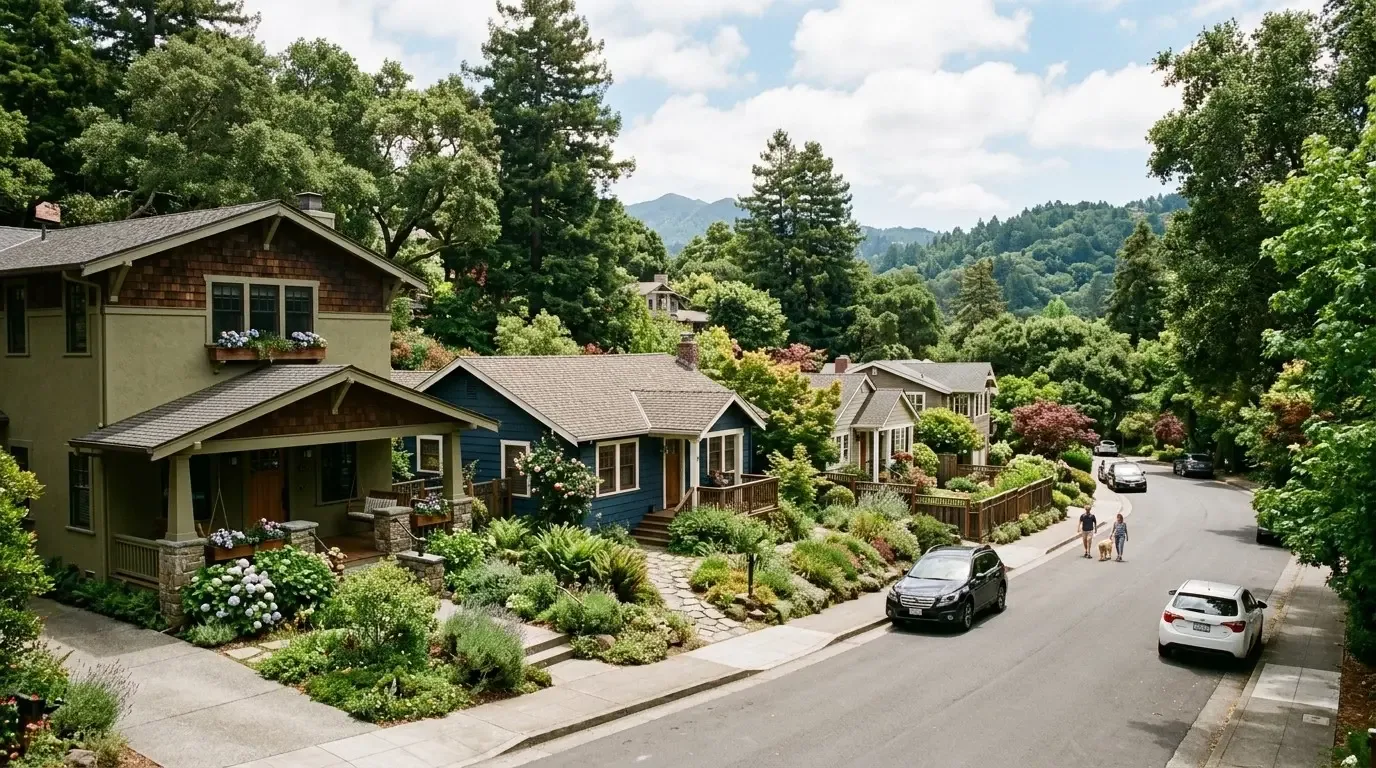
Keep the kitchen where its services already work
The kitchen has two farmhouse sinks, a six-burner gas range, a hood over the range, and two dishwashers. Natural gas is connected, and the recorded 220-volt outlet is in the laundry, not evidence of a range circuit. I would keep the range and sinks in their existing locations rather than move them to an island. That preserves the current kitchen arrangement and avoids relocating drains or assuming a new electrical circuit is available. If the family later wants an induction range or a second electric oven, the electrical capacity and a dedicated 220-volt circuit belong in that scope, not in an assumption.
Keeping the range in place also avoids moving the hood to a new island location, where its exhaust route and makeup air would need to be worked out for the specific equipment. The existing hood and duct still need to suit the range and the way the family cooks; the project should not promise that an unseen duct or system has a particular capacity. The house has central heating and central cooling. With its adjoining kitchen, dining, and great room, outside shade at the large glass walls is a sensible first move to limit heat entering the connected space, rather than expecting the cooling system alone to solve it.
Oak, plaster, glass, and a softer evening
Wide-plank white oak flooring already runs through the interior, with custom Virginia oak cabinetry and broad Venetian plaster walls. Keep those materials; they give the modern rooms continuity. Add warmth through texture and use, not a new decorative style: a substantial woven rug to help soften sound around the seating area, upholstered dining chairs, and art or a restrained wall panel on a large plaster surface. A rug can also help mark where a dog might settle without closing off the route between kitchen and garden.
Layer the lighting. Use focused light for food preparation, a pendant or other controlled light over the dining table for homework and meals, and dimmable lamps or indirect light in the lounge. That would make the room feel less exposed after dark and help the television share space with conversation. Outside, shading at the glass doors would temper bright sun and make the indoor seating more comfortable; varied planting and built-in seating at the fire pit could give the outdoor area a more inviting counterpart to the spare interior.
The standing-seam metal roof and the house’s two-car attached garage are useful existing parts of the plan, not reasons to remodel them. I would keep the garage as the practical arrival point, with a clear place inside the entry for bags and shoes, rather than add a new opening through a wall. The house has public sewer, so there is no design benefit in moving the kitchen sinks and creating avoidable plumbing work. The existing uncovered patio can remain the outdoor dining connection, while the planting softens the edge between hardscape and garden.
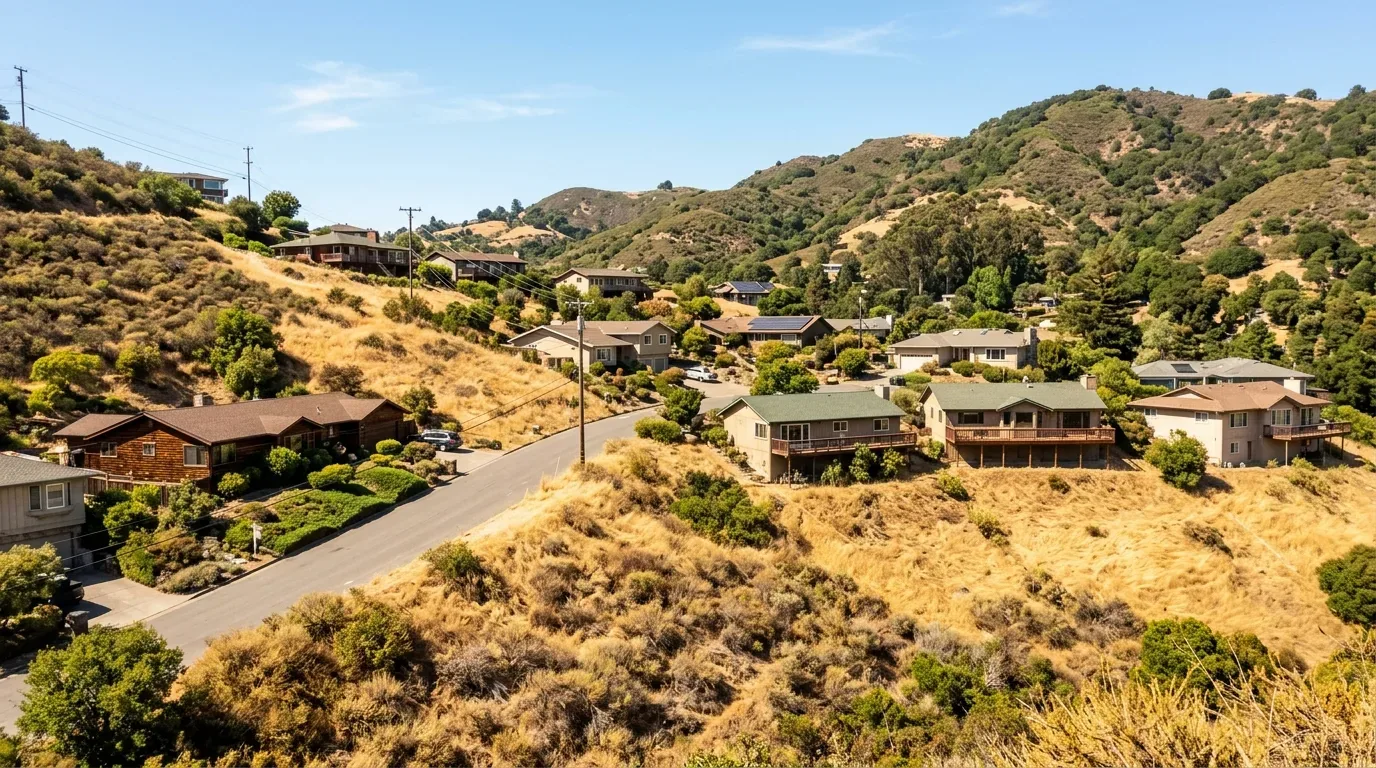
A 1973 home without a period-style prescription
Among 13 single-family closings in the area in the year to November 2026, the median construction year was 1987 and 31 percent were built before 1980. That context does not establish this home’s preservation status or call for a period interior; it supports making choices from the actual oak, plaster, metal roof, and glass already here, rather than applying a generic 1970s look. (Redfin)
The Town of Yountville says permits are required for residential work that changes walls, plumbing, or electrical systems, and identifies certain homes as historic resources whose alterations, including interior work, require approval; before the design is fixed, the owners should ask the Town of Yountville Planning and Building Department whether this property has that status and what plan and inspection steps apply. (Town of Yountville Planning and Building, Yountville building permit handout, Yountville historic-resource ordinance)
If your home has a kitchen and living area that already connect but still feels too bright, exposed, or hard to settle into, get in touch with Amy to talk through a plan for it.