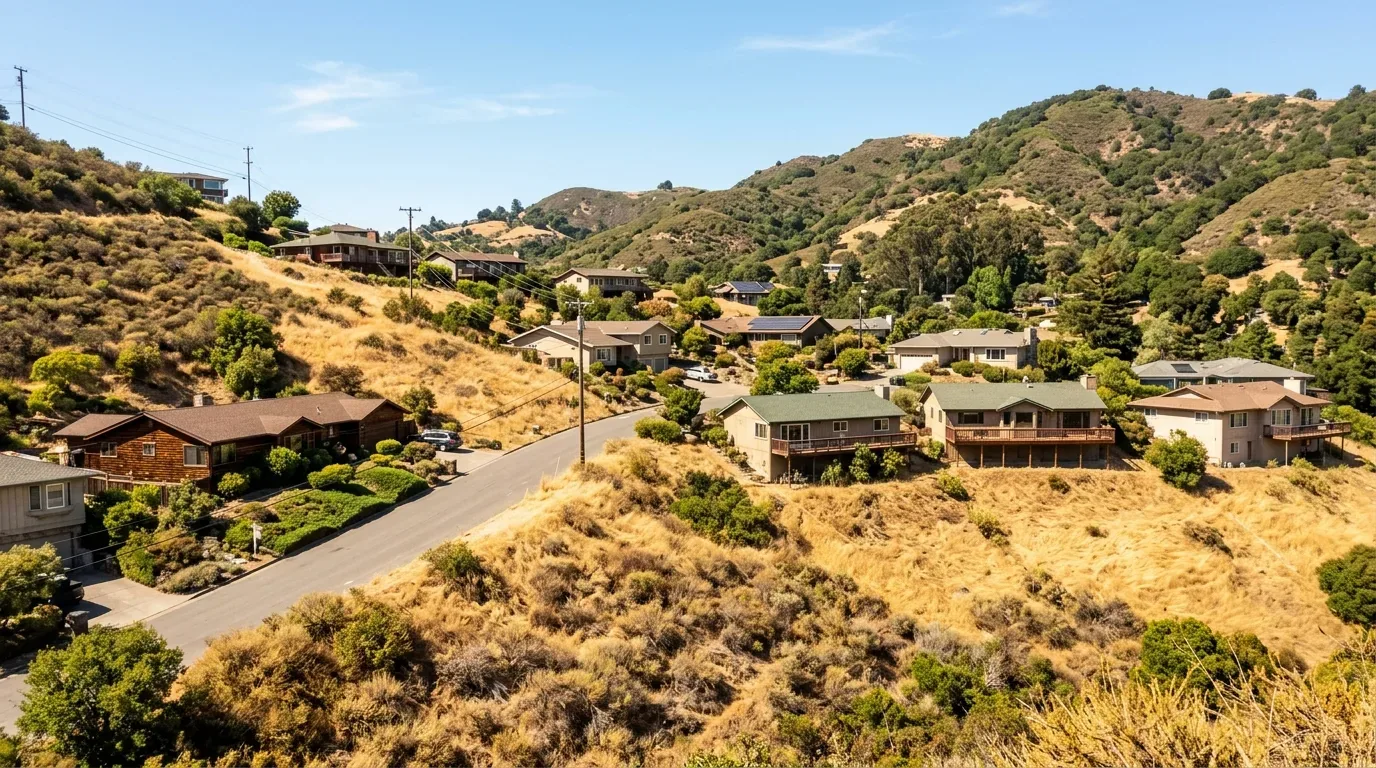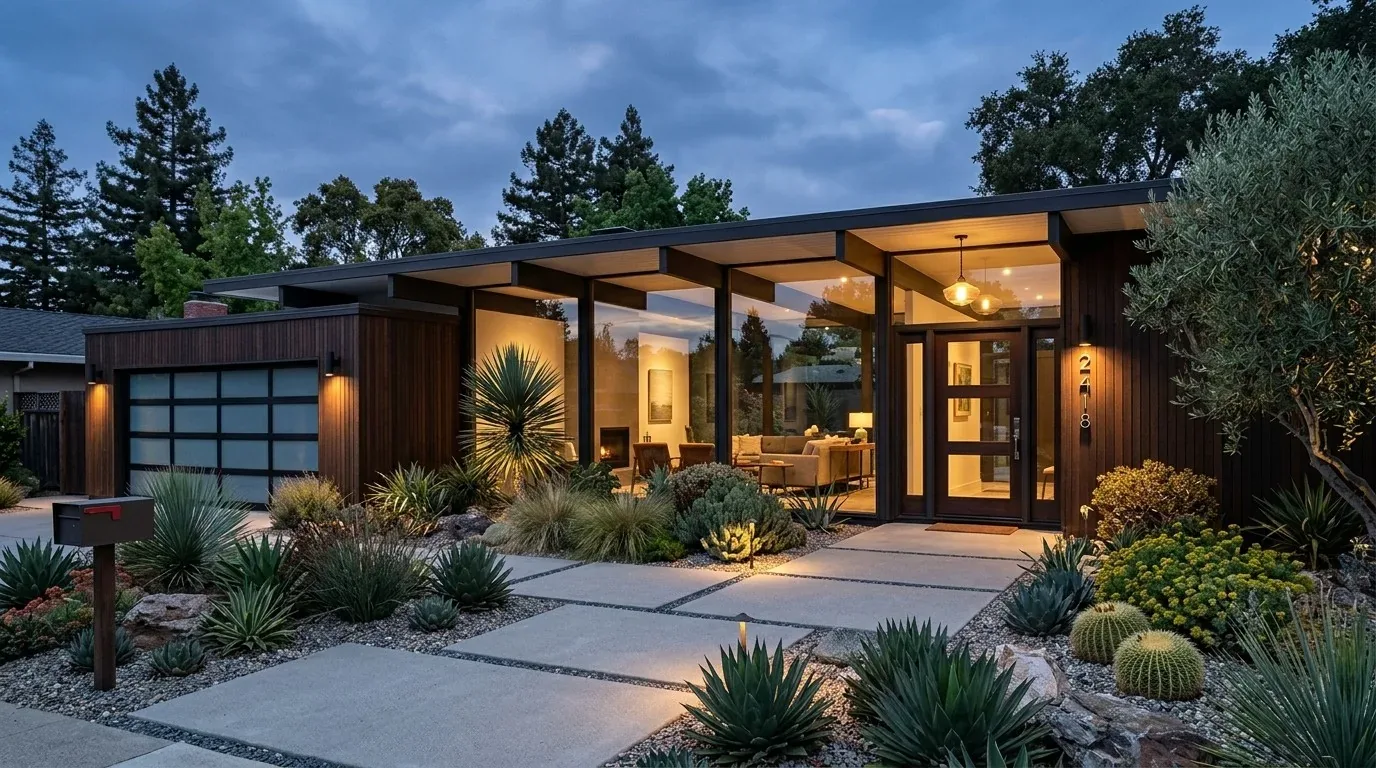
Completed client project. The owners came to us for a whole-home remodel of their single-story Yountville house, built in 1973 and extensively renovated in 2020. It measured about 1,878 square feet on an 8,102-square-foot lot, with three bedrooms and two bathrooms. Smooth stucco walls, a standing-seam metal roof, wide-plank white oak floors, Venetian plaster and custom Virginia oak cabinetry already gave the rooms a clean, modern character. At six, though, the open kitchen, dining area and great room had to handle arrivals, dinner and time together all at once. The owners wanted the shared rooms to feel easier to use and more comfortable, without losing their connection to the garden. The photographs on this page are from the Designed & Curated portfolio and show the finishes, not this house.
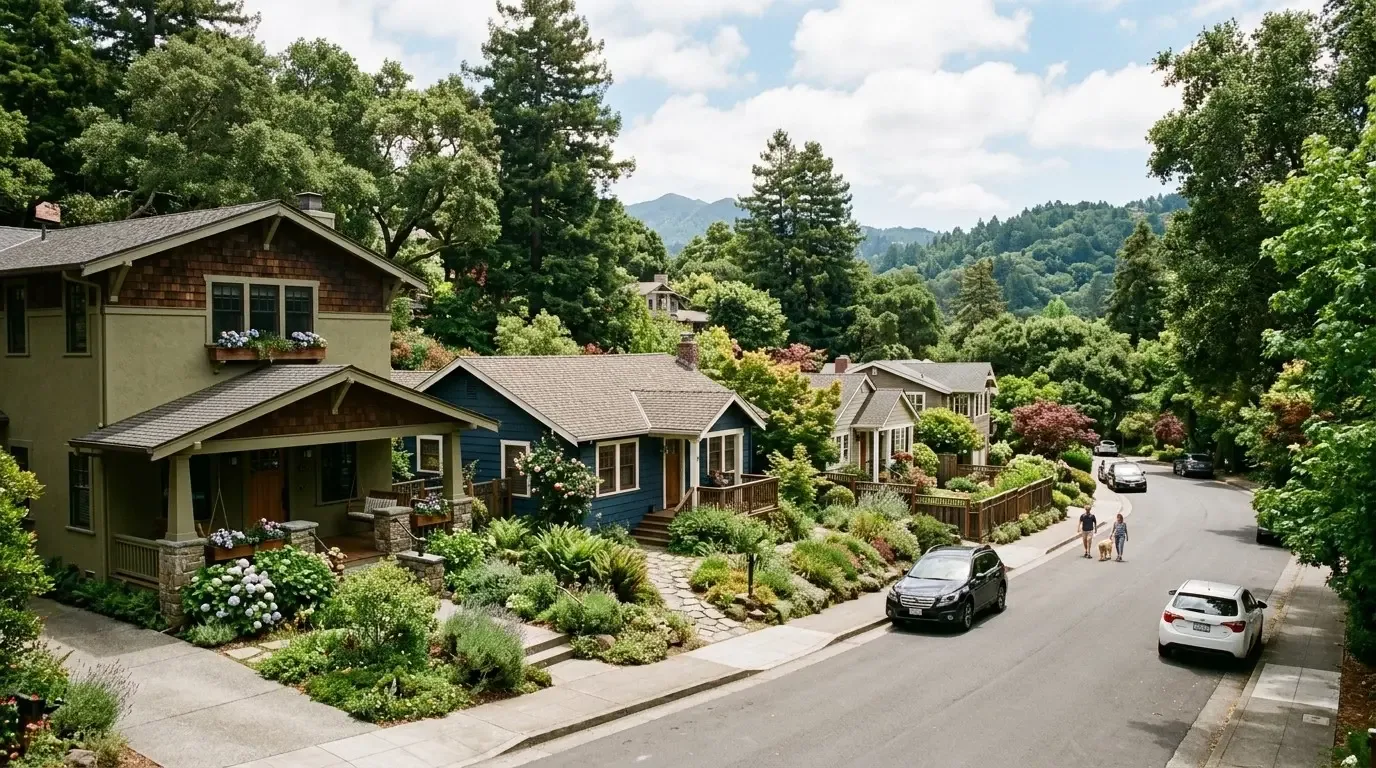
The photographs on this page are from the Designed & Curated portfolio and show finishes we have used on other projects. They are not photographs of this house.
My first question was what felt hardest for the family at six o’clock, when everyone arrived and dinner began. They described the lack of a clear place to set down bags, the glare at the glass doors, and a large open room that felt bright and unsettled after dark. We measured the existing routes from the garage through the main rooms and out to the patio. On site, we found the kitchen already opened to the dining space and great room, and the sliding glass doors already connected those rooms to the outdoor retreat. There was no wall to remove to make the family more connected. We focused instead on making the existing openness more comfortable and giving the different activities distinct cues.
The kitchen, dining room, and glass wall
The kitchen already had two farmhouse sinks, a six-burner gas range, a hood, dual ovens and two dishwashers. Natural gas was connected, and the recorded 220-volt service was in the laundry. We kept the sinks and range in their existing locations, and retained the custom oak cabinetry and stone counters. That decision kept the kitchen’s established service points in place instead of adding plumbing changes or assuming the kitchen had an available 220-volt circuit. The house had public sewer, so retaining the sink locations also avoided unnecessary drain work.
We installed exterior shading at the broad sliding glass doors to reduce heat entering the connected rooms. Central heating and central cooling served the house, but the added shade helped the family manage strong sun at the indoor-outdoor edge rather than relying on cooling alone. We kept the standing-seam metal roof and the one-story layout intact. The house had no basement, so we kept the work within the existing rooms and did not depend on a below-floor route for new services.
At six, the kitchen stayed the place where dinner came together, while a focused light over the dining table made it easier to use that surface without lighting the entire great room at full strength. We installed layered, dimmable lighting for food preparation and softer light around the lounge. Bags and shoes gained a defined place near the garage entry, so the route through the dining area stayed clear. The attached two-car garage remained the practical arrival point, and the laundry stayed in the garage with its washer, dryer and sink.
White oak, plaster, and the outdoor retreat
We kept the wide-plank white oak floor, which already ran through the interior, and used rugs and upholstered seating to bring softer texture into the open living area. On the large Venetian plaster walls, we added art to give the broad surfaces more visual interest without competing with the oak cabinetry. The dining light and the softer lounge lighting made the room feel less exposed in the evening, while keeping sightlines open across the kitchen, dining room and garden doors.
Outside, the level lot, mature trees and uncovered patio already supported dining and lounging. We added seating around the fire pit and varied the planting around the hardscape, giving the outdoor area a more comfortable edge. The existing retreat also included a sunken spa, sauna, cold plunge and outdoor shower. With shade at the glass and a more settled seating area beyond it, the transition from the great room to the garden worked better for both daytime use and evenings outside.
The entry and the permit
The house’s smooth stucco, black garage door and trim, and minimalist finishes gave the entry a restrained look, but the arrival needed more welcome. We added lighting at the front entry and softened the driveway edge with planting. The house’s central systems, gas range, public sewer and existing garage access all stayed in service, while the new lighting and shading addressed the family’s everyday needs without changing the room arrangement.
We checked the Town of Yountville’s permit requirements before completing the electrical scope. The Town’s guidance required a permit for electrical modifications, with detailed plans and code compliance, so we obtained the permit for the lighting work and followed the required review process (Town of Yountville Planning and Building, Yountville building permit handout). We also checked the Town’s historic-resource rules before finalizing the interior work, since identified historic properties required approval for alterations, including interior remodeling (Yountville historic-resource ordinance).
Get in touch with Amy to talk about making your home work better.