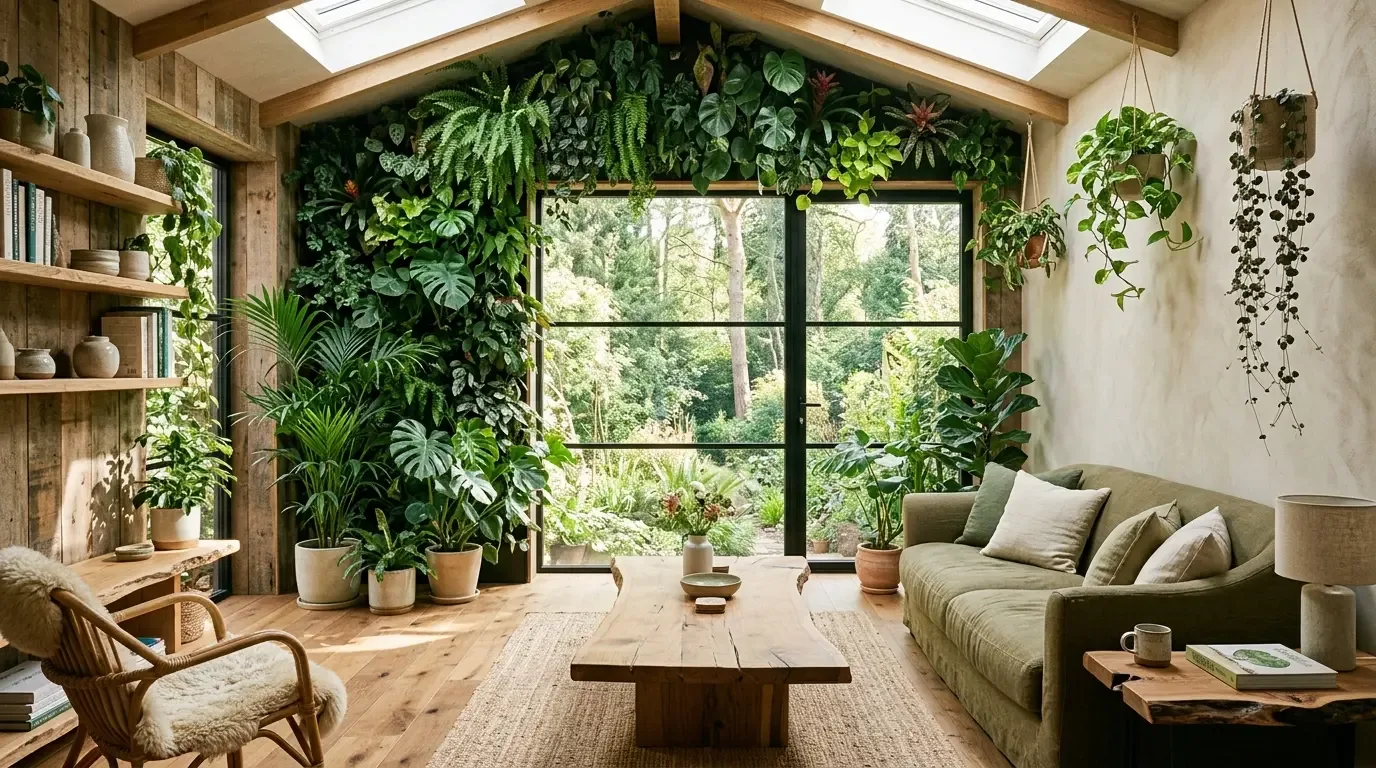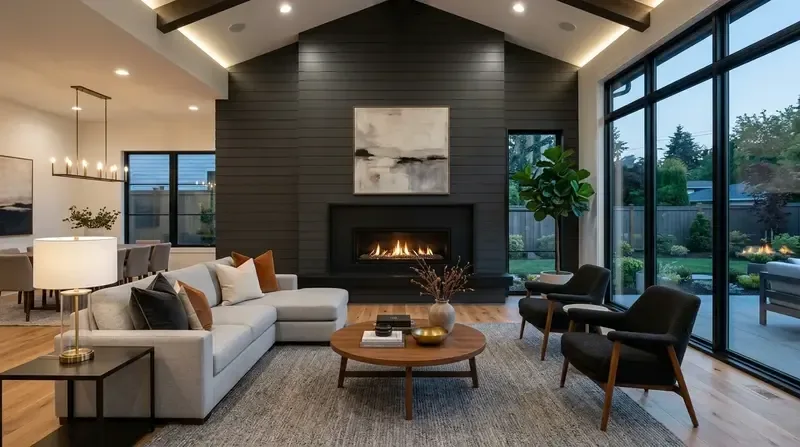
Completed client project. The owners came to us wanting a quiet room with a door, and a whole-home update that brought their household’s separate living spaces into better relation. Their 1925 Victorian-era home in Yuba City measured about 7,000 square feet, with a stucco exterior, two stories, a flat-roof extension, and a main house accompanied by a one-bedroom ADU and a co-living house with three private apartments. The main house had a kitchen, living and dining rooms, a library, a sun room, and a grand staircase; the three dwellings together had ten baths. Its refinished original hardwood floors and built-in cabinets already carried much of the character the owners wanted to preserve.
The photographs on this page are from the Designed & Curated portfolio and show finishes we have used on other projects. They are not photographs of this house.
My first question was: which existing room could become quiet without disrupting the way the household moved through the main house? We chose the library. On site, the two-story stair hall, built-in storage, and hardwood flooring gave us a clear way to separate that room while keeping its connection to the rest of the house. We found a partial basement and a flat-roof extension alongside the older main structure, details that mattered as we kept the work within the existing footprint rather than adding new volume.
The library door and the staircase
We made the library the quiet room by defining its opening with a door and keeping the work inside the existing room. That gave the owners a place to close off calls and focused work, without taking space from the living or dining rooms. We matched the new work to the main house’s built-in cabinetry and original hardwood rather than treating the library as a new, unrelated interior. The grand staircase remained visible from the shared rooms, and its surrounding built-ins stayed in place.
The main house had two stories, central heating, central cooling, and wall units in some areas. We kept those systems in mind as we selected lighting and arranged the library’s use, rather than assuming that one change would make every room feel the same. The house also had three-phase electrical service, 220 volts, solar panels, and battery backup. We coordinated the new lighting with that existing electrical setup and kept the roof-mounted equipment in place. The refinished hardwood in the living and dining rooms remained intact, while new lighting made the staircase and cabinetry easier to appreciate after dark.
The kitchens, apartments, and garden route
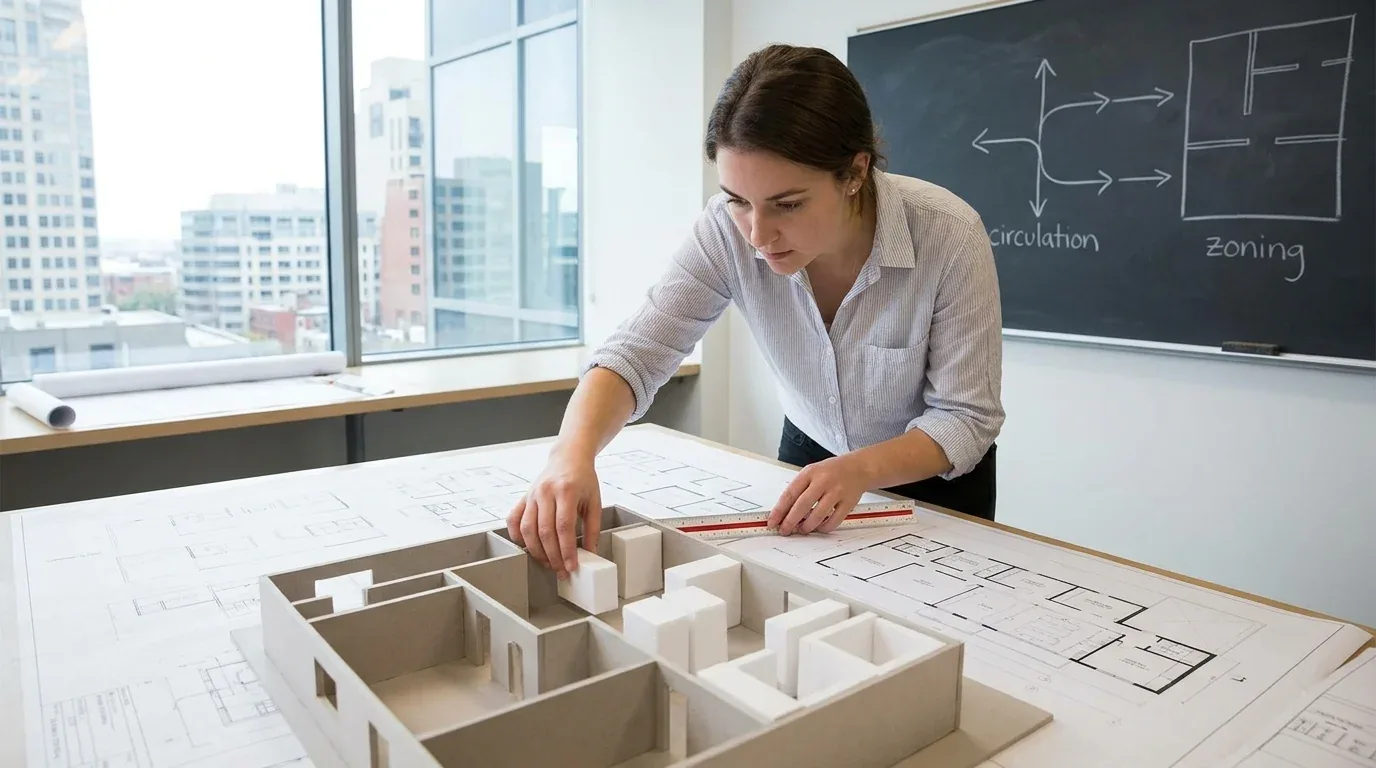
The main kitchen already had floor-to-ceiling cabinetry, a butler’s pantry, granite counters, and a gas cooktop with double ovens. We kept the pantry and cabinetry, and organized the work around their existing storage rather than replacing character features for a different look. The house drew water from a well and used a septic system; its partial basement also made us careful about disturbing existing plumbing routes. We kept the kitchen’s plumbing in place and made the update through finishes and lighting, instead of creating a new route through the house.
The co-living house had three private apartments connected by a central kitchen, and the ADU had its own one-bedroom arrangement. We updated window treatments in the apartments to bring in more daylight where the existing openings allowed, while keeping the separate units legible as part of one larger household. The outdoor areas already included a covered pavilion, a fireplace, an outdoor kitchen with granite counters, a firepit, and a waterfall feature. We chose finishes and lighting for the pavilion that related to the stucco exterior and the main home’s brick fireplaces, so the outdoor entertaining area felt connected to the house rather than like a separate style.
The 136,778-square-foot lot had mature redwoods, oaks, cedars, cypress, and orange trees, along with established garden beds and mostly flat grounds. We kept the garden-facing routes open between the house and pavilion. The front metal fencing and chain-link sections remained functional boundaries, while planting softened their visual edge. For scale, the Redfin record of 213 Yuba City single-family closings showed a median build year of 1963, with 37 percent built before 1960 and 62 percent before 1980; the median home measured 1,564 square feet on a 7,405-square-foot lot (Redfin sold data). That comparison helped us treat this property’s grounds and multiple dwellings as a connected household, not as one oversized interior.
The flat roof and the floodplain check
The flat-roof extension contrasted with the Victorian main house, but we kept it rather than changing the roofline as part of this project. The property appeared in FEMA Zone A, a Special Flood Hazard Area, and the Yuba City floodplain rules affected what exterior work could proceed. We checked the mapped designation and the city’s flood-damage-prevention standards before settling the scope. Those standards addressed anchoring for new construction and substantial improvements, along with elevation or floodproofing requirements where applicable (Yuba City flood-damage-prevention code, Yuba City flood-zone information). We also checked the city zoning map, which assigned parcels to districts such as R-1, R-2, and R-3, and the rules for nonconforming structures, including limits on structural repairs and alterations (Yuba City zoning information, nonconforming-structure rules). The finished work kept the house’s additions and roofline within their existing footprints.
Get in touch to talk about your home.