Completed client project. The owners came to us wanting a coordinated whole-home remodel that respected the way their house and its separate guest house were built. Their custom home on Sherwood Drive in Yuba City was built in 1966, measured about 3,280 square feet, and had a two-story, split-level layout with three bedrooms and three bathrooms. Its main living room, dining room, and family room occupied the elevated main level, with bedrooms and a full bath upstairs. Blue wood shingle siding, a composition roof with solar panels, a breezeway connection to the two-car garage, and a separate 640-square-foot guest house all shaped the work. The owners’ question was how to update the whole home while keeping its existing systems and separate guest house working together.
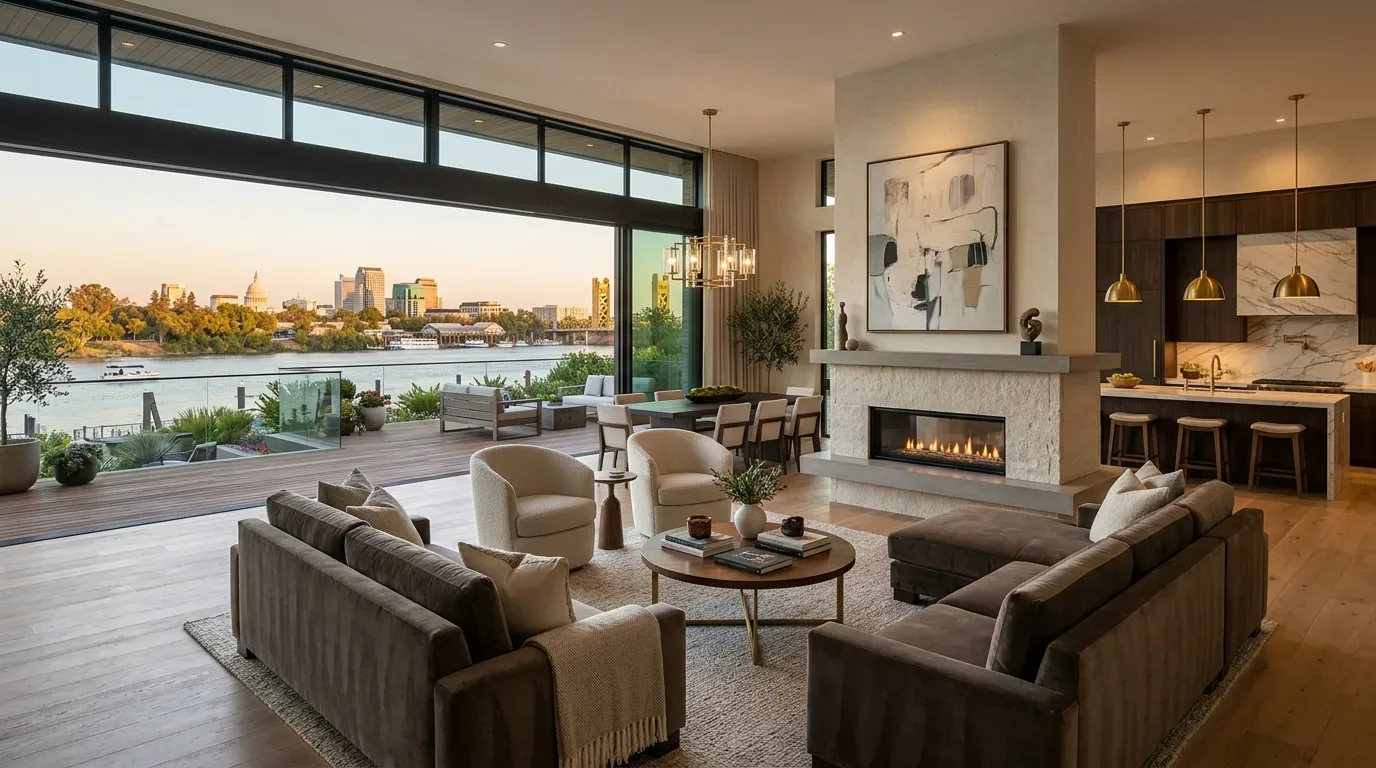
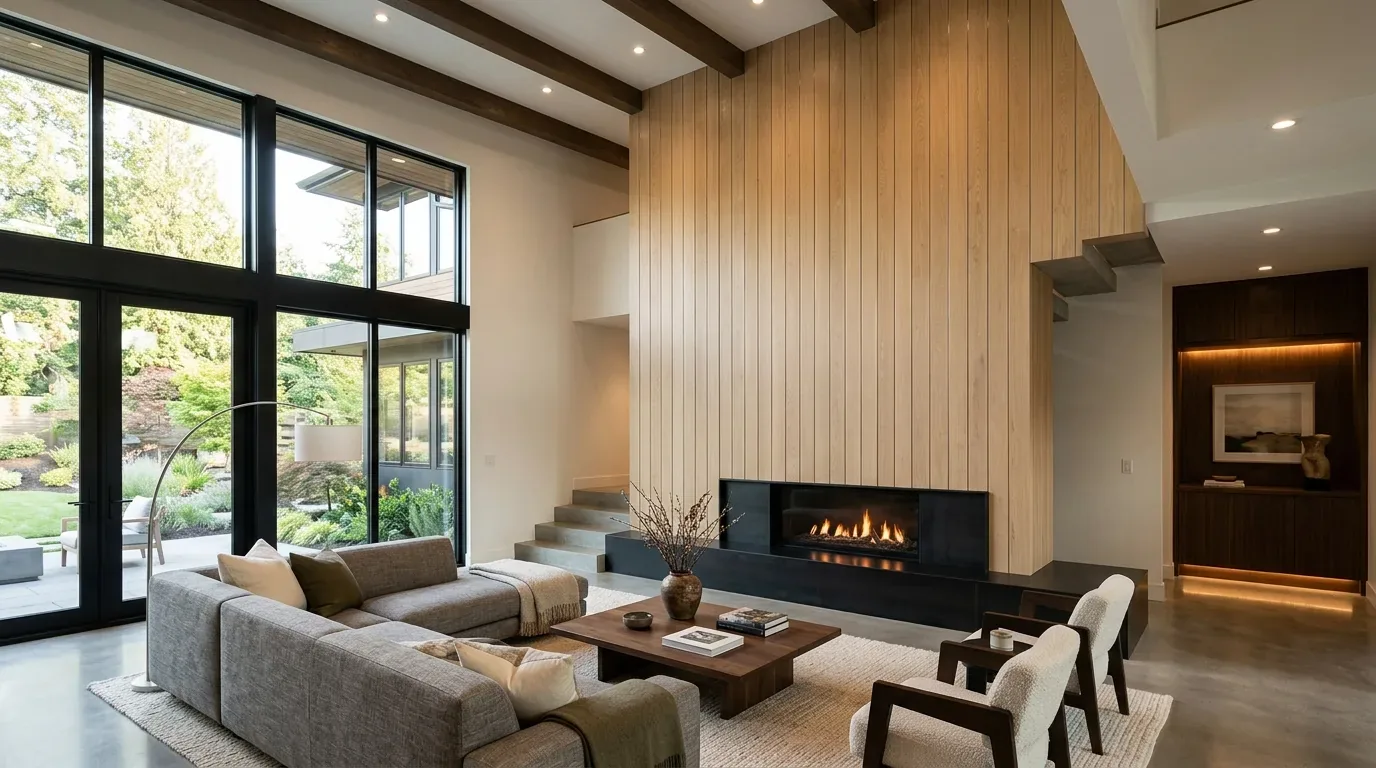
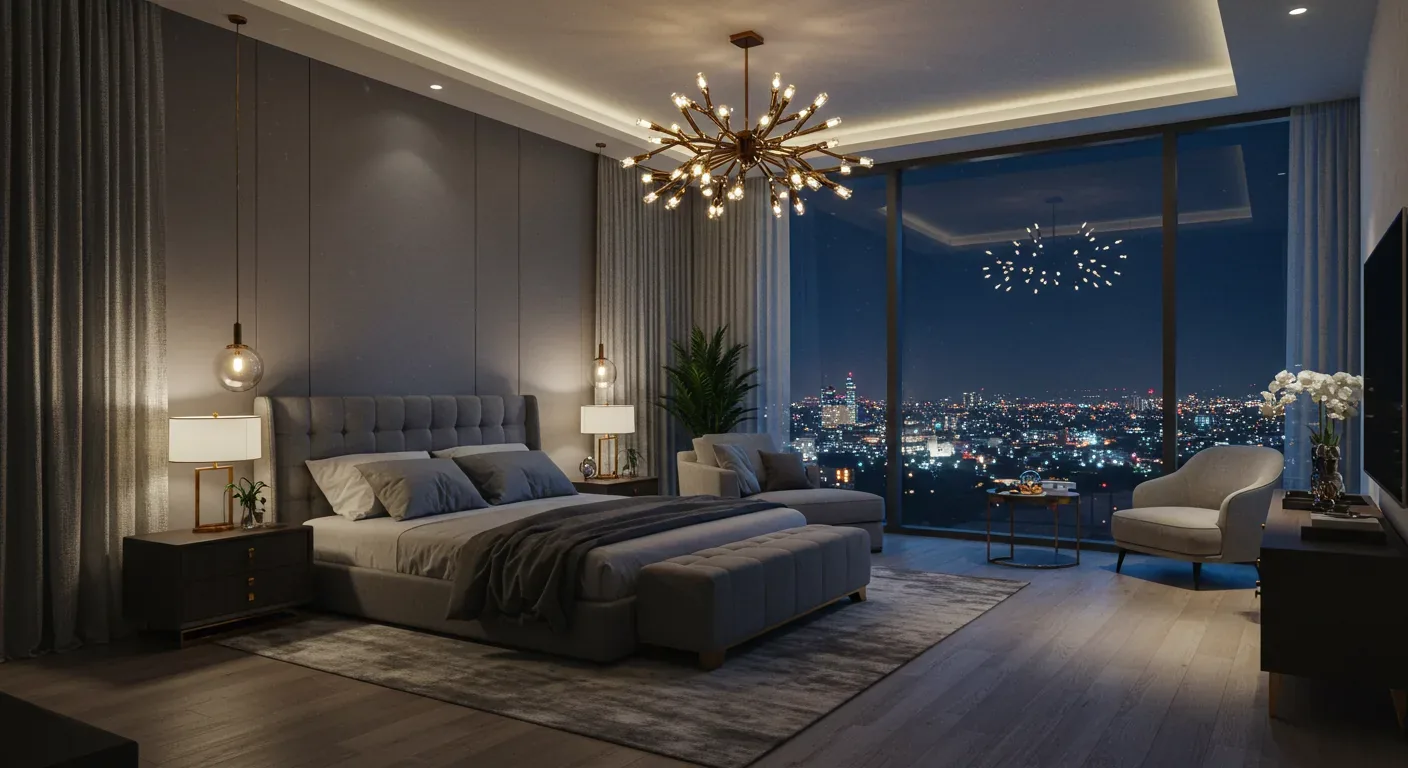
The photographs on this page are from the Designed & Curated portfolio and show finishes we have used on other projects. They are not photographs of this house.
My first question was which parts of the house needed to feel more connected, and which features the owners wanted us to keep. On site, we found that the living areas sat above grade and that the route to the upper bedrooms crossed another level change. That split-level circulation mattered to the whole-home decisions: we kept the existing room arrangement and focused on finishes, lighting, and clear movement through the house rather than opening new connections between rooms. We also found the breezeway made the garage a separate arrival point, so we treated it as a transition instead of folding it into the main living area.
Yuba City closing data helped us keep the project specific to this house. Across 213 single-family closings, the median home dated to 1963; 37% were built before 1960 and 62% before 1980. The most common decades were the 1960s, 1950s, and 1990s. The median home measured 1,564 square feet on a 7,405-square-foot lot, and 1% had an HOA fee. We used that context to keep the decisions grounded in this home’s larger footprint, its 1966 construction, and its distinct outbuildings, rather than borrowing a smaller-house layout (Redfin Yuba City sold data).
The split-level rooms and the everyday route
The central heating and cooling, supported by ceiling fans, had to serve two stories and the elevated main living level. We kept the living, dining, and family rooms in their existing arrangement, then updated their lighting and finishes as a connected group. That choice preserved the circulation between the main rooms and the stair route while giving each space a clearer role. We retained the formal dining room as a distinct place to eat, and kept the family room connected to the landscaped backyard and pool.
We replaced the mixed carpet, linoleum, and tile finishes with a coordinated flooring approach. We used a continuous finish through the shared main-level rooms and kept a softer floor finish in the upstairs bedrooms, with tile remaining in the wet areas. The result made the transitions between the living room, dining room, and family room easier to read without changing the split-level structure. We also refreshed the interior lighting to suit the rooms and the existing electrical service, rather than adding loads that depended on a service capacity the record did not specify. The home had 220-volt electrical service and roof-mounted solar panels, so we kept the electrical decisions focused on the remodel’s lighting needs.
The well, septic system, and existing kitchen
The house relied on a private well for water and a septic system for wastewater, not municipal connections. Those systems shaped our plumbing decisions in the kitchen, bathrooms, and laundry area. We kept the kitchen sink and the wet-room layouts near their existing locations, avoiding a design that depended on moving plumbing across the house. The kitchen already had a granite counter, an island, a built-in electric oven, a dishwasher, and a disposal. We kept those working elements and coordinated the finish updates around them.
The inside laundry already included cabinets, a sink, and a chute. We retained that useful arrangement and updated the room without shifting its plumbing. The water heater type and location were not stated in the house record, so we kept the hot-water scope within the existing fixture locations. That approach kept the well and septic systems central to the finished design instead of treating them as afterthoughts.
The composition roof, guest house, and landscaped lot
The composition roof carried solar panels, so we kept the roof and solar array together as one part of the house rather than treating a roof-style change as a separate cosmetic choice. We retained the existing roof covering and coordinated the exterior refresh with the blue wood shingle siding and white trim. At the front entry, we updated the door and entry details to bring more light to the arrival, while keeping the house’s symmetrical front approach and concrete steps intact.
The guest house remained a separate, private structure. We coordinated its light blue exterior and white trim with the main house, so the two buildings read as related without losing their distinct roles. In the backyard, the Gunite pool, mature trees, fencing, and sprinklered landscaping already supported outdoor use. We kept the pool and established landscape as anchors, and added drought-tolerant planting and pathway lighting to make the routes through the lot clearer. The site map identified FEMA flood zone X, moderately well-drained Conejo-Urban land complex soil, hydrologic group C, and shrink-swell potential up to 3.3%. We used that information when shaping the landscape work and kept the existing grade and drainage pattern in mind. The property also fell in Title 24 climate zone 11, which informed our lighting and cooling choices.
Before the work proceeded, we checked the applicable local permit requirements for the electrical, plumbing, and other regulated work, and kept the finish work within the existing house layout and exterior footprint. We also used the Yuba City closing context to keep the remodel tailored to this property rather than treating its scale as a standard local plan (Redfin Yuba City sold data).
Get in touch to talk about your home.