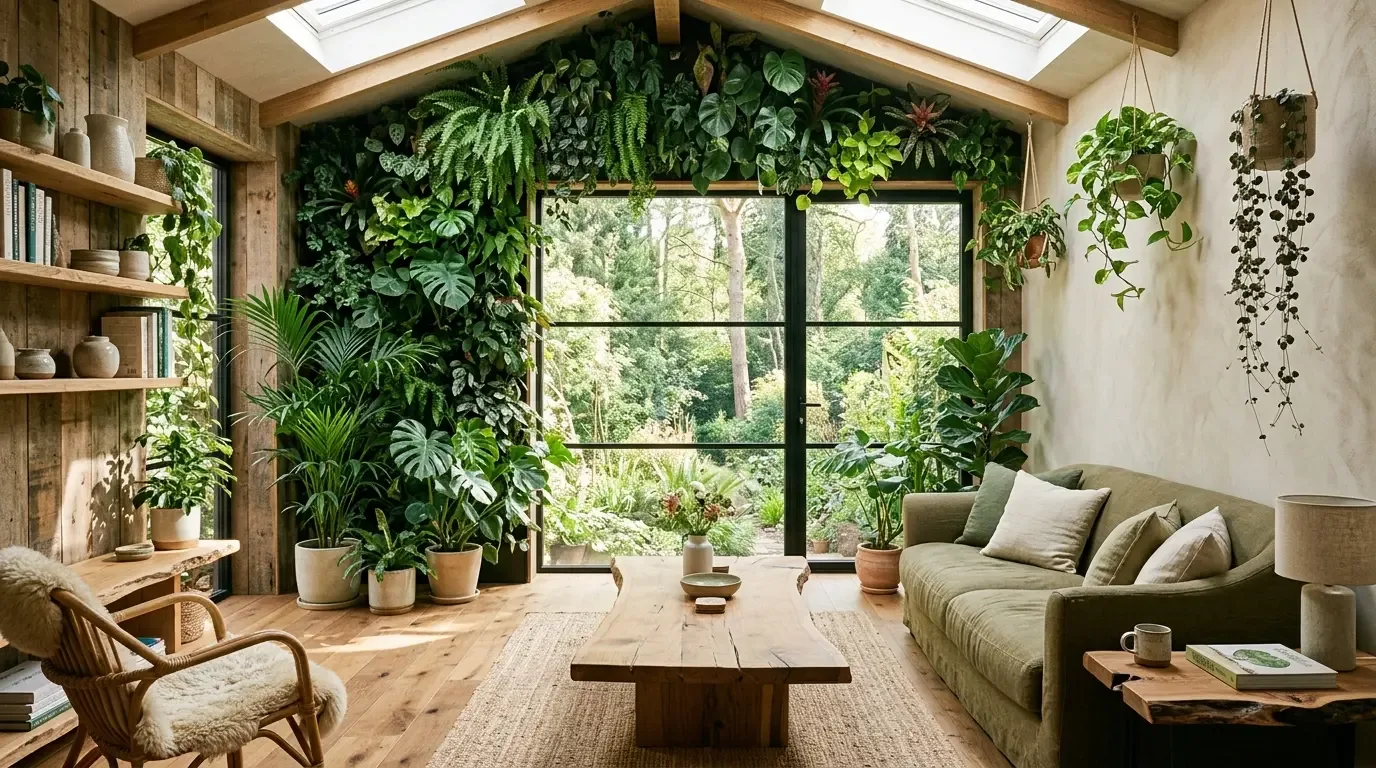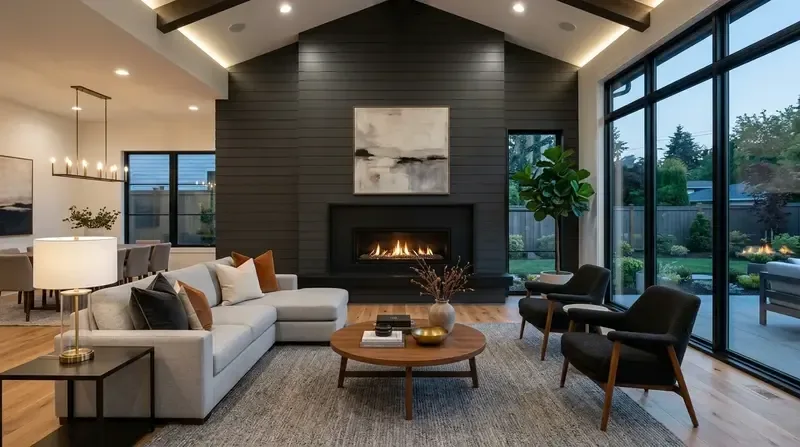
The 1925 Victorian-era home at the heart of this Garden Highway project stands out for its original refinished hardwood floors, grand staircase, and built-in cabinetry. The main house, together with its one-bedroom ADU and co-living house of three private apartments, forms a multi-part household on 3.14 acres of Yuba City ground. My plan for this family centers on connecting these distinct living spaces while honoring the historic character that defines the main home.
Arrival, Grounds, and the Outdoor Pavilion
Arriving at this property, you move through mature redwoods, oaks, cedars, cypress, and orange trees that define the lot’s landscape. The paved driveway brings guests to a home without a garage but with ample parking for up to 12 vehicles. The metal and chain-link fencing at the front entrance currently sets a hard edge. I recommend softening this boundary with climbing plants or, where possible, replacing sections with decorative wrought iron to better complement the Victorian style. The auto-sprinklered lawns and established garden beds offer both sun and tree-shaded relief, while the outdoor pavilion, firepit, and waterfall with LED lighting create natural gathering zones. The finishes and lighting in these outdoor features should echo the house’s stucco exterior and brick fireplaces, rather than introduce unrelated materials or colors.
The house’s lot, at 136,778 square feet, is nearly twenty times the median lot size for Yuba City single-family homes (Redfin sold data). This scale allows for distinct zones outside and in. The covered courtyard and outdoor kitchen, with their granite counters and wood-burning fireplace, extend the living space into the landscape. The main structure’s footprint of about 5,978 square feet sits on mostly flat, well-drained Conejo loam (soil survey map unit, MLRA 17), with up to 25% clay and minimal shrink-swell risk. The site’s hydrologic group C soils and agricultural well support irrigation for the lush grounds.
Inside: Kitchen, Staircase, and Shared Rooms
Crossing the threshold, the grand staircase is the first architectural signal, anchoring the main home’s two stories. The original hardwood floors, now refinished, run through the living and dining areas, where built-in cabinets and formal dining bar reinforce the home’s historic craftsmanship. The kitchen features floor-to-ceiling cabinetry, a butler’s pantry, and granite counters. These built-ins should remain, as they are integral to the home’s storage and Victorian character.
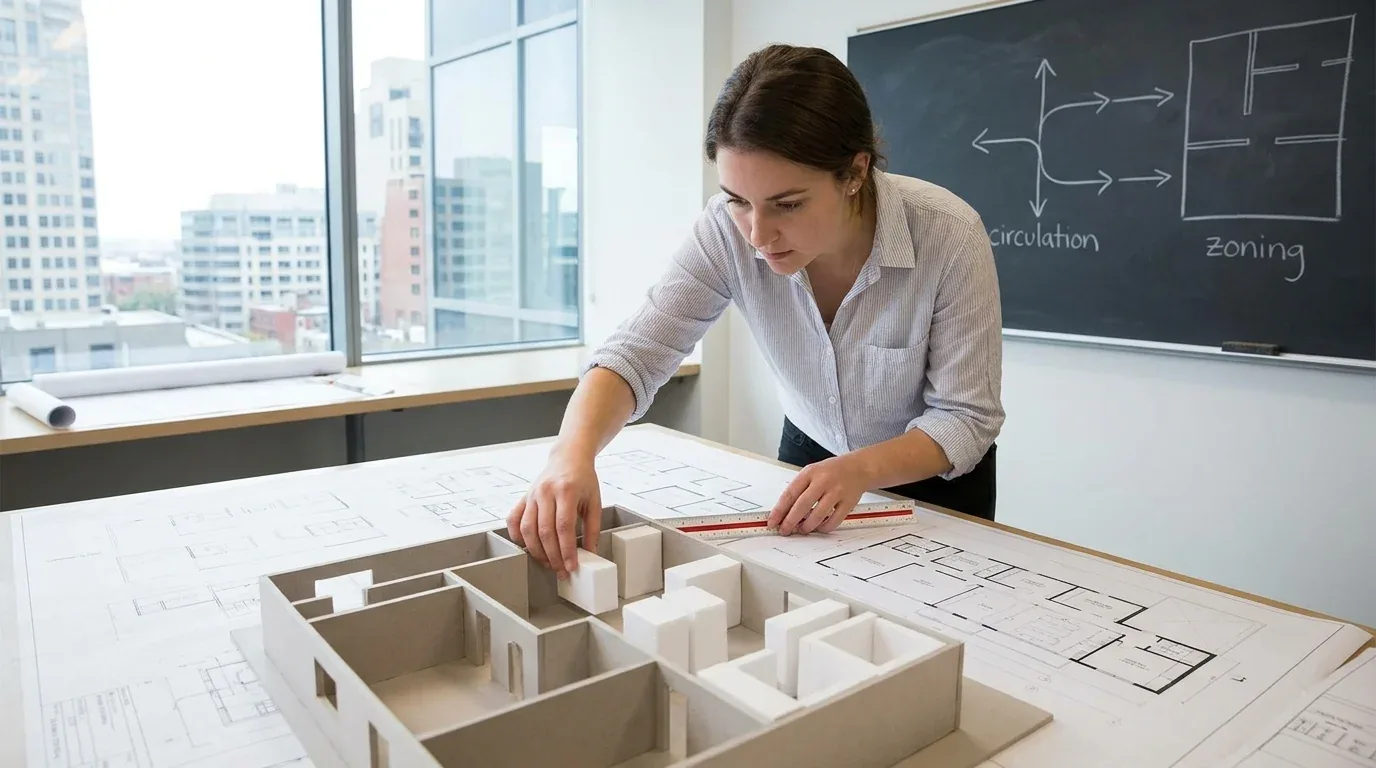
The kitchen’s connection to the family room and garden is a key opportunity. Any opening between kitchen and living spaces must respect the two-story structure: in this house, a wall in this path may carry the upper floor or the flat roof extension. Before changing any wall, I treat it as bearing until the framing is confirmed. The kitchen’s current appliances, free-standing refrigerator, gas cooktop, double ovens, and dishwasher, are supported by three-phase electric service, 220 volts, and battery backup. If the family prefers induction cooking or a second oven, the electrical panel and circuit locations can accommodate these options. The home’s central heating and multi-unit cooling (central and wall units) must be recalibrated if kitchen, dining, and living areas are opened up, to ensure even comfort across the larger combined space.
The kitchen sink should stay close to its current location, as the house uses a well for water and a septic system for waste. The partial basement under part of the house affects how easily plumbing can be rerouted. The pantry, island, and dining area should be organized to keep clear circulation and preserve the view toward the garden. In the co-living apartments, introducing more natural light, perhaps by enlarging windows or updating treatments, would make these spaces feel more connected to the main home and its grounds.
Lighting in the shared rooms should layer task lights over the kitchen island and counters, softer fixtures over the dining area, and ambient light that highlights the staircase and built-ins after dark. The television belongs on a wall that does not interrupt the garden-facing route or dominate the island, keeping the main living space flexible for family activities.
Rooflines, Floodplain, and Local Rules
The flat roof extensions on the main home and additions are visually at odds with the Victorian style. I recommend replacing these with pitched roofs to better integrate new and old structures. However, the property lies within FEMA flood Zone A, a Special Flood Hazard Area, according to public map layers. Yuba City’s Municipal Code Title 6, Chapter 9, Article 5 requires that any substantial improvement or new construction in this zone meet specific flood-damage-prevention standards, including anchoring and possible elevation or floodproofing (municipal code; flood-zone information). The zoning code and Article 73 on nonconforming structures may limit how much the additions can be altered or expanded (zoning information; nonconforming-structure code). Any exterior scope, especially roof changes or expansion, must be checked against these local rules before work begins.
For this family on Garden Highway, the result can be a home where the kitchen, staircase, built-ins, and garden-facing rooms all work together, grounded in the history and landscape of Yuba City. If you live here and want to explore these possibilities, I invite you to get in touch.