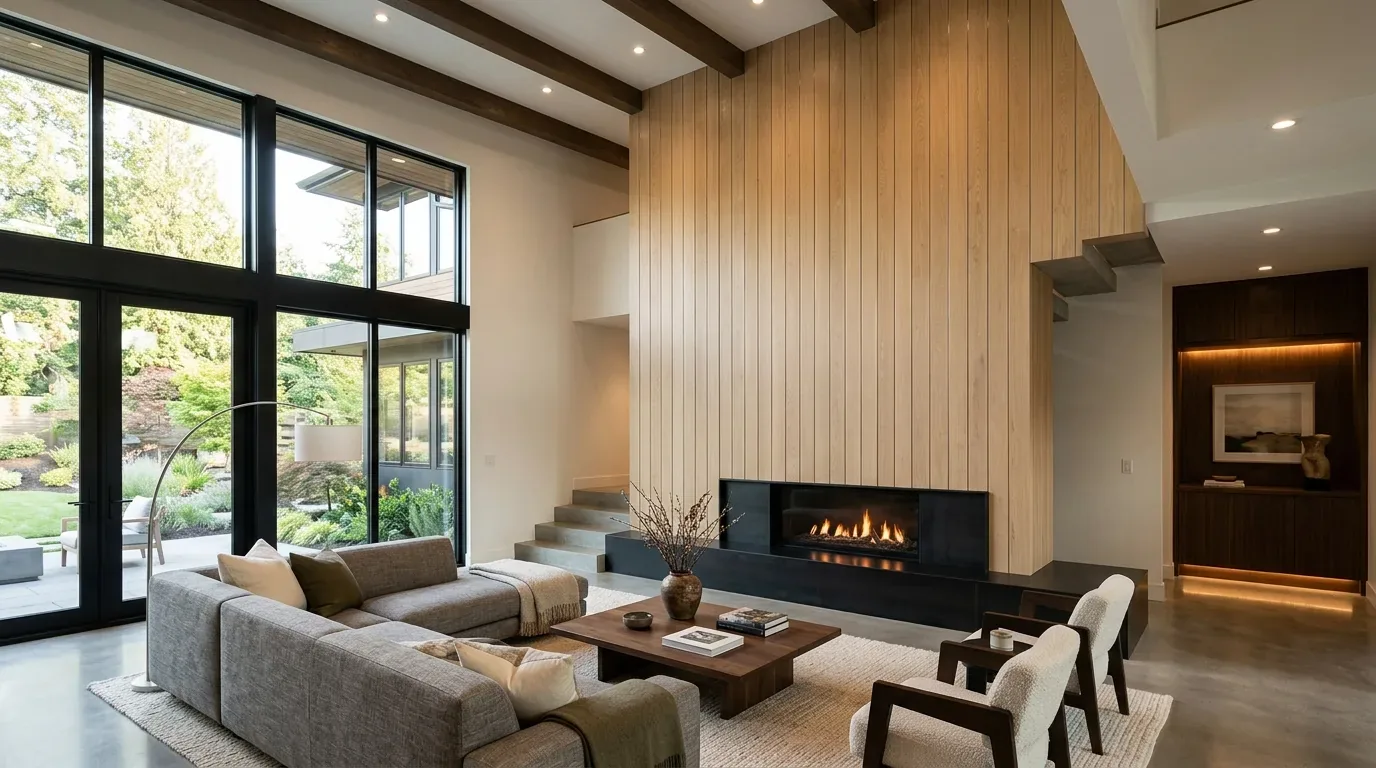
The Sherwood Drive house in Yuba City is a two-story, custom-built home from 1966, measuring about 3,280 square feet on a 20,473 square foot lot. Its systems, central heating and cooling, ceiling fans, 220-volt electric service, a well for water, and a septic system, define the limits and opportunities for any remodel here. The kitchen’s location and layout are bound by the available wiring, the path for exhaust, and the existing drain, as well as the fact that the main living areas are elevated above grade in a split-level arrangement. The foundation type and water heater are not specified in the house, so those remain unknowns as I plan for this household.
Main Floor Flow and System Boundaries
The main living areas, living room, formal dining room, and family room, are all on the main level, with bedrooms and a full bath upstairs. In this house, the kitchen’s relationship to dining and family spaces is shaped by the original 1966 structure and the central systems. I want to open the kitchen to the dining and family rooms, but the wall between them may be load-bearing, since the house has two stories. Until the framing is exposed, I plan for a possible beam or header to carry any upper-floor load. A dropped beam would show below the ceiling, while a flush header could keep the ceiling line more continuous, but that depends on what supports exist at each end. The opening width and exact placement must follow the actual structure, not just a desire for openness.
The house’s finishes include carpet, linoleum, and tile. For the main level, I would select a continuous, matte porcelain floor in a warm tone, running from kitchen through dining and family rooms. This would provide a durable, unified surface for daily life, but the transition to any floors that remain must be carefully detailed. Since It is not yet confirmed slab or crawl space, the floor levels and substrate need to be checked before any finish is chosen.
Kitchen Island, Electrical, and Plumbing
The kitchen in this house already features an island, granite counters, and a built-in electric oven. The electrical service is 220 volts, but the panel’s total capacity and available circuits are not listed. Before planning for an induction range or a second oven, I would have the electrical panel and circuits evaluated to ensure the kitchen can support the desired appliances. The island should remain the working center, but its size and position must allow for easy movement between it, the dining area, and the family room.
If the cooktop moves to the island, the hood will need a duct route to the exterior. The path of this duct, and the plan for makeup air, must be settled before any ceiling or cabinetry work begins. The well and septic system on this property mean that any changes to plumbing, especially relocating the sink, require a clear understanding of the existing supply and waste lines. The unknown foundation type could make a long drain relocation more complex, so the current plumbing routes must be verified before the island layout is finalized.
Heating, Cooling, and Daily Use
With the kitchen, dining room, and family room more connected, the central heating and cooling system, along with the ceiling fans, must serve a larger, open volume. I would have the airflow and return placement checked to ensure even comfort throughout these spaces. The record lists two fireplaces, which could add warmth and character in cooler months. Lighting should be layered: task lighting at the island and sink, a soft pendant over the dining table, and dimmable general lighting for the main rooms.
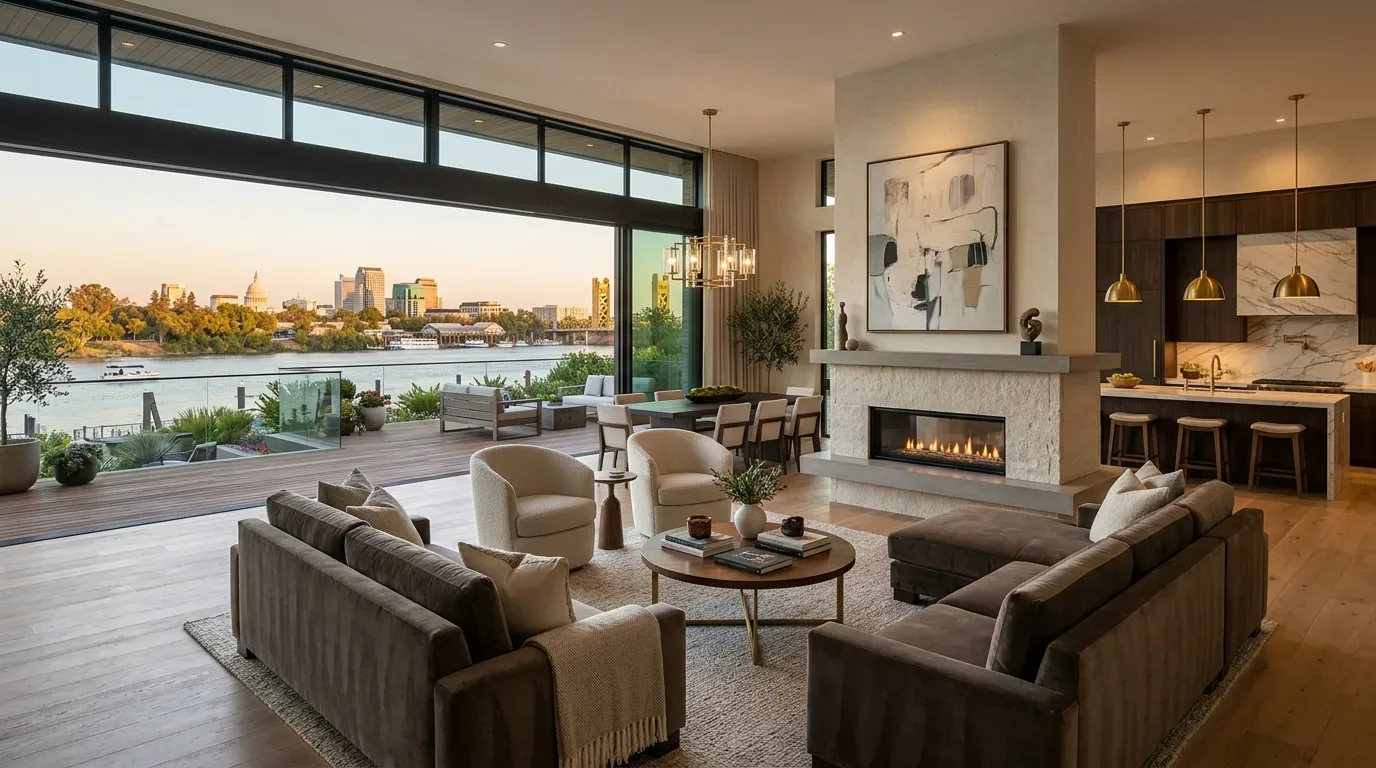
The main floor’s connection to the backyard is a highlight of this house, with sliding doors leading to a landscaped yard, Gunite pool, and mature evergreen trees. The view toward the backyard, especially in the evening, benefits from low-glare finishes at the sink and careful lighting choices that avoid harsh overhead glare.
The guest house, a separate 640 square foot structure with its own entrance, allows the main house to keep its main floor focused on family life. The backyard’s fencing, auto sprinklers, and dog run make it easy to let pets out from the family room to the yard. The property’s nearly half-acre lot, flat and well-drained (Conejo-Urban land complex, 0 percent slopes, hydrologic group C), supports lush landscaping while the sunny exposure is ideal for the solar panels on the asphalt shingle roof.
Ground, Climate, and Local Context
This house sits in FEMA flood zone X, with minimal flood hazard, and is mapped in Title 24 building climate zone 11. The soil, with up to 25% clay and shrink-swell potential up to 3.3%, is moderately well-drained, which supports the mature trees and healthy lawn. The climate risk lines for this address show minimal flood and wind risk, but a high air quality risk with 26 unhealthy days expected this year, and seven days above 105°F, rising to sixteen in thirty years. These factors make the existing central cooling and ceiling fans essential for comfort.
In Yuba City, most single-family homes closing in the past year were built in the 1960s, with a median year of 1963 and a typical lot much smaller than this one. The Sherwood Drive house stands out for its size, two-story layout, and custom features. Its systems, structure, and land shape every decision in this remodel. If you are ready to plan your own whole-home update with your house’s real systems and spaces in mind, I invite you to get in touch.