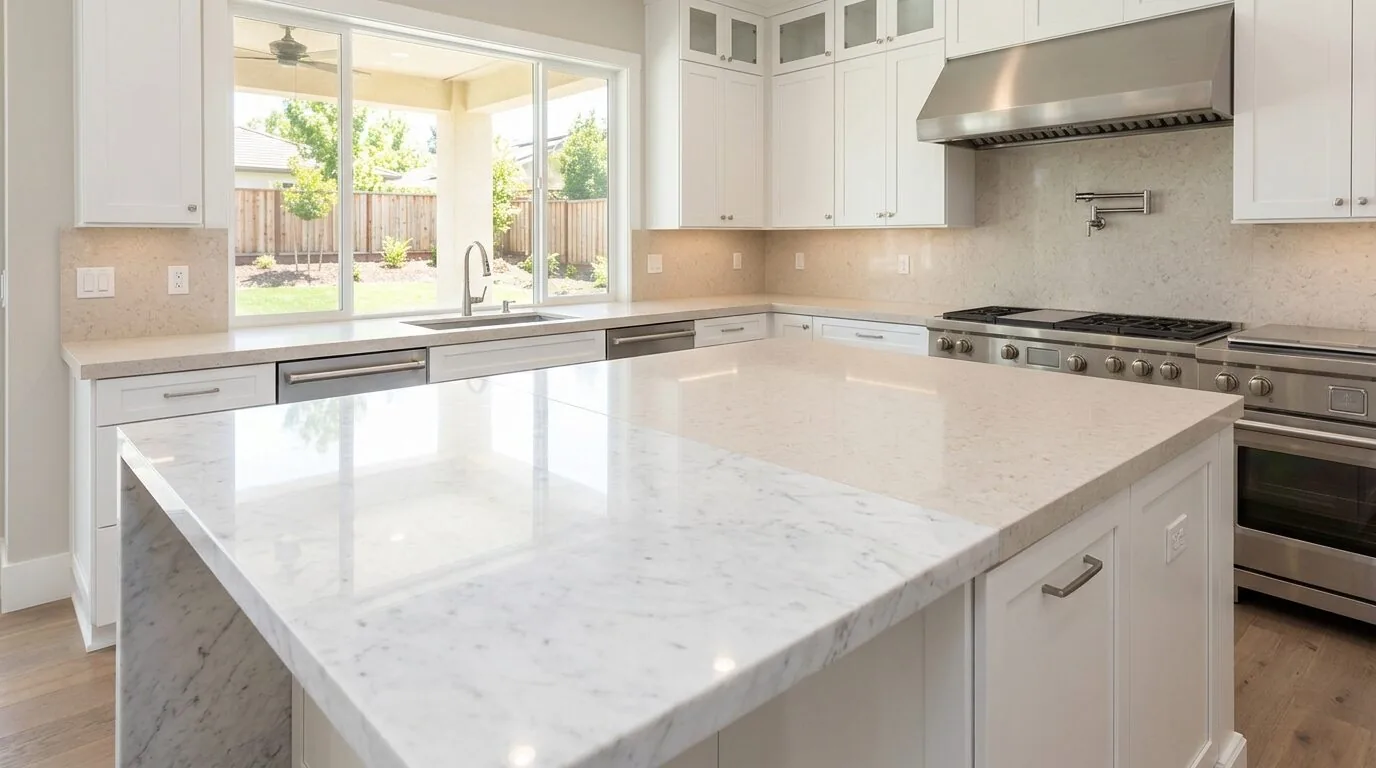
At six on a Tuesday, a family might be moving between the kitchen island, the dining area and the vaulted family room, while dinner, homework and the television compete in one connected space. In this house as it is, the island already holds a gas cooktop, and the kitchen, dining area and family room already share an open plan. The problem is not a closed kitchen or a wall that must come down: it is how to make this large, wood-lined room work better without losing the warmth and openness it already has. Amy’s project is for the house on Stewart Road, a one-story, three-bedroom, two-bath home built in 2005, with a vaulted family room, extensive wood cabinetry and a step down from the kitchen to the stone-floored entry and laundry area.
The island and the one-sided prep space
The kitchen has granite counters, a pantry closet, a breakfast area and an island with a gas cooktop; the recorded kitchen also includes a double oven. I would keep the cooktop and island in place, then extend usable preparation space along one side of the kitchen rather than enlarge the island into the walking route. That gives a second person somewhere to chop or set down groceries while the cooktop remains clear. On a Tuesday evening, the family could prepare food and sit nearby without making the island the only place to work.
Because the cooktop is already in the island, the exhaust route matters more than a new wall opening. I would first establish where its hood exhausts and whether the hood can capture cooking smoke and odor at the cooktop; if the hood or its route changes, the design must account for makeup air as well. The record lists natural gas connected, but it does not establish the hood, duct route or makeup-air arrangement. The central heating and cooling serves a connected kitchen, dining area and vaulted family room, so I would keep supply and return airflow in mind when locating cabinetry and lights, and avoid putting a strong fan directly over the table or sofa. A family could then talk, do homework or watch television in the same open room without the kitchen becoming a separate work zone in name only.
Wood overhead, light at the counter
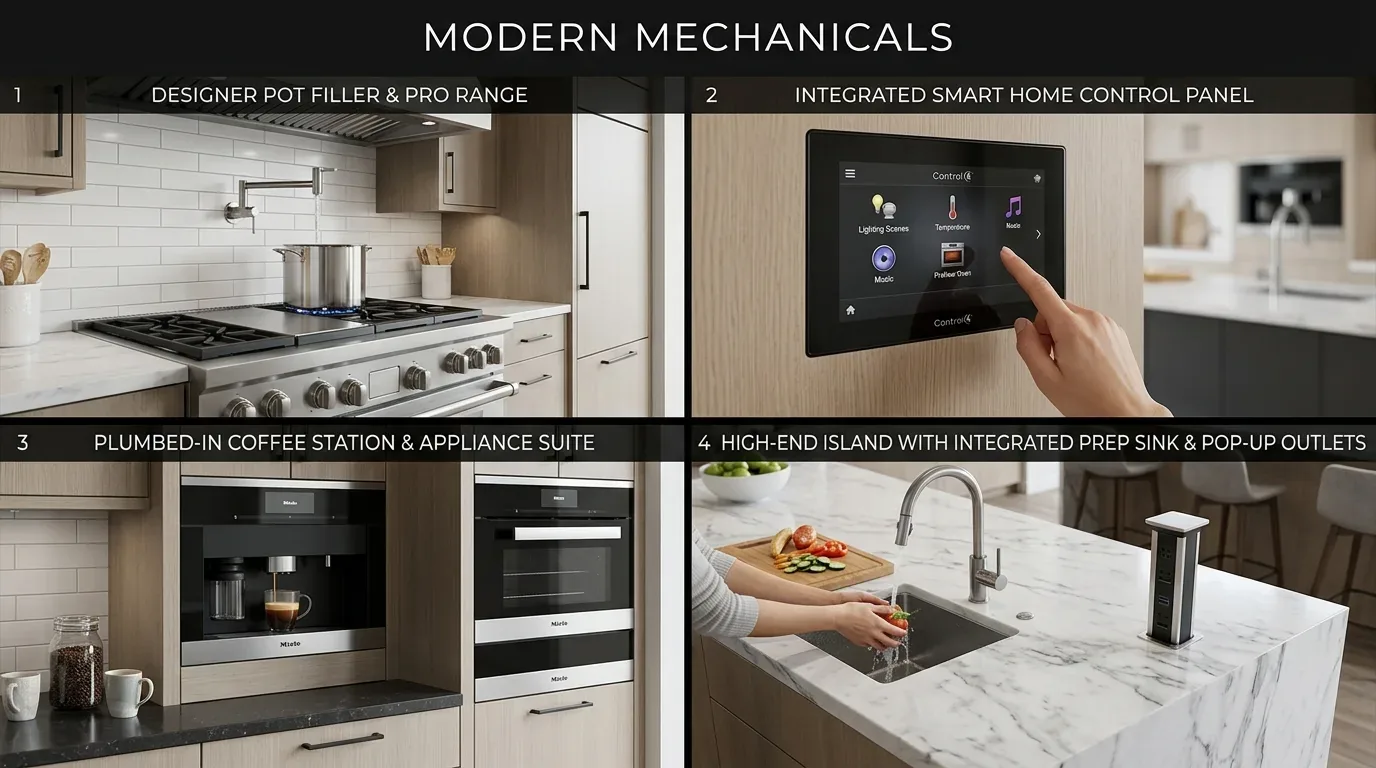
Natural wood ceilings and trim, wood floors, granite and the brick fireplace give this house its lodge character. I would keep the wood ceiling and brick, rather than stripping the room into a generic pale box, and make the counters and work surfaces easier to see. The lighting would work in layers: even recessed or surface lighting for general use, focused light over the extended prep counter, and a softer dimmable setting for the dining and family areas. The existing recessed lights and ceiling fans are not a complete task-lighting plan; quieter fan choices and carefully placed fixtures would help the room feel calmer without asking the ceiling to do everything.
The green carpet inset in the family-room wood floor is the surface I would remove. A continuous, durable wood floor through kitchen and family room would make the connected plan read as one space, but the existing floor has to be checked for thickness and condition before choosing how to meet it. The step down to the stone-floored entry and laundry area should remain legible, with a clean transition rather than a patch that hides the change in level. The family could see the room as one warm field of wood, while still recognizing where the entry begins.
No guessed beam, no assumed electrical capacity
Yuba City’s recorded closings have a median build year of 1963, but this is a custom 2005 home, not a reason to assume it has the same framing as an older ranch house. The plan does not remove a wall, so there is no beam or flush header to introduce into the vaulted ceiling. If a later change did open a wall, its framing and load path would need to be established before deciding on a beam and the resulting ceiling line. The citywide comparison is context, not evidence about this house’s structure. Redfin’s Yuba City sold-home data
The record lists 220-volt electricity and a double oven, but that does not tell us the panel’s available capacity or which circuits serve the kitchen. I would keep the existing gas cooktop and oven arrangement unless the owners want an appliance change; before specifying an induction range or second electric oven, the electrical plan needs a circuit and service-capacity check. The record also identifies a septic system and a well. Keeping the sink and dishwasher near their existing plumbing locations avoids designing a new drain route across the floor or foundation before those conditions are known. I would favor a pullout for separated food scraps over making a disposer central to the design: the city’s sewer-use rules do not impose a specific disposer approval, while its wastewater prohibitions focus on substances such as fats, oils and grease. Yuba City sewer-use rules
The work behind the finished room
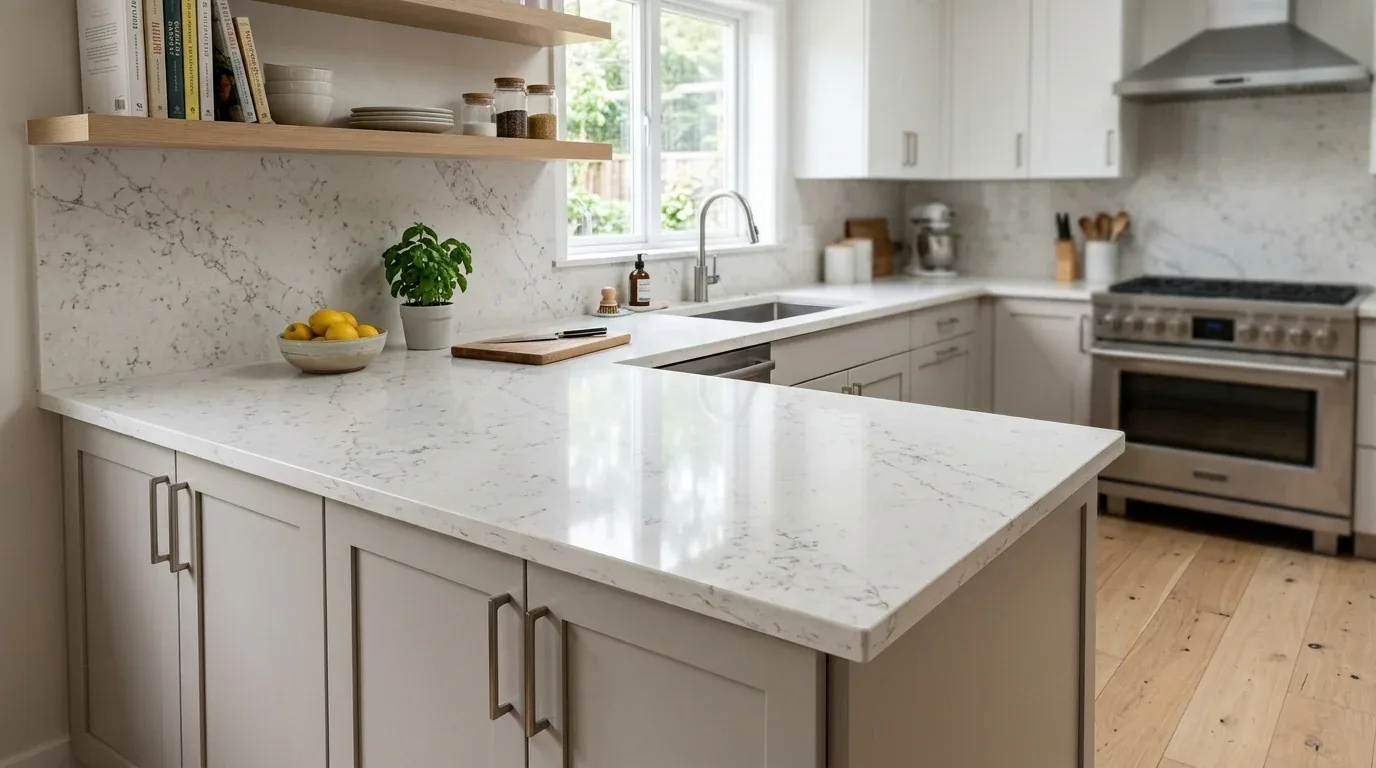
Yuba City requires permits for electrical and plumbing work and other major home modifications, so those parts of the project belong in the documented scope, not as informal finish work. City of Yuba City housing information The city’s permit information says project valuation includes both labor and materials, including cabinetry, counters, fixtures and trade work; that makes a defined scope important before comparing estimates. Yuba City Building Permit Information Packet The owners should confirm the permit scope with the City of Yuba City Building Division.
Once built, the six o’clock room could still hold cooking, conversation and homework together, but with a useful second stretch of counter, clearer work light and a floor that no longer breaks at the green carpet inset. If this is your house and you want a kitchen plan that improves how you use the open room without erasing what gives it character, get in touch.