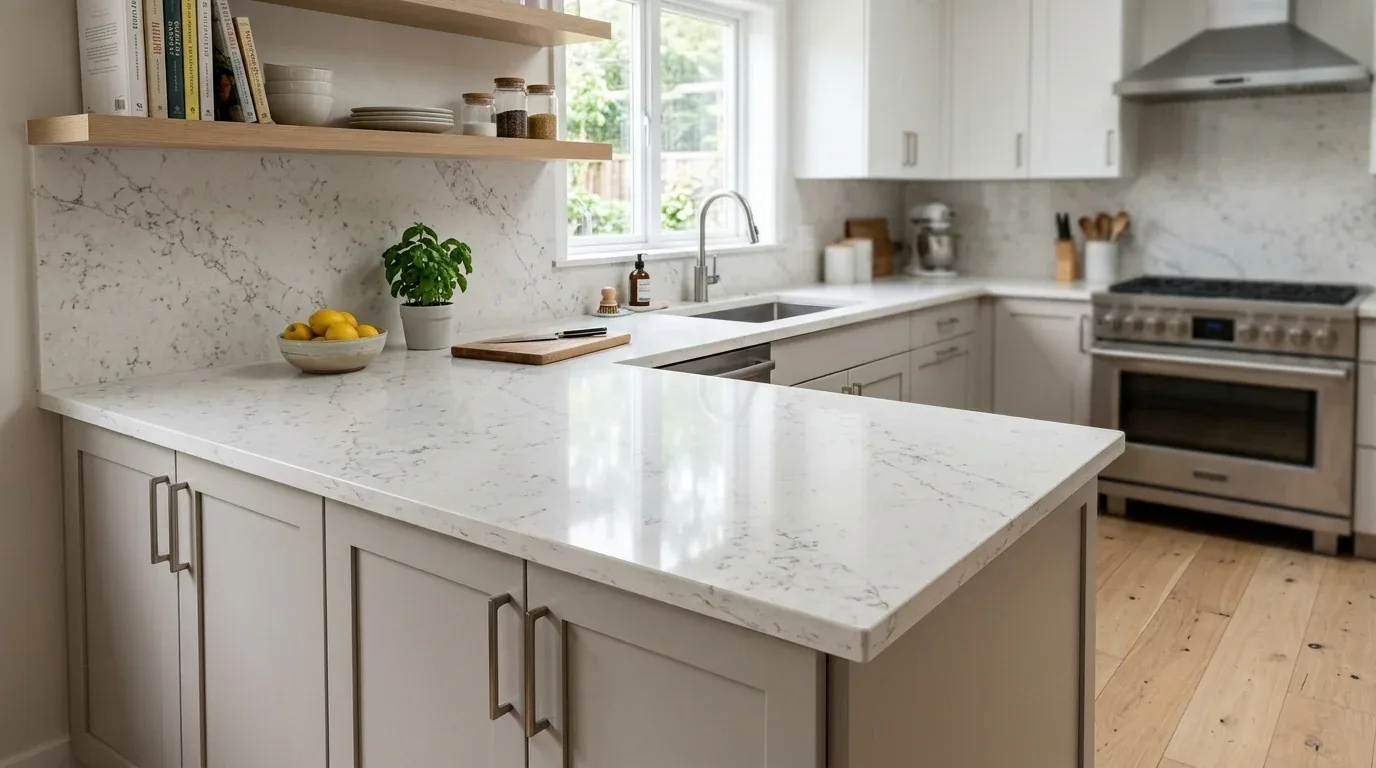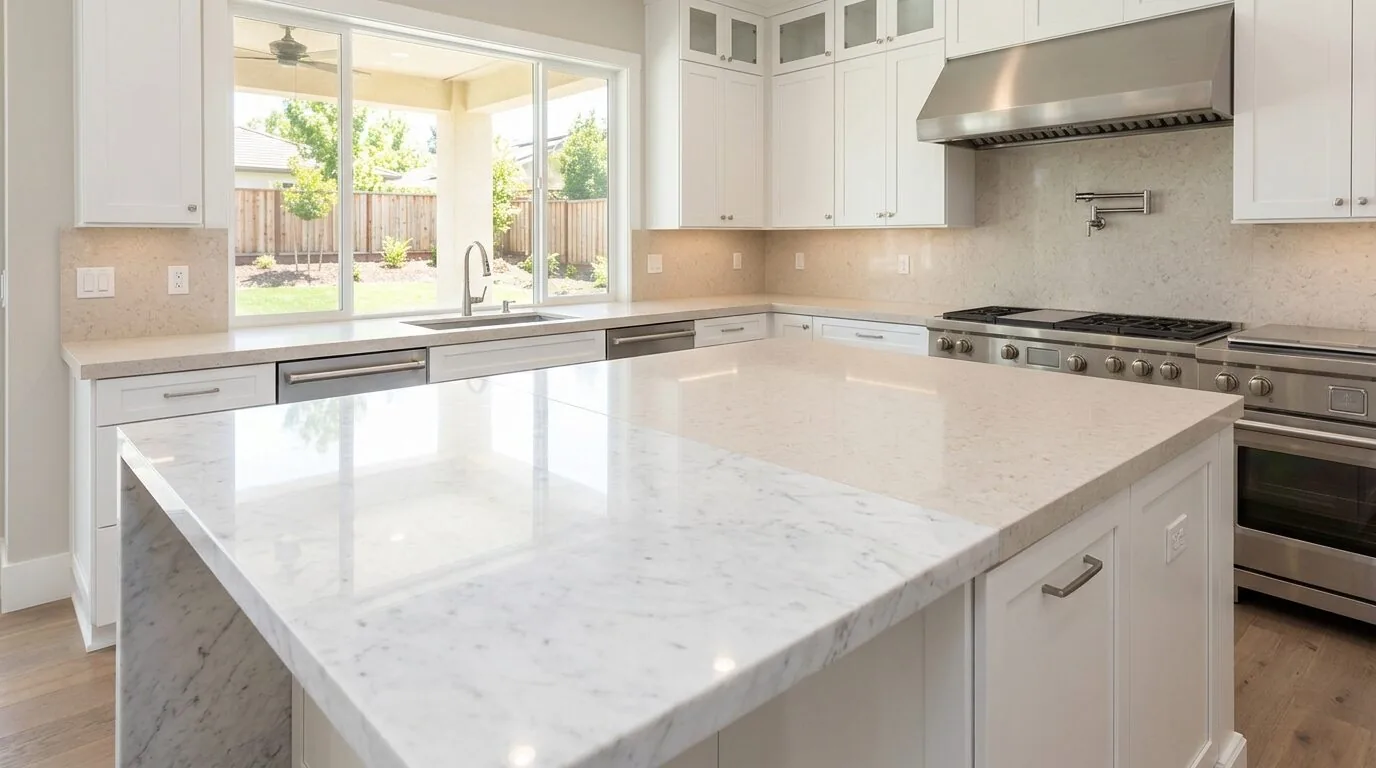
Completed client project. The owners came to us because they wanted their kitchen to work better for the family’s six o’clock routine without losing the connected feel and warm materials of the house. Their one-story home in Yuba City was built in 2005, measured about 3,141 square feet, and had wood siding beneath a pitched composition-shingle roof. It had three bedrooms and two bathrooms, with an open kitchen, dining area and vaulted family room. At six on a Tuesday, the kitchen’s island already held the gas cooktop, and the family room’s fireplace and seating shared the open space. My first question was where the evening started to feel crowded. The owners pointed to the limited prep space and the difficulty of seeing work surfaces clearly while the rest of the family used the room. I treated the house itself, rather than the portfolio photographs, as the source for the material decisions.
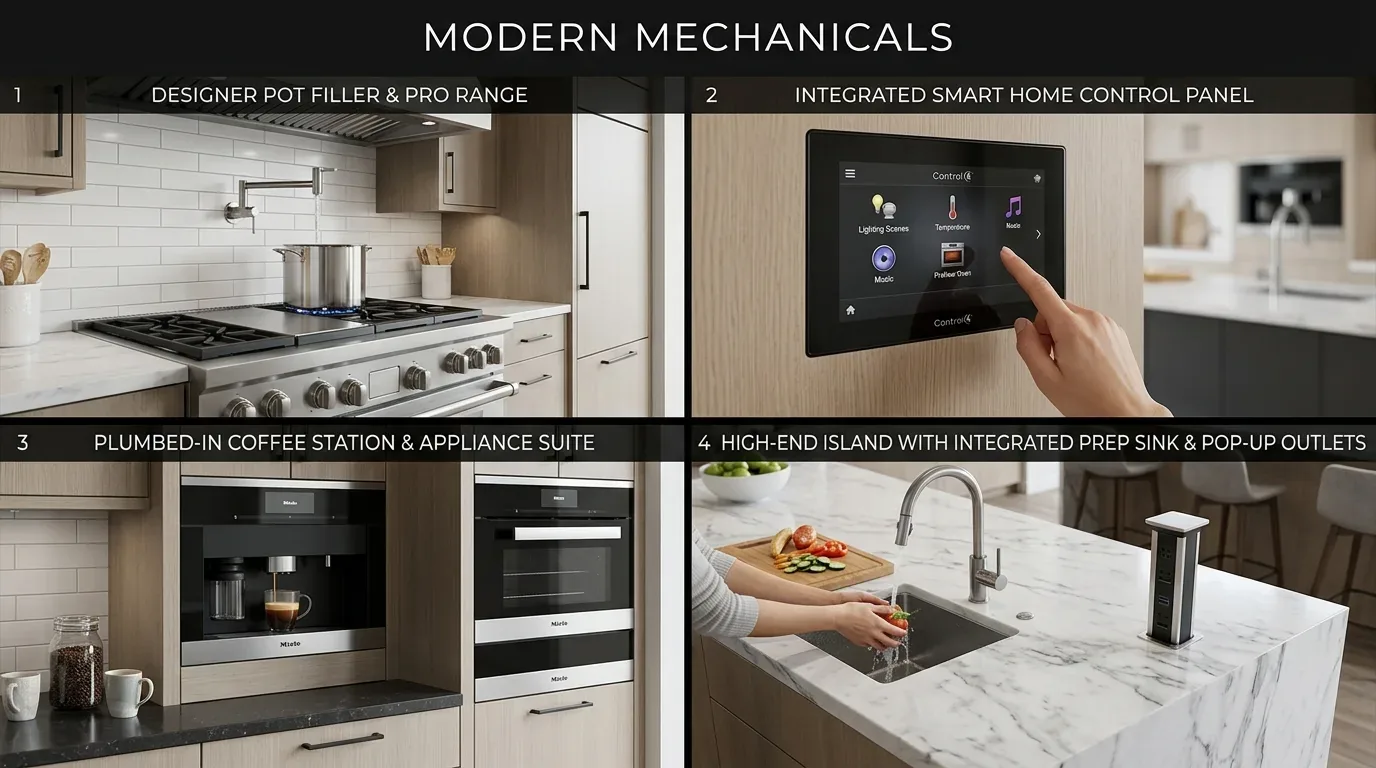
The photographs on this page are from the Designed & Curated portfolio and show finishes we have used on other projects. They are not photographs of this house.
The island and the prep counter
On site, we found the island, granite counters, pantry closet and breakfast area already arranged around the kitchen’s gas cooktop. The kitchen opened directly to the dining area and vaulted family room, so we did not need to remove a wall to make the shared room feel more open. We kept the island and cooktop in place, and extended the usable counter space along one side of the kitchen. That gave the family another place to prepare and set down food without widening the island into the circulation path. We kept the sink near its existing location too, so the kitchen did not need a new plumbing route across the floor.
The house’s natural gas connection and recorded double oven supported keeping the existing cooking arrangement. We kept the double oven and cooktop rather than redesigning the kitchen around new appliances. The home also had a well and septic system, so the existing plumbing locations helped keep the work focused on the kitchen rather than extending services into the house. At six, the extra stretch of counter let one person work while others moved between the kitchen and dining area, without turning the island into the only available surface.
Wood ceilings and clearer task light
We found natural wood ceilings and trim, wood flooring, granite counters and a brick fireplace that gave the connected rooms their character. The kitchen had recessed lighting, while the family room had multiple ceiling fans and recessed lights beneath its vaulted, wood-paneled ceiling. We kept the ceiling and brick rather than covering the materials that tied the kitchen to the family room. We installed focused light over the new prep counter and adjusted the room’s lighting so food preparation had clearer illumination while the dining and family areas could remain softer.
The family room’s green carpet formed an inset within the wood floor. We removed that carpet and carried the wood finish through the connected area, giving the kitchen and family room a more consistent floor surface. At the step down from the kitchen to the stone-floored entry and laundry area, we kept the change in level clear rather than disguising it with a continuous surface. The threshold remained easy to read, and the warmer wood floor linked the kitchen to the family room without swallowing the entry’s stone.
The one-story layout and the existing open plan mattered to our choices. We found no reason to alter the vaulted ceiling or introduce a new opening between the kitchen and family room. We kept the existing wood cabinetry and granite as part of the room’s material palette, and chose the counter extension and lighting as targeted changes rather than a complete reset. The result kept the house’s lodge character while making the work area easier to use.
The connected room after the work
The owners’ concern had been that the kitchen felt short on usable work surface and that the open room’s lighting did not distinguish preparation from relaxing. After the work, the island still held the cooktop, but it no longer had to serve as the family’s only broad work surface. The added counter gave food preparation its own stretch, and the brighter task light made that surface more useful. The family could move from kitchen to dining area and family room across wood flooring, with the ceiling, fireplace and cabinetry still providing the visual continuity they valued.
The house’s central heating and cooling remained in place, as did the family room fireplace. We kept the scope within the existing room arrangement, rather than redirecting the home’s systems or changing the ceiling line. The owners had asked for a kitchen that worked better within the open plan; the finished room supported cooking and gathering without separating those activities from the rest of the house.
We checked the permit requirements for the electrical work and any plumbing work in the remodel, since Yuba City required permits for those trades and other major home improvements (City of Yuba City housing information). We also used the city’s permit information to define the scope, since its valuation included labor and materials for cabinetry, counters, fixtures and trade work (Yuba City Building Permit Information Packet).
Get in touch to talk about a kitchen that fits the way your home works.