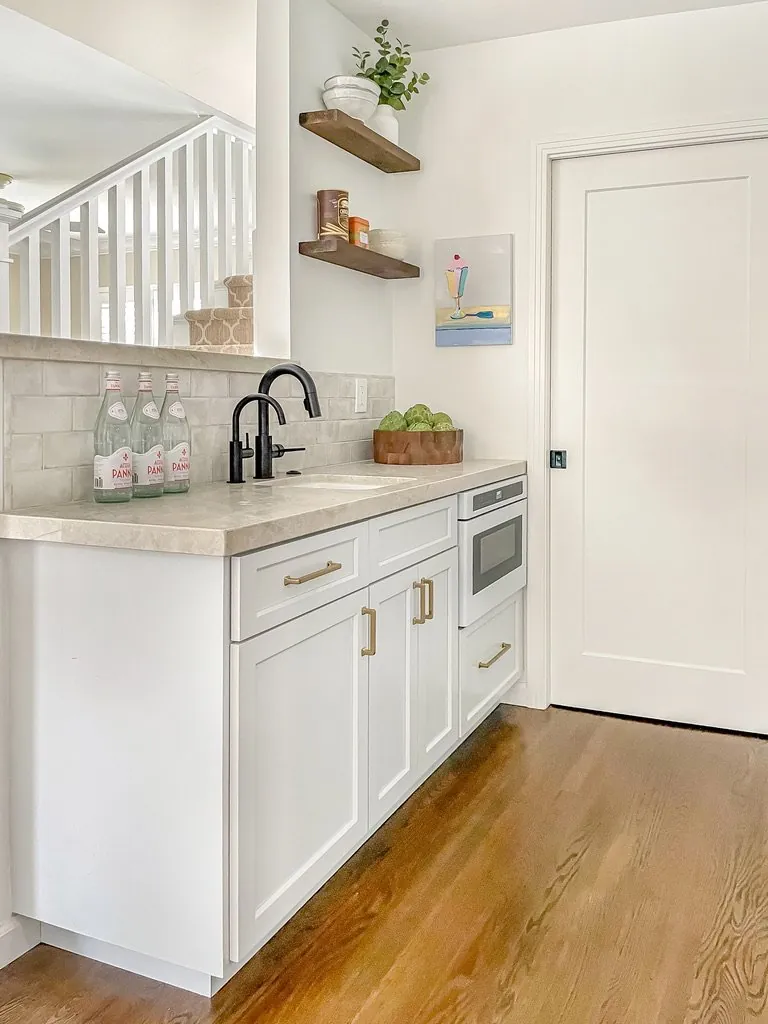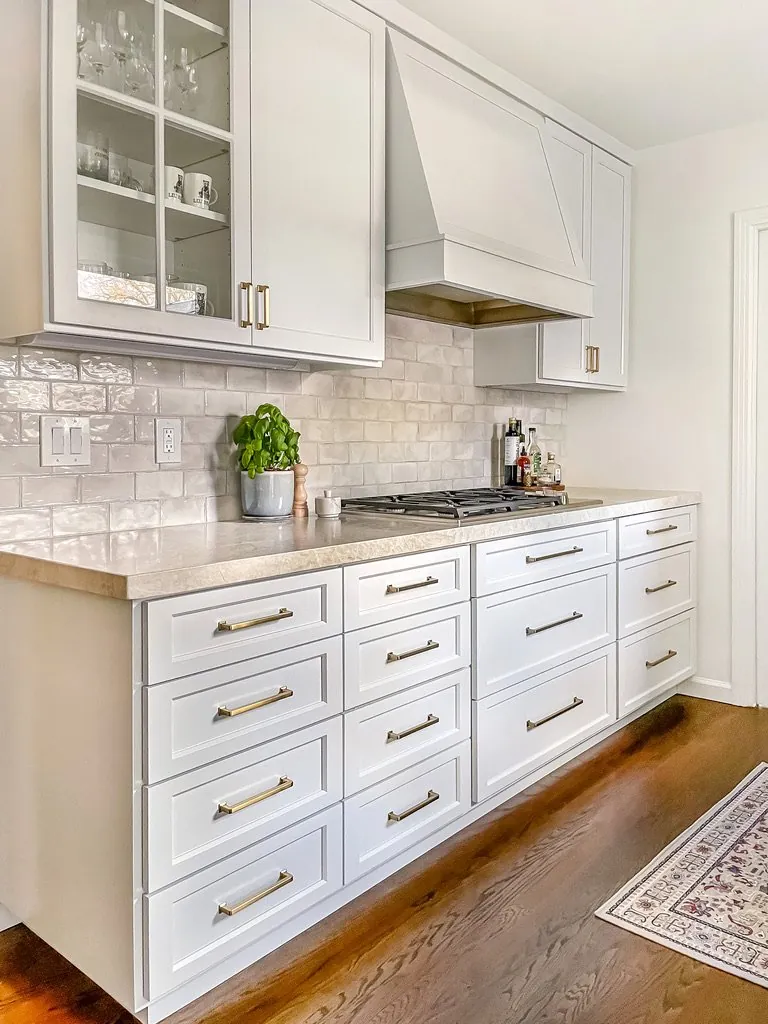
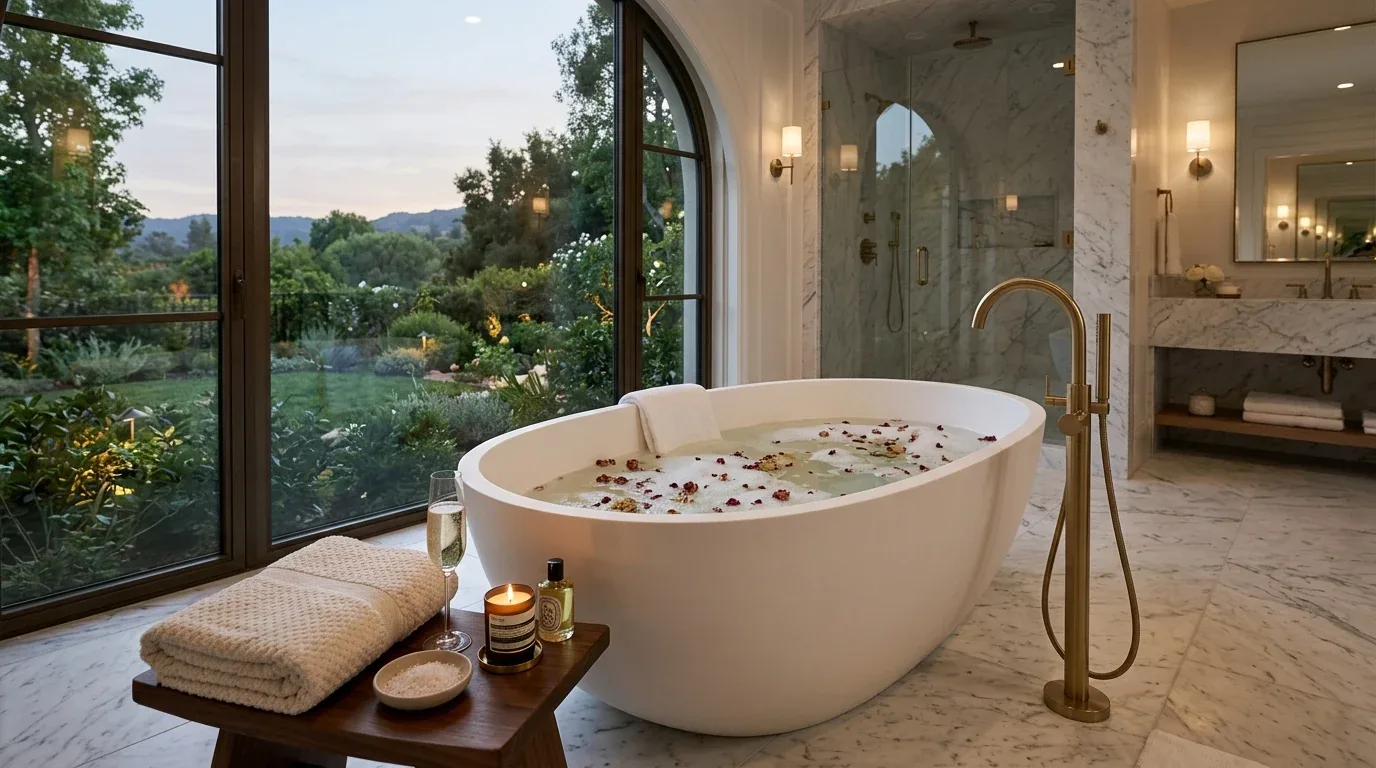
A smart setup brings out 1500 sq ft. Design choices steer the outcome. Make every inch count without giving up coziness or looks. Plan with room flexibility, storage that blends in, and some snug style tossed in.
You'll find layouts tailored for efficiency among our project notes. Styles that suit smaller homes too. We will cover practical floor plans, storage hacks, visual tricks to expand perceived space, and regional considerations specific to Sacramento and Marin. As a principal designer and NKBA committee member, I’ll help you navigate the nuances of small home design with a warm-restraint perspective that emphasizes real-world functionality and timeless elegance.
Common Questions
| What should I consider when designing a 1500 sq ft home in Sacramento? | Use moveable walls. Hide clutter. Oak's great for heat here. |
| How can I maximize space in a 1500 sq ft home? | Open floor plans help. Multi-use furniture fits. Rearrange a bit, big difference. |
| Are there specific regional design tips for Sacramento homes? | Yes. Light wood and big glass help against the Sacramento heat. |
| What is the typical room layout for a 1500 sq ft home? | Two beds, two baths. Open space. Simple. |
Prioritizing Flexible and Efficient Layouts
In 2026, the most successful 1500 sq ft homes feature flexible, open layouts that adapt to daily needs. We connect kitchen and dining right into the living area. This setup makes rooms seem bigger and connects them. A kitchen island with storage and a clear view to the living area opens up the space.
Balance bedrooms and bathrooms with open shared areas for a good layout. We like two bedrooms and two baths. They work for snug homes. Stick to built-ins. Choose dual-purpose pieces. Try warm browns. Kwikset hardware and California Closets offer reliable storage solutions.
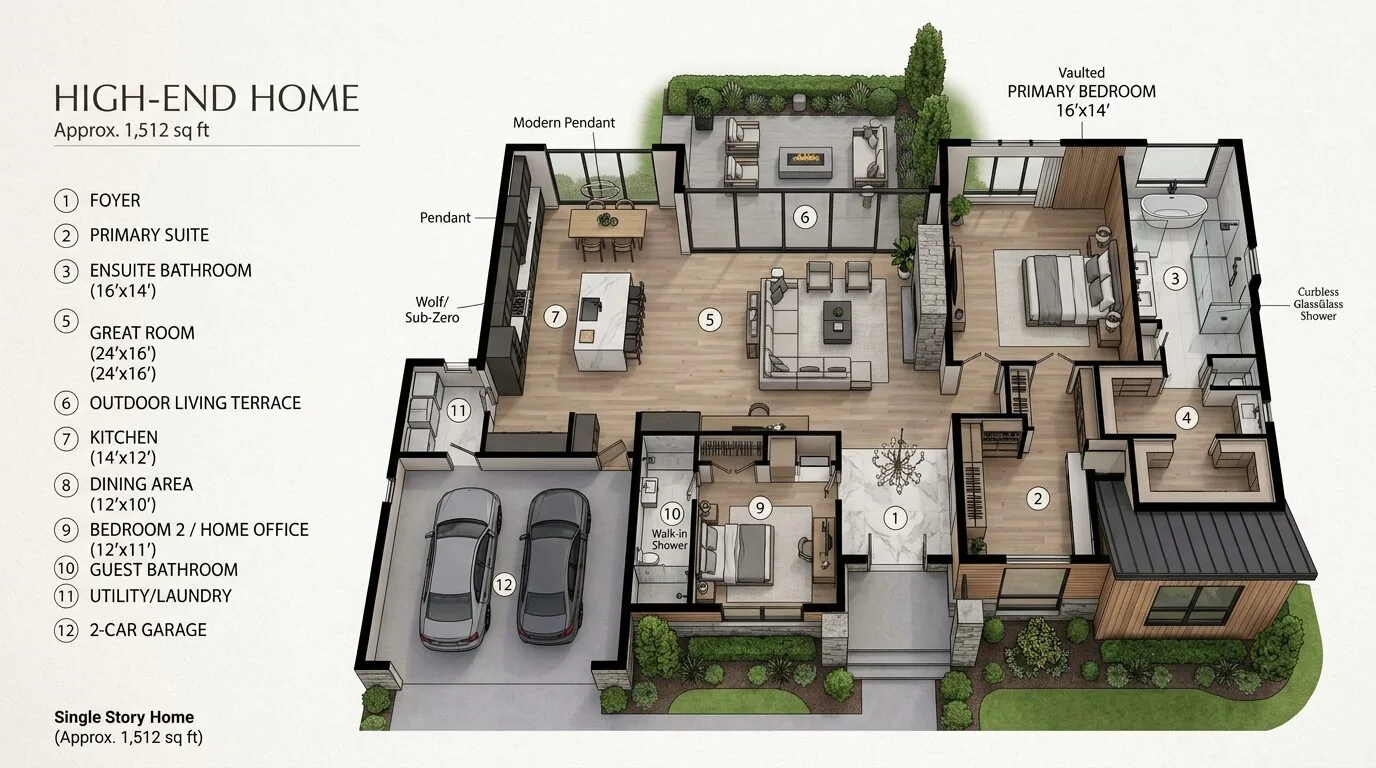

How to Choose the Right Layout and Room Sizes for a 1500 sq ft Home
The first question homeowners ask when designing or remodeling a 1500 sq ft home is how to balance the number of bedrooms and bathrooms with open living spaces. Keep it cozy, don't overcrowd. Two beds, two baths fit well with open living. For rooms, think: primary bedroom over 120 sq ft, full bath 35-50 sq ft, multipurpose areas.
We place bedrooms apart for privacy. Sliding doors help a lot. Built-in storage and multipurpose furniture really open up a space. Budget smart at the start. Focus on comfort. Think resale.
How to Select Fixtures and Products That Fit Small Spaces
Choosing the right fixtures and products is crucial in a 1500 sq ft home. Your range hood should match your cooktop size and vent needs. Wall vanities add space. 48-inch islands suit multiple tasks.
Think local for custom pieces. Often, brands aren't better. The American Society of Interior Designers emphasizes that selecting appropriately scaled fixtures prevents rooms from feeling cluttered or awkward. Pick quality stuff that fits and avoids trendy bulk.
Should You Remodel or Rebuild a 1500 sq ft Home in Sacramento?
Remodel or rebuild? Check condition and goals. Old Sac homes need updates, rebuilding costs more. Our first question is always: what are you trying to achieve? Remodel keeps charm, costs less than rebuild.
Sac homes have good bones, just update them. Keep solid structures like wood floors or facades; improve with design where needed. The permit process, detailed here permit services, guides the extent of rebuilds versus renovations. Smart remodels add value without new build headaches.
Common Mistakes That Make a 1500 sq ft Home Feel Smaller or Less Functional
One common mistake is over-segmenting spaces with too many walls, which cuts off natural light and creates a cramped feel. Going with dark finishes? They soak up light and make rooms feel cramped. Forget storage and you'll find clutter everywhere. Think about the layout. Use light colors. Hide storage in stairs or built-ins. These tricks open up and improve room use. Avoid using dark, reflective finishes in small rooms. Avoid ignoring natural light sources.
Real-world mistakes in Sacramento that led to costly rethinking and material failures
From our project debriefs and post-occupancy reviews, 2023-2026.
Overestimating the need for a costly home extension when interior layout adjustments could suffice
During the Rolling Creek Project, the homeowners wanted a larger primary suite and a more expansive kitchen, proposing to add a small extension. Every contractor agreed that an addition was the best way forward, and the budget soared over six figures. Using a laser level and site photos, I questioned whether the extension was necessary. The main problems weren’t space but poor light and cramped pathways. We recommended changing the layout and adding skylights. It saved $50,000 and improved daily life. The lesson in Sacramento is that real space solutions often come from clever interior rethinking, not costly extensions.
Choosing unsuitable materials for Sacramento’s climate, leading to high maintenance costs
Choosing materials that do not withstand Sacramento’s heat and humidity can lead to early wear and high maintenance costs. Avoid glossy tiles; they get slippery fast. We go for low-VOC paints and white oak flooring. These materials hold up well and last.
Cost estimates for 1,500 sq ft home renovations in Sacramento: refresh, mid-tier, and major rebuilds
2026 planning ranges by scope. They bracket a budget; they are not a quote for a specific house.
| Scope | Typical range |
|---|---|
| Refresh scope with minor updates | $60K-$100K |
| Mid-tier renovation | $150K-$250K |
| Complete rebuild or major overhaul | $250K-$700K |
Sources & Professional References
This guide's positions on materials are grounded in published building-code, standards, and recognized design-authority sources, alongside Designed | Curated Interiors' verified credentials and active project files:
- American Society of Interior Designers (ASID): interior-design practice standards
- International Code Council (ICC): Chapter 8 Interior Finishes
- NKBA, Amy Kunst Member Profile (verified credential, NKBA Committee Member)
- Featured in: Homes & Gardens (design expert quote, May 2026) · Sacramento Love (guest author, 2024)
Related reading
- Sacramento & Bay Area Interior Design Services How we scope, source, and deliver work end to end.
- Interior Designer Hub, Sacramento Where most of our Sacramento work lives, the regional fit explained.
- Modern Tudor Homes: Authentic, Revival, and Neo-Tudor (A Designer Reference) Heritage-architecture renovation patterns from our project files.
- Japandi Living Room: A Designer's Guide to the 2026 Look The 2026 warm-neutral playbook applied to the living room.