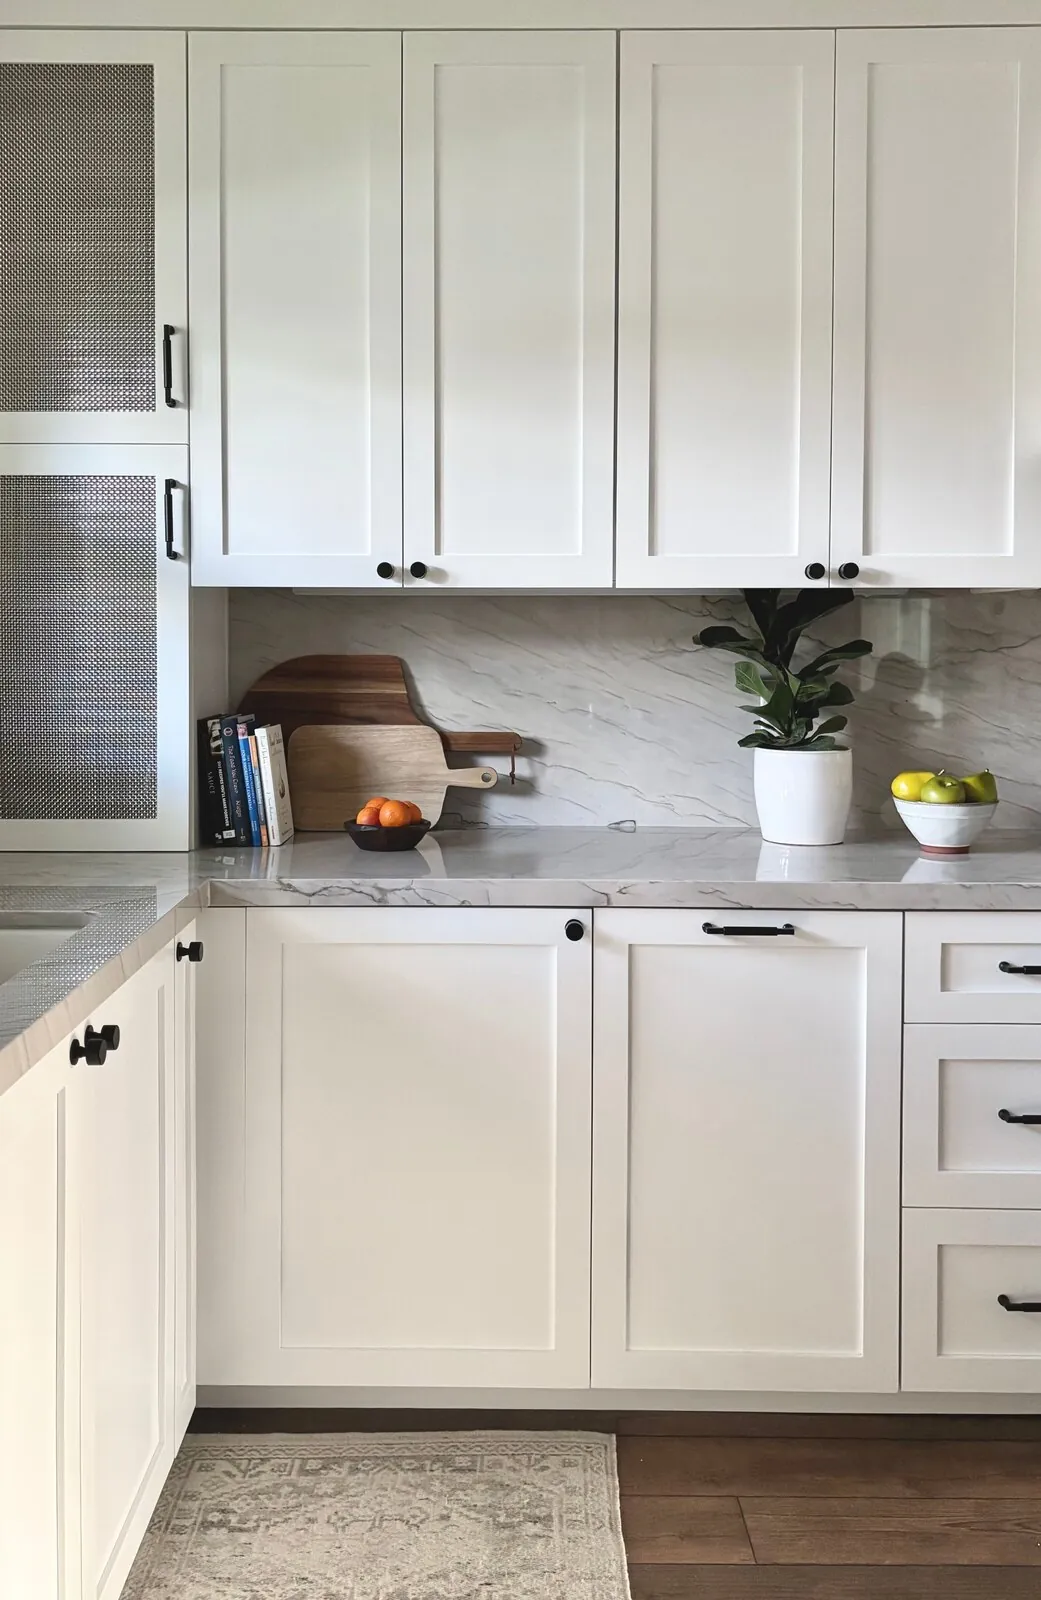
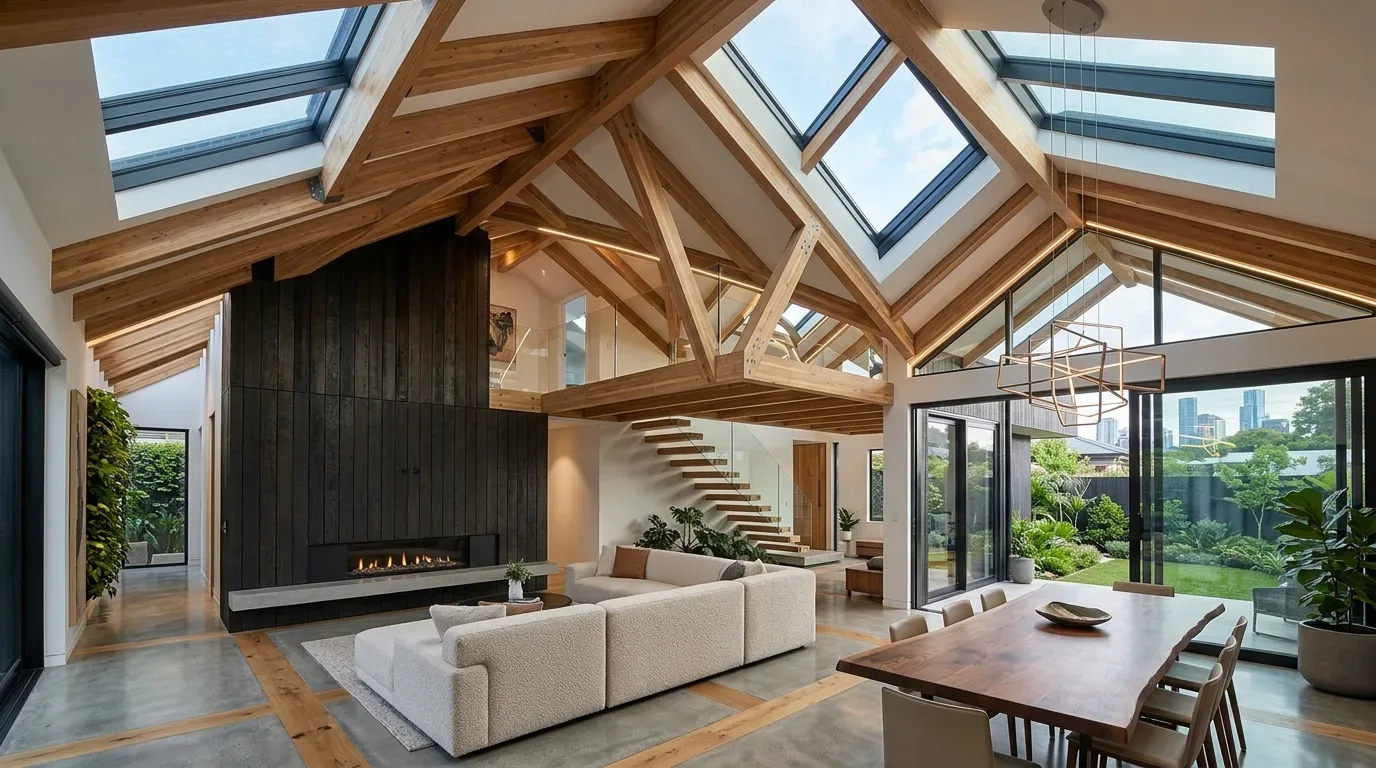
Addressing acoustics in an open floor plan within a tract home in Auburn requires understanding both the space’s design and local regulations. The key is to balance sound control with zoning compliance while maintaining the home’s flow. Effective acoustic management in open plans is achievable without costly structural changes or violating Auburn’s zoning rules.
Built from our active project files, this guide explores how open floor plans impact acoustics, the specific challenges faced in Auburn, and practical solutions that respect local zoning. We’ll cover the best materials, design strategies, and legal considerations, all from a seasoned designer’s perspective focused on warmth and restraint. Whether you’re renovating or designing anew, these insights help you make informed decisions that enhance comfort while staying compliant with Auburn’s building codes.
Common Questions
| What are effective ways to improve acoustics in an Auburn open floor plan? | Use sound-absorbing panels, textured ceiling treatments, and upholstered furniture to reduce echo and noise travel. |
| How does zoning impact acoustics in Auburn tract homes with open floor plans? | Local zoning regulations in Auburn focus on maintaining open flow, so acoustic treatments should be integrated without violating zoning rules or altering the home's footprint. |
| Can I add soundproofing features to my Auburn open floor plan without structural changes? | Yes, strategies like installing acoustic panels, soft textiles, and strategic furniture placement can improve acoustics without major structural modifications. |
| What materials are recommended for acoustic comfort in Auburn's open spaces? | Materials such as fabric-lined panels, textured ceiling treatments, and soft textiles are recommended to absorb sound and reduce echo. |
Prioritizing Sound Control in Open Floor Plans
One of the first design moves we recommend is implementing targeted acoustic treatments that address the primary noise sources without disrupting the open flow. Across our active project specifications in Auburn, we often specify high-performance sound-absorbing panels from brands like Acoustical Solutions or sound-dampening textiles from Kvadrat. These materials help reduce echo and noise travel, especially in large communal spaces. The key is to integrate them subtly into the design, such as behind wall art, within ceiling treatments, or as part of custom cabinetry finishes.
From a practical standpoint, the challenge lies in balancing aesthetics with function. For instance, acoustic ceiling tiles from Armstrong can be concealed with decorative soffits, maintaining visual warmth while controlling sound. Our approach emphasizes materials that blend seamlessly into the home’s style, whether it’s warm wood finishes, soft textiles, or matte paint. The American Society of Interior Designers emphasizes the importance of context-sensitive acoustics, which means choosing solutions that respect both the home’s character and the acoustic needs. Our goal is to create a space that feels intimate and comfortable without sacrificing the open plan’s airy feel.

Why Auburn’s Landscape and Architecture Influence Acoustic Design
In Auburn, the mix of early 20th-century homes and newer tract developments creates unique acoustic challenges. The region’s landscape offers abundant natural light and open vistas, often complemented by wide window openings and high ceilings. These features, while visually stunning, can amplify sound transmission and echo if not carefully managed. Our approach recognizes Auburn’s architectural stock, which often includes exposed beams, stucco exteriors, and landscaped yards that influence interior acoustics.
The broader Sacramento area shares similar traits, with many homes near Lincoln Way or just off Lincoln Way blending traditional charm with modern open plans. For homeowners in Auburn, the key is to preserve their home’s character while incorporating sound-absorbing materials thoughtfully. For example, textured plaster walls and reclaimed wood accents can naturally dampen sound. We also consider landscape features like thick trees and landscaped buffers that can reduce outdoor noise intrusion. To learn more about local regulations affecting interior modifications, visit Auburn’s Building Division.
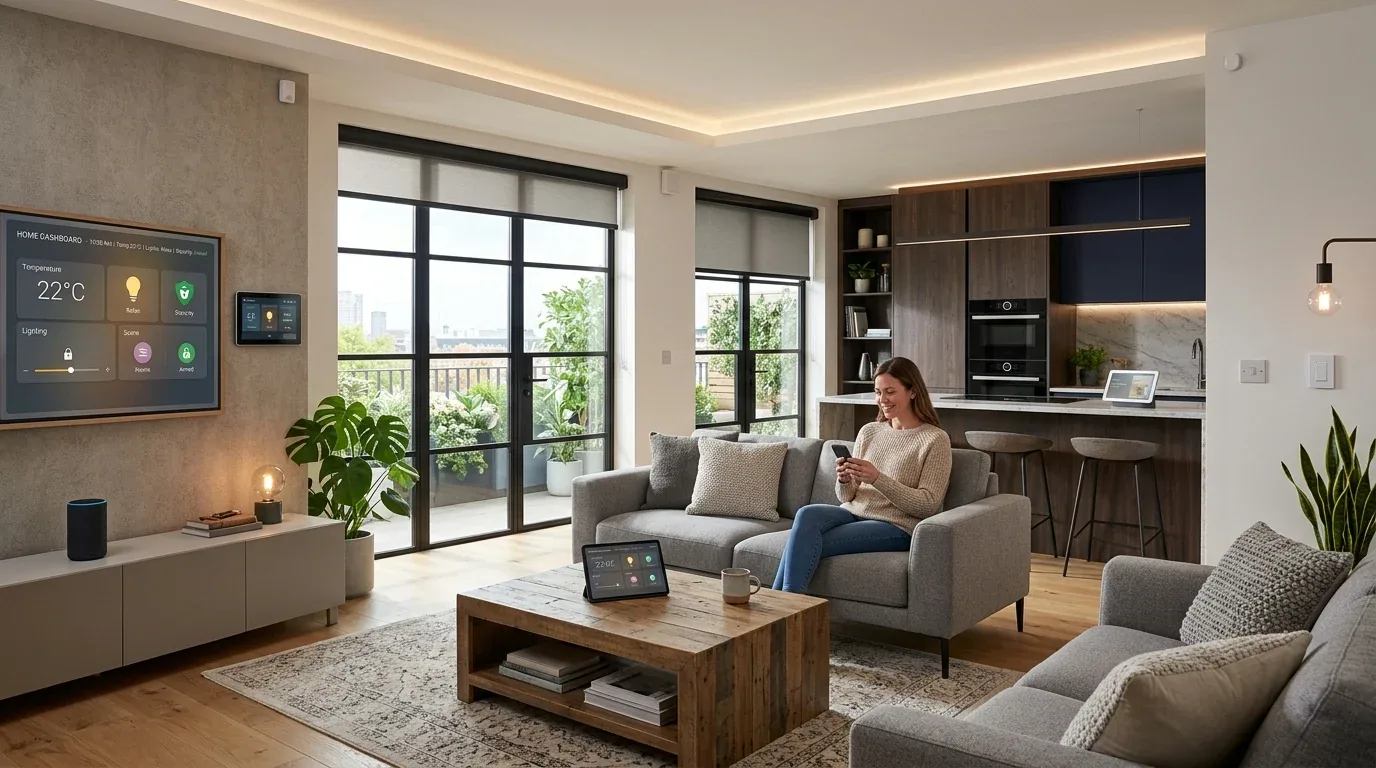
Should You Remodel or Rebuild in Auburn for Better Acoustics?
The fundamental question is whether to retrofit your existing tract home or pursue a rebuild to address acoustic challenges. The first question we ask is: what decision are you struggling to make about this space? In Auburn, many homeowners face the dilemma of preserving historic charm versus updating for comfort. Remodeling can often introduce soundproofing solutions like acoustic panels, resilient channel drywall, or floating floors without altering the home’s footprint. However, older homes may have structural limitations that restrict extensive modifications.
For instance, I recall a project where a homeowner near Lincoln Way wanted a quieter open plan. We considered adding extra insulation in the ceiling and installing soft flooring, but the real breakthrough came from strategic furniture placement and fabric wall hangings. These low-cost, high-impact solutions avoided costly structural work and maintained the home’s character. The key is to evaluate the scope, age, and existing structure carefully. If the home is too constrained, a rebuild might be justified, but often, thoughtful interior design and material choices deliver substantial acoustic improvements at a fraction of the cost.
How Local Zoning Regulations Shape Acoustic Renovations in Auburn
Understanding Auburn’s zoning and building codes is crucial before undertaking any interior modifications aimed at improving acoustics. The American Society of Interior Designers emphasizes the importance of compliance for long-term projects. In Auburn, permit requirements for interior renovations are governed by the Building Division. While interior acoustic treatments generally don’t require permits, structural changes such as removing walls or adding new openings do.
During a recent project, I advised clients to verify permit needs early, especially since Auburn enforces rules differently than neighboring Sacramento. We used permit research and site photos to confirm that adding soundproof drywall or installing sound-absorbing ceiling tiles fell within permissible scope. Failing to consider these regulations can lead to costly delays or fines. The lesson is to always confirm the permit path in writing before starting any work that involves structural or code-related changes, particularly in heritage zones or historic districts.
Cost and Practicality of Acoustic Improvements in Auburn Open Floor Plans
Implementing acoustic solutions in Auburn’s tract homes varies widely based on scope and chosen materials. A simple upgrade, such as adding area rugs, fabric curtains, and soft furniture, can cost as little as $2,000 to $5,000 and significantly improve comfort. Mid-tier options, including installing acoustic wall panels and resilient flooring, typically range from $10,000 to $25,000, depending on the size of the space and materials selected. For estate-scale projects involving custom cabinetry, integrated soundproofing, and high-end finishes, budgets can extend beyond $75,000.
In our experience, the most practical approach balances cost with impact, prioritizing solutions that are reversible and compatible with Auburn’s architectural character. For instance, cork flooring and textured plaster walls are durable, attractive, and effective at dampening sound. When planning a renovation, consider ROI and how each investment enhances daily living. Remember, a well-implemented acoustic strategy can add value and comfort without overextending your budget.
Common acoustic project failures in Auburn’s open floor plans
From our project debriefs and post-occupancy reviews, 2023-2026.
Ignoring the true source of noise before structural changes
Homeowners often assume that removing walls or enlarging spaces will solve acoustic issues. This approach can lead to wasted money if the real problem is the lack of sound-absorbing surfaces. For example, in the South Fork Gazos Creek Project, near Lincoln Way, the homeowners wanted a bigger open kitchen but overlooked that echo was caused by hard surfaces and high ceilings. The costly solution proposed was a structural beam, but after measuring with a light meter and testing with fabric samples, it became clear that softening surfaces and adding textiles would work better. This discovery saved them over $15,000 in unnecessary work. The lesson: always identify the actual sound transmission path before committing to structural changes.
Underestimating permit requirements for minor structural modifications
Many Auburn homeowners underestimate local permit requirements for interior modifications. During a recent project, a client wanted to remove a non-structural wall to open up their living area. They assumed no permit was needed, but a quick permit research revealed that even minor structural changes required approval, leading to a three-week delay and $7,500 in additional costs. The American Society of Interior Designers warns that failing to verify local codes can jeopardize the project timeline. Always check with Auburn’s Building Division before starting work, especially if structural or fire safety elements are involved.
Acoustic upgrade cost ranges for Auburn’s open floor plans
2026 planning ranges by scope, Sacramento against Bay Area / Marin. They bracket a budget; they are not a quote for a specific house.
| Scope | Sacramento | Bay Area / Marin |
|---|---|---|
| Basic acoustic upgrades like rugs and curtains | $2,000-$5,000 | $3,000-$7,000 |
| Mid-tier improvements including wall panels and resilient flooring | $10,000-$25,000 | $15,000-$30,000 |
| High-end custom acoustic design with integrated solutions | $75,000+ | $100,000+ |
Local permits & planning
Sources & Professional References
This guide's positions on structure are grounded in published building-code, standards, and recognized design-authority sources, alongside Designed | Curated Interiors' verified credentials and active project files:
- International Code Council (ICC): Chapter 93 Mandatory Earthquake Hazard Reduction In Existing Woo
- International Code Council (ICC): Chapter 23 Wood
- Building Division, Auburn (Placer County) building permit portal
- NKBA, Amy Kunst Member Profile (verified credential, NKBA Committee Member)
- Featured in: Homes & Gardens (design expert quote, May 2026) · Sacramento Love (guest author, 2024)
Related reading
- Sacramento & Bay Area Interior Design Services How we scope, source, and deliver work end to end.
- Interior Designer Hub, Auburn Where most of our Auburn work lives, the regional fit explained.
- Mill Valley Open Floor Plan Acoustics Zoning Tract Home Reality Related cluster piece referenced from the Mill Valley Open Floor Plan Acoustics Zoning Tract Home Reality build files.
- Rocklin Open Floor Plan Acoustics Zoning Tract Home Reality Related cluster piece referenced from the Rocklin Open Floor Plan Acoustics Zoning Tract Home Reality build files.
- Lincoln Open Floor Plan Acoustics Zoning Tract Home Reality Related cluster piece referenced from the Lincoln Open Floor Plan Acoustics Zoning Tract Home Reality build files.