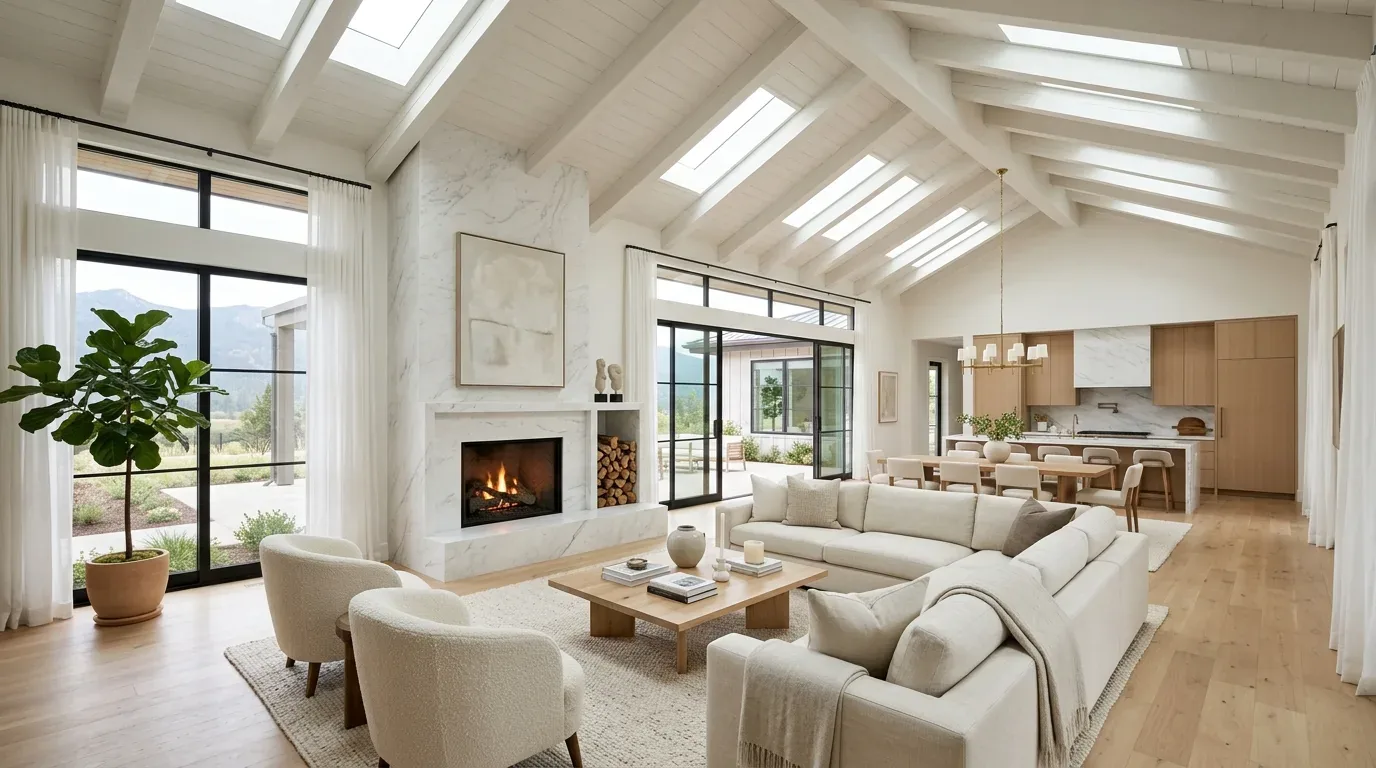
Rocklin's open layouts echo sound and affect zoning. Noise and zoning worry homeowners in open plans. Research acoustic issues in Rocklin before deciding.
Built from our active project files, this guide explores how open designs affect sound behavior, what zoning restrictions apply in Rocklin, and practical acoustic solutions tailored for tract homes. We will also examine how local building codes shape design choices, common challenges faced, and real-world examples. Our goal is to help homeowners make informed decisions that balance aesthetic openness with acoustic comfort and regulatory compliance, especially in a region with unique land and housing stock characteristics.
Common Questions
| How do open floor plans affect acoustics in Rocklin tract homes? | Noise jumps between rooms. Treat and soundproof. |
| What zoning restrictions in Rocklin impact open floor plan designs? | Rocklin likes compact designs. Check permits first. |
| Are there specific materials recommended for acoustic optimization in open layouts? | Use mineral wool, rugs for better sound. |
| When should homeowners consider remodeling versus rebuilding for better acoustics? | Remodel for sound fixes, but rebuild if needed. |
Prioritizing Acoustic Comfort in Open Floor Plans
Designing an open floor plan in Rocklin tract homes requires balancing spatial openness with acoustic privacy. Learn sound paths in wide spaces first. Noise grows in big rooms. Soundproof early. Soundproof Cow and mineral wool help us a lot. These tools cut noise without losing the look.
We plan layouts to block sound, keep openness. Place furniture smartly to reduce noise. Design early for sound to save money later. Rocklin codes restrict soundproofing in shared walls. Make it roomy but quiet for daily use.
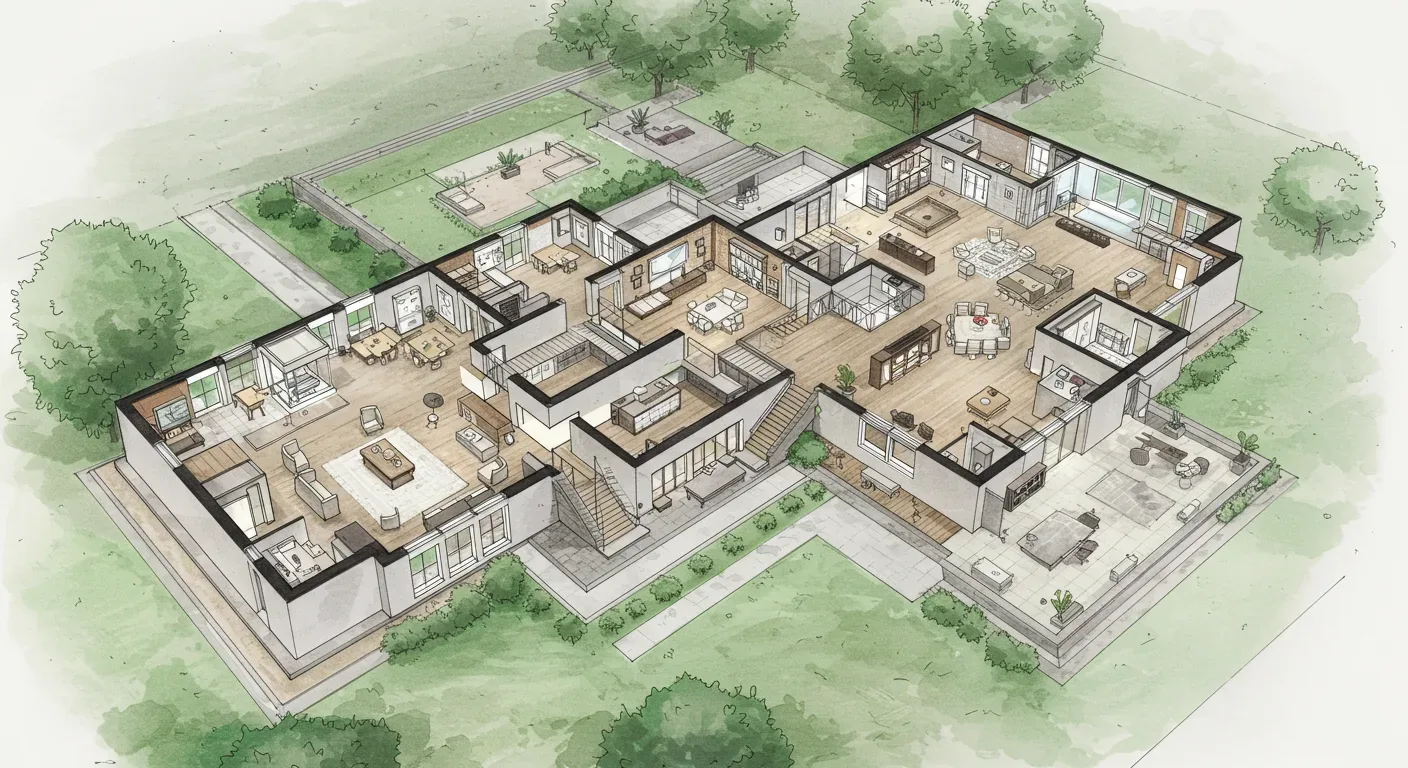
Material Specifics for Acoustic Optimization
Authenticity-grade materials
- Engineered hardwood 4-6 mm wear layer, refinishes once, stable for wide planks
- High-density mineral wool insulation, for sound absorption within walls
- Porcelain tile ≤0.5% absorption, durable, quiet underfoot in open kitchens
- Acoustic drywall with resilient channels, reduces sound transfer between spaces
- LVP (luxury vinyl plank) 20-mil wear layer, high-traffic kitchens, quiet underfoot
- Mass-loaded vinyl barrier, added layer for soundproofing walls
- Glass partition panels, for visual openness with acoustic separation
- Soft furnishings and area rugs, absorb sound within open living areas
Generic-grade tells we refuse to spec
- Standard drywall without insulation, poor sound absorption
- Low-quality laminate flooring, amplifies noise
- Thin wall assemblies, transmit sound easily
- Bargain carpet, insufficient for noise control
- Lightweight partitions, do little to contain sound
- Uninsulated exterior walls, allow noise intrusion
- Standard cabinetry finishes, do not impact acoustics
- Plastic or hollow core doors, poor soundproofing
Rocklin-Specific Considerations for Open Floor Plans
In Rocklin, the housing stock largely consists of mid-century and post-war homes with smaller footprints and limited zoning flexibility. Rocklin's layouts are tight. Open plans need careful blending. Rocklin's light shifts with seasons. More sun means more sound, making acoustics tough. Old trees help with sound but complicate acoustic fixes. We fit in acoustic solutions without upsetting the area’s look. For more insights specific to Rocklin, visit our Roseville interior design hub, which shares many regional nuances.
Given the land value and zoning restrictions, remodeling to improve acoustics often involves subtle modifications rather than large-scale demolitions. The local permit process, governed by Rocklin’s Community Development, requires careful planning to ensure compliance. Rugged, low-care materials are key here for sound and seasons.
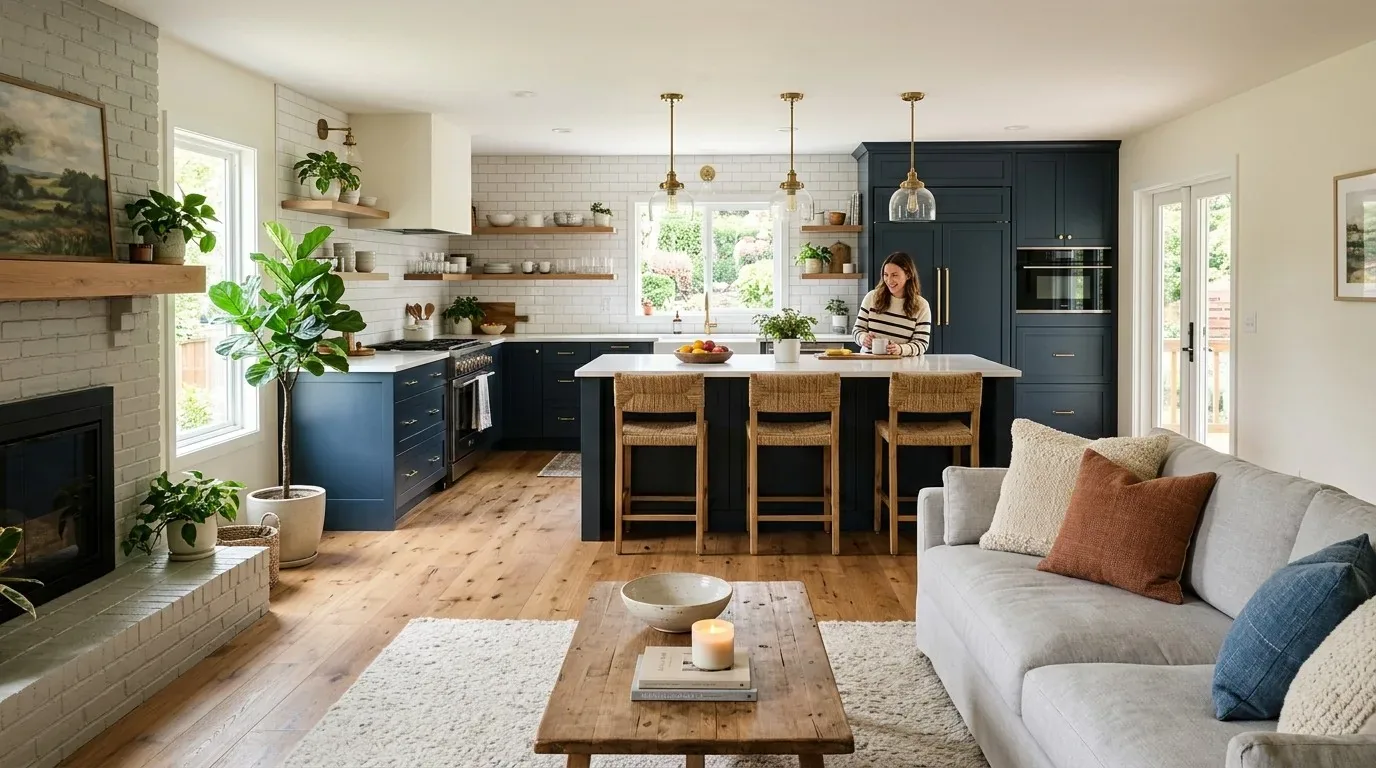
Should You Remodel or Rebuild for Better Acoustics?
Rocklin homeowners wonder: remodel or rebuild for better sound and space? The first question we ask is what the primary goal is: is it to enhance space, improve sound privacy, or both? Acoustic treatments can fit a budget. Think insulation, resilient channels, or soft finishes. No need to change the home's layout. However, some structural issues or zoning restrictions may limit options, especially given Rocklin’s land use policies. Rebuilding expands options. Costs rise, timelines extend.
Structural tweaks can lift resale value. Insulated walls or partial dividers reduce noise. The character of the home stays. You'll need to check your home layout, local rules, and your way of life. Decisions weigh cost, time, and comfort; land isn't cheap here and zoning's tight.
How to Achieve Acoustic Balance in Open Floor Designs
The challenge is creating an open floor plan that feels spacious yet minimizes noise transfer, especially in Rocklin’s typical tract homes. First off, know how sound acts in your place. Decibel meters and cardboard tests show where sound leaks. Use dense insulation and smart furniture placement. Engineered hardwood with a solid finish. Pair it with acoustic drywall for real impact.
Consider shared wall closeness and outside noise. Local building codes in Rocklin, which follow California standards, dictate the minimum soundproofing requirements, particularly in multi-family developments. Getting openness and sound right means picking materials and layout early. For product sizes and zoning, check local rules and ask us if needed.
Observed Failure Modes We See in the Field
From our project debriefs and post-occupancy reviews, 2023-2026.
Ignoring Acoustic Privacy
One common failure we see is homeowners assuming that removing walls will automatically improve space and ignore the acoustic consequences. During the Copper Oak Project near Sunset Boulevard, the initial plan was simply to open the kitchen into the living room. The contractor proposed knocking down a large interior wall, and the budget quickly rose into six figures. During permit review, I used a story pole and a light meter to examine the space, questioning whether the noise transfer was truly addressed. Privacy, not just open space, was the real problem. We used insulation and dividers for better sound control, not big renovations. Openness needs acoustic balance. Check permits early in Rocklin to avoid delays.
Underestimating Zoning Restrictions
Many homeowners overlook local zoning and building code restrictions that limit wall removals and structural modifications. Permit rules get enforced hard in some Rocklin areas, especially historic ones. A recent project stalled when we thought no permit was needed for interior changes. The key lesson is to verify the permit path before demolition begins. Consulting the Rocklin Community Development website helps clarify what modifications require approval. Skipping permits leads to stops, fines, or redoing work. Check codes early for open layouts.
Choosing Inadequate Acoustic Materials
A typical mistake is selecting low-quality or inappropriate materials that do not address sound transfer. Skipping insulation or using hollow core doors in an open layout? You'll probably face noise problems. High-density mineral wool insulation and resilient channels work great for reducing sound transfer. We found this in our Copper Oak Project. The American Society of Interior Designers emphasizes the importance of selecting materials with proven acoustic properties. Pick quality materials right away for comfort in crowded Rocklin areas. If you cut corners now, you'll live with noise later.
Overlooking the Impact of Furniture and Finishes
Many homeowners underestimate how furnishings and finishes influence acoustics. Tile and glass bounce sound around open rooms. Soft fabrics and furniture cut noise. Choosing the right pieces makes loud spaces comfy. Look to NKBA advice on finishing choices. Plan early with materials to control sound, keep it modern.
What's Going Out for 2026
- Ignoring local zoning restrictions for interior modifications
- Choosing low-quality soundproofing materials
- Removing walls without verifying permit requirements
- Overlooking the importance of acoustic finishes
- Relying solely on open layouts without acoustic planning
- Neglecting regional building code compliance
- Underestimating the impact of furniture on acoustics
- Assuming all open plans are equally feasible without analysis
What This Costs in 2026
| Scope | Sacramento | Bay Area / Marin |
|---|---|---|
| Basic acoustic updates like insulation and treatments | $8K-$15K | $12K-$20K |
| Moderate redesign with partial structural modifications | $20K-$50K | $35K-$80K |
| Full remodel including new structural elements and soundproofing | $75K-$150K | $100K-$250K |
Local permits & planning
Working Notes
What We Have Learned Doing This: Rocklin Open Floor Plan Acoustics Zoning Tract Home Reality
“Submit the math for any Title 24 credit calculation. The plan checker should never have to ask.”
Even replacing windows or moving a circuit triggers the permit process here. Pretending a job is too small to permit is how a remodel gets red-tagged.
Plan for a decade, not a photo op. Quiet, durable work lasts. Boring's okay.
Most money's wasted fixing the wrong issue. Owners say space, pay for additions, miss the real problem. We make the room tell us the problem before anyone signs a demolition contract.
Old houses lie, and so do new ones. Plans lie; framing's not always where it should be. Old drawings and past work don't get our trust anymore. The budget needs a real line for what demolition will uncover, usually 15 to 20 percent once walls start opening.
These notes come from our own project debriefs. Most were learned the expensive way the first time.
Sources & Professional References
This guide's positions on structure are grounded in published building-code, standards, and recognized design-authority sources, alongside Designed | Curated Interiors' verified credentials and active project files:
- International Code Council (ICC): Chapter 19a Concrete
- International Code Council (ICC): Chapter 93 Mandatory Earthquake Hazard Reduction In Existing Woo
- Community Development (Building), Rocklin (Placer County) building permit portal
- NKBA, Amy Kunst Member Profile (verified credential, NKBA Committee Member)
- Featured in: Homes & Gardens (design expert quote, May 2026) · Sacramento Love (guest author, 2024)
From Principle to a Real Room
A trend piece is the briefing document, not the deliverable. The pages below show how we translate these principles into finished rooms across Rocklin and the rest of Northern California.
- Sacramento & Bay Area Interior Design Services How we scope, source, and deliver work end to end.
- Interior Designer Hub, Rocklin Where most of our Rocklin work lives, the regional fit explained.
- Mill Valley Open Floor Plan Acoustics Zoning Tract Home Reality Related cluster piece referenced from the Mill Valley Open Floor Plan Acoustics Zoning Tract Home Reality build files.
- Auburn Open Floor Plan Acoustics Zoning Tract Home Reality Related cluster piece referenced from the Auburn Open Floor Plan Acoustics Zoning Tract Home Reality build files.
- Lincoln Open Floor Plan Acoustics Zoning Tract Home Reality Related cluster piece referenced from the Lincoln Open Floor Plan Acoustics Zoning Tract Home Reality build files.