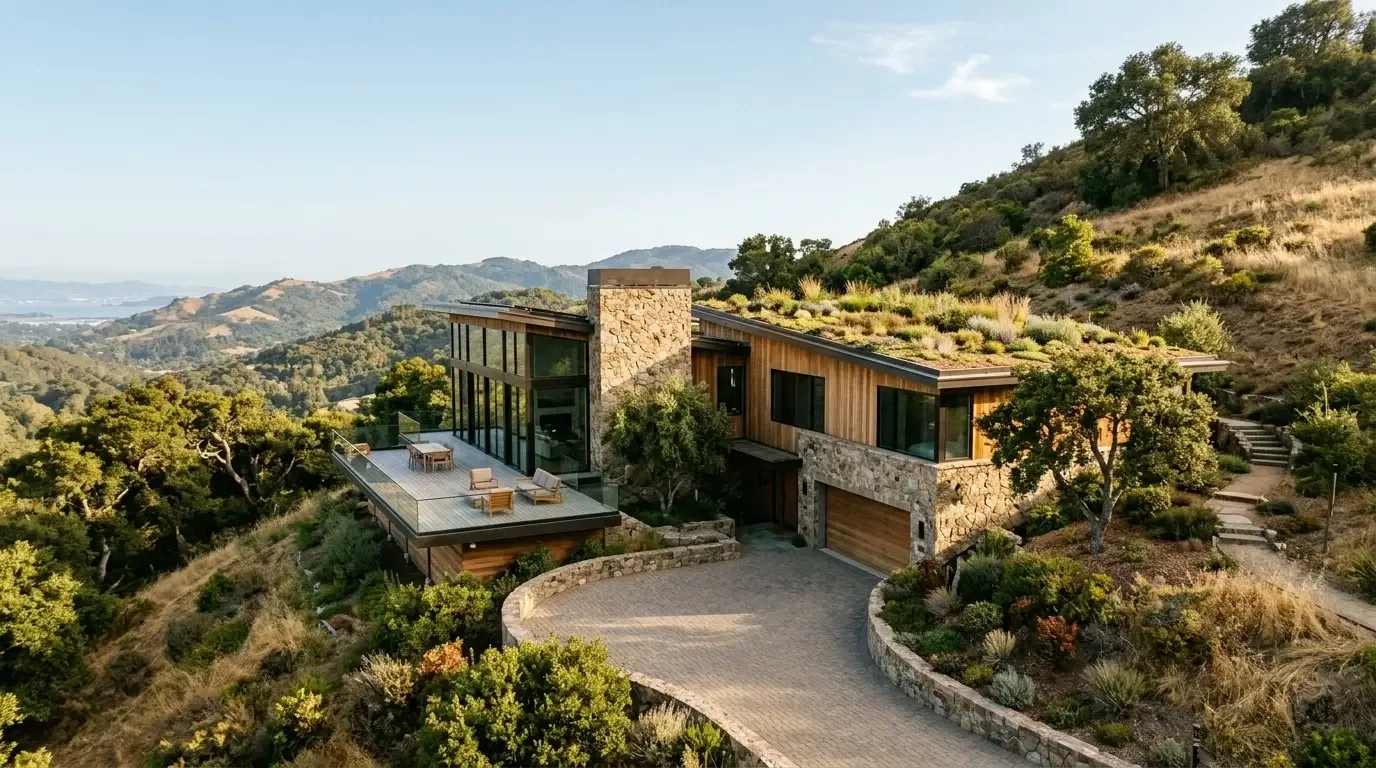
Designing the interior of a home on a steep foundation in Auburn's WUI Gold Country requires careful planning to ensure safety, stability, and aesthetic harmony. The main concern is how to adapt interior spaces to the unique structural challenges while adhering to fire safety regulations in a WUI zone. Proper interior design for these homes balances structural stability with natural integration and regulatory compliance.
Built from our active project files, this guide explores how to navigate the specific challenges of steep foundations and fire-prone environments in Auburn. We cover safety considerations, material choices, regional architectural influences, and examples of successful interior adaptations, all from a designer’s perspective committed to warmth and restraint. Our approach emphasizes regional context, safety, and natural elements to create interiors that are both resilient and beautiful.
Common Questions
| What should I consider when designing an interior for a home on a steep foundation in Auburn’s WUI? | Prioritize materials that won’t add unnecessary weight—like fiber cement panels or lightweight framing—since steep foundations in Auburn’s Gold Country demand structural precision. Work with a structural engineer upfront to validate load-bearing solutions, especially if the slope exceeds 30 degrees. Auburn’s building codes require specific slope-stabilization details, so ignore generic advice about ‘flexible materials’—the real constraint is how the foundation interacts with the hillside. |
| How does Auburn’s fire-prone environment influence interior design choices? | Auburn’s WUI requires finishes tested to at least Class A fire ratings, so reclaimed cedar must be treated or certified for local conditions—untreated wood won’t pass inspection. Natural stone (like local granite or slate) is a safer bet, but check with the Placer County Fire Marshal for approved products. Avoid combustible trim or upholstery unless it’s labeled for wildland-urban interface zones. |
| What role do regional architectural styles play in interior design in Auburn? | The Gold Country aesthetic leans into rustic barn beams, exposed timber framing, and wide-plank oak floors, but these must be fire-retardant treated if used indoors. Landscape integration—like sunken living areas or stone terraces—helps with defensible space, but the interior still needs to meet fire separation requirements. Think ‘cabin meets code,’ not just ‘rustic.’ |
| How can I adapt interior fixtures and finishes to support safety and aesthetic goals on a steep foundation? | Custom cabinetry and fixture sizing should account for the slope’s angle, but NKBA standards only apply if the home’s layout follows standard egress paths—steep foundations often require deviations. Fiber cement siding or drywall with a 1-hour fire rating is standard for WUI homes, but avoid gypsum board without a vapor barrier in high-moisture areas. The Stallion Project’s vertical paint line? That was a framing misalignment, not a design flaw—always verify stud placement before drywall. |
Prioritizing Structural Stability and Safety in Interior Design
When working with homes built on steep foundations in Auburn's WUI Gold Country, the first major design move is ensuring the interior layout supports the home's structural integrity. This involves selecting materials and finishes that accommodate the unique load distribution and foundation tilt. For example, using flexible, lightweight finishes such as engineered wood or fiber cement panels can reduce stress on the structure. Incorporating proper support elements like steel reinforcement or foundation braces is essential and often hidden behind curated finishes.
Across our active project specifications, we emphasize the importance of collaborating with structural engineers early in the design process. This ensures that interior elements do not inadvertently compromise safety or compliance with local fire codes. The American Society of Interior Designers emphasizes safety and durability, especially in fire-prone WUI zones, guiding material selection and layout decisions that minimize fire risk while maintaining aesthetic appeal.
Why Auburn's WUI Context Shapes Interior Design Choices
In Auburn, the combination of steep terrain and fire-prone landscapes creates a unique interior design challenge that calls for regional sensitivity. Homes near Lincoln Way often feature rustic architectural elements that blend with the natural surroundings, making the choice of fire-resistant yet warm materials crucial. The region’s abundant native woods and stone influence the aesthetic, but safety regulations and the WUI designation demand a strategic approach to materials and finishes.
Our experience shows that incorporating regional landscape elements into interior design enhances the connection to the environment while maintaining fire safety. For example, reclaimed cedar and natural stone can be used inside to evoke a sense of place, but with fire-resistant treatments. Light levels and landscape views also influence material choices, as Auburn's diffuse light and lush surroundings encourage natural integration. For more insight on regional design strategies, visit our Roseville hub for broader context.
Ultimately, Auburn's homes benefit from a design approach that respects their natural, steep terrain and fire safety requirements, ensuring interiors are resilient, regionally appropriate, and inviting.
How can I select interior fixtures and finishes that support safety and aesthetic goals?
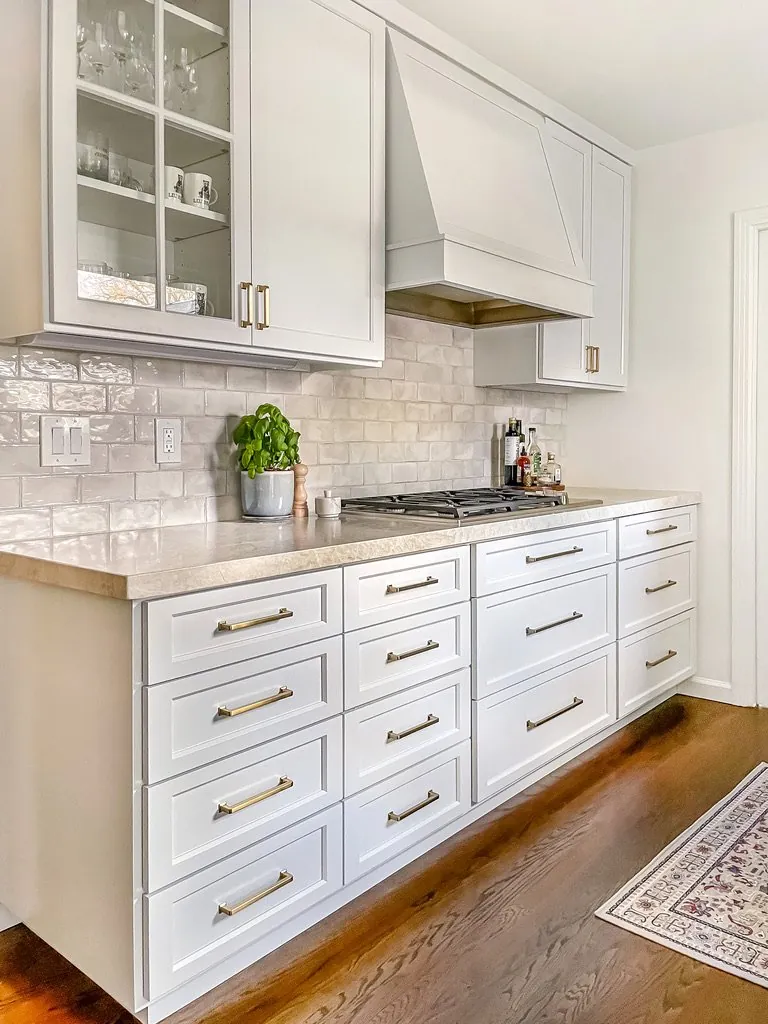
Choosing fixtures and finishes for a home on a steep foundation in Auburn’s WUI requires balancing safety with style. The first question we ask is whether the materials are fire-resistant and durable enough to withstand the region’s fire risk. For example, selecting fire-rated cabinets and countertops helps in high-risk zones, while finishes like low-VOC paints support indoor air quality. The key is to integrate regional natural elements with fire safety standards, which often means opting for materials like fiber cement panels or reclaimed woods treated for fire resistance.
In addition, fixture sizing must consider the home's unique slope. A 36-inch range might be ideal for a standard kitchen, but in homes with variable ceiling heights or foundation tilt, a custom-sized unit ensures proper fit and function. The National Kitchen and Bath Association’s guidance on fixture sizing and safety standards can help inform these choices, ensuring that interior elements support both safety and aesthetic goals without compromise.
Cost ranges by project scope: foundation reinforcement and fire-resistant finishes
2026 planning ranges by scope, Sacramento against Bay Area / Marin. They bracket a budget; they are not a quote for a specific house.
| Scope | Sacramento | Bay Area / Marin |
|---|---|---|
| Refresh scope: new paint, fixtures, minor support upgrades | $20K-$50K | $50K-$100K |
| Mid-tier scope: custom cabinetry, foundation reinforcement, integrated fire-resistant finishes | $50K-$150K | $150K-$300K |
| Estate-scale: comprehensive structural reinforcement, high-end finishes, landscape integration | $150K-$400K | $400K-$1M |
Local permits & planning
Sources & Professional References
This guide's positions on materials are grounded in published building-code, standards, and recognized design-authority sources, alongside Designed | Curated Interiors' verified credentials and active project files:
- American Society of Interior Designers (ASID): interior-design practice standards
- International Code Council (ICC): Chapter 8 Interior Finishes
- Building Division, Auburn (Placer County) building permit portal
- NKBA, Amy Kunst Member Profile (verified credential, NKBA Committee Member)
- Featured in: Homes & Gardens (design expert quote, May 2026) · Sacramento Love (guest author, 2024)
Related reading
- Sacramento & Bay Area Interior Design Services How we scope, source, and deliver work end to end.
- Interior Designer Hub, Auburn Where most of our Auburn work lives, the regional fit explained.
- Mill Valley Wui Steep Hillside Coastal Foundation Interior Design Related cluster piece referenced from the Mill Valley Wui Steep Hillside Coastal Foundation Interior Design build files.
- Folsom Wui Granite Foothill Heat Foundation Interior Design Related cluster piece referenced from the Folsom Wui Granite Foothill Heat Foundation Interior Design build files.