
Sacramento + Marin Interior Designer · Amy Kunst, NKBA 📞 916-756-5977 Get Free Quote

Audio Visual Room Design

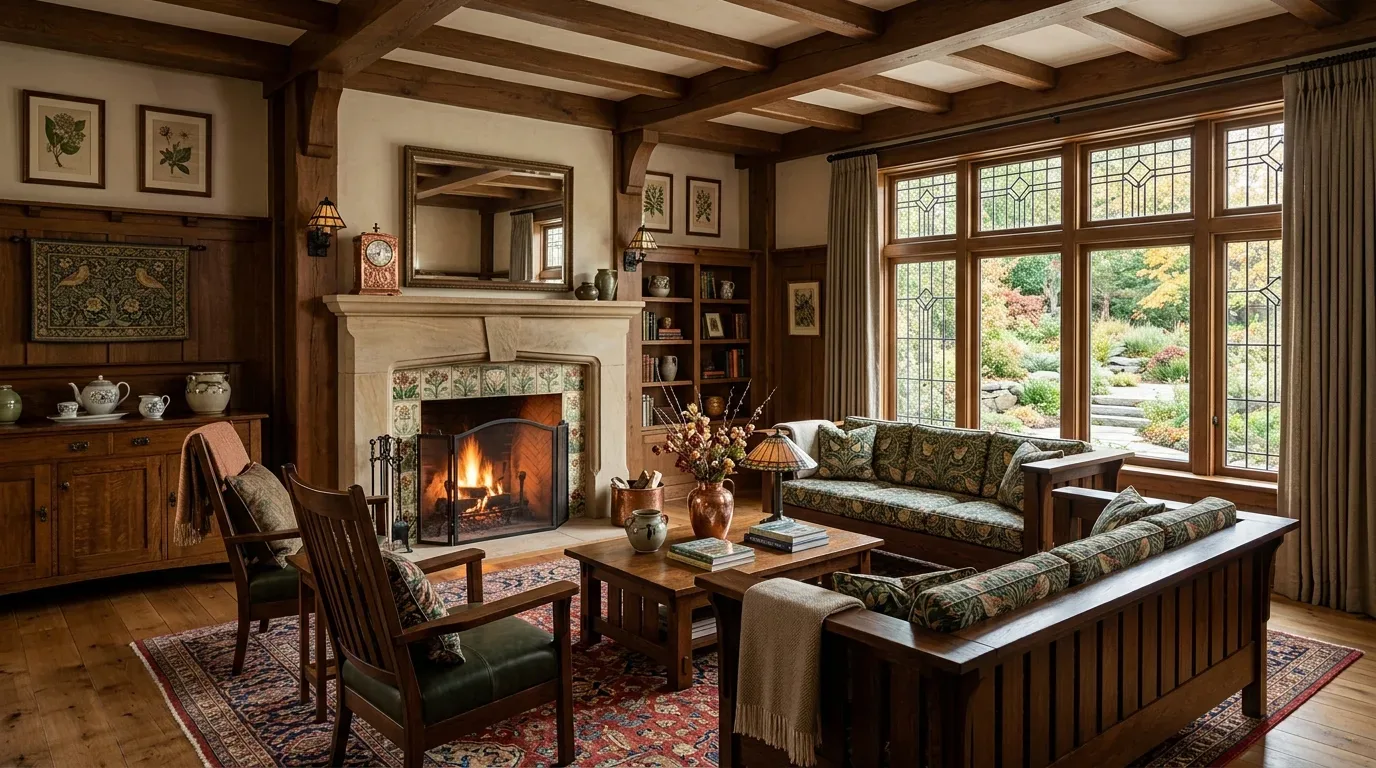
A cozy living room with exposed wooden beams, a fireplace, a large bookshelf, and a mix

Designing an audio-visual room that balances top-tier technical performance with aesthetic appeal is essential for a truly immersive experience. Achieving this involves careful planning of room dimensions, materials, and technology integration to ensure clarity, comfort, and visual harmony. Effective design harmonizes sound, visuals, and furniture in a way that enhances usability without sacrificing style.

Built from our active project files, this guide explores the key principles of room sizing, material choices, technology integration, lighting, and acoustic treatments. We focus on practical strategies that prevent common pitfalls, ensuring your Sacramento or Bay Area home creates a seamless, high-performance AV environment that remains visually refined and functional for everyday use.

Direct Answers (Audio Visual Room Design)

What are the key considerations in audio visual room design?Effective AV room design balances room dimensions, layout, technology integration, lighting, and acoustic treatments to ensure high performance and aesthetic appeal.
How does room size impact audio visual design in Sacramento homes?Rooms around 15 to 20 feet deep and 12 to 16 feet wide, with high ceilings of 9 to 10 feet, are ideal for balancing sound clarity and visual comfort.
Why is regional climate and light important in Sacramento AV room design?Sacramento's abundant natural light and warm climate influence choices like light control, matte finishes, and acoustic treatments to reduce glare and manage reflections.
When planning an AV room, how should equipment be specified?Equipment should be tailored to room size, with careful planning for projector throw distance, speaker placement at ear level, and using tools like laser levels to verify spatial relationships.

Prioritizing Room Dimensions and Layout for Optimal Acoustics and Visuals

Creating an effective AV room begins with understanding the importance of room dimensions and layout. Across our active project specifications, we find that rooms around 15 to 20 feet deep and 12 to 16 feet wide tend to balance sound clarity with visual comfort. High ceilings, ideally 9 to 10 feet, prevent sound from bouncing excessively and support better speaker placement. The room’s shape should avoid parallel walls to reduce echo, favoring asymmetric or curved walls when possible.

Integrating technology seamlessly into the design requires planning for equipment placement early. For example, projectors should be positioned to minimize shadows, and speakers need to be mounted at ear level when seated. Furniture arrangements should support sightlines and acoustics, with seating placed at optimal distances from screens and speakers. Thoughtful layout ensures technical performance and aesthetic harmony, making the space feel curated rather than cluttered.

A modern living room with white sofas, wooden accents, a wall-mounted TV, and decorative plants
A modern living room with large floor-to-ceiling windows, a gray sofa, a wooden coffee table, a fireplace, and natural light casting shadows.

Material Specificity for Sound and Visual Comfort

Authenticity-grade materials

  • White oak (rift-sawn), for floors and slat detail; calmer grain than plain-sawn
  • Acoustic fabric, for wall panels to absorb sound without visual distraction
  • Matte wall paint, reduces glare and reflections in bright rooms
  • Motorized blackout shades, control natural light without cluttering space
  • Low-profile speakers, blend into the design without drawing attention
  • Glass or acrylic screens, for clarity and minimal visual distraction
  • Recessed lighting fixtures, for ambient lighting that won't cause glare
  • Natural stone or cork flooring, for sound absorption and aesthetic warmth

Generic-grade tells we refuse to spec

  • Standard drywall with flat paint
  • Glossy or shiny finishes that reflect light
  • Heavy drapes or curtains with poor light control
  • Overly bright or colored paints
  • Bulky, visible speakers or tech enclosures
  • Plastic or low-quality finishes that chip or look cheap
A spacious living room with large windows, white walls, dark wood accents, modern furniture, and indoor plants
A modern living room with a curved mint green sofa, yellow stepped wall, checkered floor, marble column, and colorful abstract pendant lights.

How to Size and Specify Equipment for Your AV Room

The first decision many homeowners face is determining the right size and specs for their AV equipment. For example, a 48-inch range hood with 600 CFM may be ideal for a large open kitchen but overkill in a dedicated AV room where airflow and noise matter. When designing a room for a 120-inch screen, seating should be at least 10 to 12 feet back, with speakers positioned at ear level for clarity. The American Society of Interior Designers emphasizes that equipment specifications must be tailored to room size to prevent sound distortion and visual discomfort.

In our Sacramento projects, we often create detailed specs for lighting, projector throw distance, and speaker placement early in the process. We use tools like tape measures and site photos to verify spatial relationships and ensure the equipment will function as intended. This upfront planning minimizes costly adjustments later. Balancing size, power, and placement is crucial to creating a room that performs well and looks sleek without overbuilding or underperforming.

Custom vs Stock AV Components: What’s the Best Choice?

Choosing between custom-built or stock AV components is a key decision. Stock solutions from brands like Sony or Samsung are readily available and offer quick installation, but they often lack integration and aesthetic finesse. Custom millwork or local fabricators can craft built-in cabinets and conceal wires, creating a seamless look that elevates the space. The National Kitchen and Bath Association’s guidance on integrated systems highlights that quality custom cabinetry can improve acoustics and aesthetics, especially in high-end Sacramento homes.

Cost and lead times vary significantly. Custom solutions may take 8 to 12 weeks and cost 20 to 50 percent more, but they pay off in long-term durability and visual harmony. For projects with high design standards, investing in custom built-ins ensures that AV components don’t look out of place or cluttered. The choice depends on budget, timeline, and desired visual impact, but in many cases, a hybrid approach offers the best ROI.

Should You Remodel or Rebuild Your Sacramento Home for Better AV Integration?

Homeowners often ask whether to remodel existing spaces or rebuild to achieve optimal AV room performance. The key question is whether structural changes are necessary to support better acoustics, sightlines, and technology integration. The Sacramento market’s older homes, often from the mid-20th century, may have limited ceiling heights or awkward room shapes that hinder AV design. The first question we ask is: What decision are you struggling to make about this space?

Our experience shows that many Sacramento homes can be modernized effectively with strategic remodeling that preserves character. For instance, removing a non-load-bearing wall or adding a soffit for hidden wiring can dramatically improve function without a full rebuild. When structural changes are needed, careful planning ensures compliance with local permits, as outlined by the Sacramento Building Division.

In the end, the goal is to enhance performance and aesthetics while respecting the home’s original character. Often, a well-executed remodel offers a better ROI than a rebuild, especially in neighborhoods with high land values. Our advice: weigh the benefits of preserving architecture against the costs of new construction, and always consult with a licensed structural engineer.

Observed Failure Modes, How Audio Visual Room Design Goes Wrong

From our project debriefs and post-occupancy reviews, 2023-2026.

Ignoring Room Proportions and Layout

One common failure is assuming that larger rooms automatically provide better AV experiences. In reality, poor proportions and layout can cause sound reflections, visual clutter, and uneven viewing angles. For example, a Sacramento homeowner wanted a 20-foot deep room for a big screen but overlooked ceiling height and furniture placement. This led to echoes and poor sightlines. The cure was to measure the space carefully with a measuring tape and create cardboard mockups to test furniture and equipment placement. The lesson: room proportions and layout matter more than size alone, and proper planning avoids costly mistakes.

Overlooking Acoustic Treatment

Many clients focus on visuals and forget that sound quality depends on acoustic treatments. Without proper absorption and diffusion, echo and external noise can ruin the experience. In our projects, neglecting this often results in a room that feels bright and harsh. Sacramento’s older homes with thick walls and high ceilings need targeted treatments like wall panels or bass traps. The American Society of Interior Designers emphasizes that acoustic design is integral to AV performance. Investing in quality panels and strategic placement is a small cost compared to the expense of redoing the space later.

Poor Wiring and Cable Management

Wiring chaos is a frequent mistake. Visible cables and haphazard wiring detract from the room’s aesthetic and can cause future maintenance issues. Our experience with the Keefe Project showed that hurried wiring led to costly rework. Using conduit, raceways, and planning wiring routes during the framing stage saves time and money. In Sacramento, hidden wiring solutions that blend into walls and ceilings are highly valued. The key is to plan for future upgrades and avoid the temptation to run cables after the walls are closed.

Choosing Incompatible Technology

Opting for off-the-shelf AV components without considering compatibility can lead to frustration and underperformance. For example, a client wanted a 4K projector but chose a model with insufficient lumens for their room’s brightness. The American Institute of Architects recommends selecting equipment based on room size, ambient light, and intended use. In our projects, we specify brands like Stewart Filmscreen and Sonance for their reliability and integration ease. Proper specs ensure that technology works harmoniously, providing a seamless experience.

Neglecting Lighting and Glare Control

Lighting that causes glare or reflections is a common oversight. Bright, direct lights or shiny finishes can wash out images and distract viewers. In Sacramento, where natural light varies, layered lighting with dimmable fixtures and blackout shades is essential. The Joint Center for Housing Studies of Harvard University emphasizes that lighting design should consider both ambiance and task needs. Using recessed fixtures and matte finishes reduces glare and creates a comfortable viewing environment, especially during daytime use.

What's Going Out for 2026

  • Overly bright or reflective surfaces that cause glare
  • Visible wiring and cluttered tech enclosures
  • Ignoring room proportions and acoustic treatments
  • Using low-quality or mismatched audio equipment
  • Neglecting lighting controls and natural light management
  • Choosing technology without considering room size or layout
  • Designing without considering furniture placement and sightlines
  • Overlooking the importance of acoustic treatments

What Audio Visual Room Design Costs in 2026

ScopeTypical range
Basic AV refresh with standard equipment$30K-$70K
Mid-tier upgrade with integrated tech and custom cabinetry$70K-$200K
Full custom solution including room rebuild and advanced automation$200K-$600K

Working Notes

What We Have Learned Doing This: Audio Visual Room Design

“Site conditions vote last, and they always vote.”

After enough projects you stop fearing bad taste and start fearing the boring things: delays, sequencing mistakes, moisture behind a wall, an electrician improvising, framing that is not where the drawings swear it is. The aesthetic part still matters, it is why anyone hires anyone, but execution decides whether the room ever gets built the way it was drawn.

Order the long-lead items before anything else and design the sequence so the rest of the job can proceed without them. The appliance, the stone, the custom millwork set the schedule, and pretending otherwise is how a project loses a month it never gets back.

A renovation is a dependency chain, not a list of tasks. A two-day cabinet delay quietly becomes a two-week slip by week sixteen because every trade downstream is holding a calendar. The least glamorous part of this work, and the most valuable, is keeping that chain from cascading.

These notes come from our own audio visual room design project debriefs. Most were learned the expensive way the first time.

Sources & Professional References

This guide's positions on materials are grounded in published building-code, standards, and recognized design-authority sources, alongside Designed | Curated Interiors' verified credentials and active project files:

Frequently Asked

What are the key considerations in audio visual room design?
Effective AV room design balances room dimensions, layout, technology integration, lighting, and acoustic treatments to ensure high performance and aesthetic appeal.
How does room size impact audio visual design in Sacramento homes?
Rooms around 15 to 20 feet deep and 12 to 16 feet wide, with high ceilings of 9 to 10 feet, are ideal for balancing sound clarity and visual comfort.
Why is regional climate and light important in Sacramento AV room design?
Sacramento's abundant natural light and warm climate influence choices like light control, matte finishes, and acoustic treatments to reduce glare and manage reflections.
When planning an AV room, how should equipment be specified?
Equipment should be tailored to room size, with careful planning for projector throw distance, speaker placement at ear level, and using tools like story poles to verify spatial relationships.
What are the advantages of custom AV components over stock options?
Custom components can be integrated seamlessly into the design, conceal wires, and offer aesthetic finesse, whereas stock solutions are more readily available but may lack these features.

From Audio Visual Room Design to a Real Room

A trend piece is the briefing document, not the deliverable. The pages below show how we translate these principles into finished rooms across Sacramento and the rest of Northern California.

Start a Project Conversation →

Call (916) 756-5977Book a Consultation