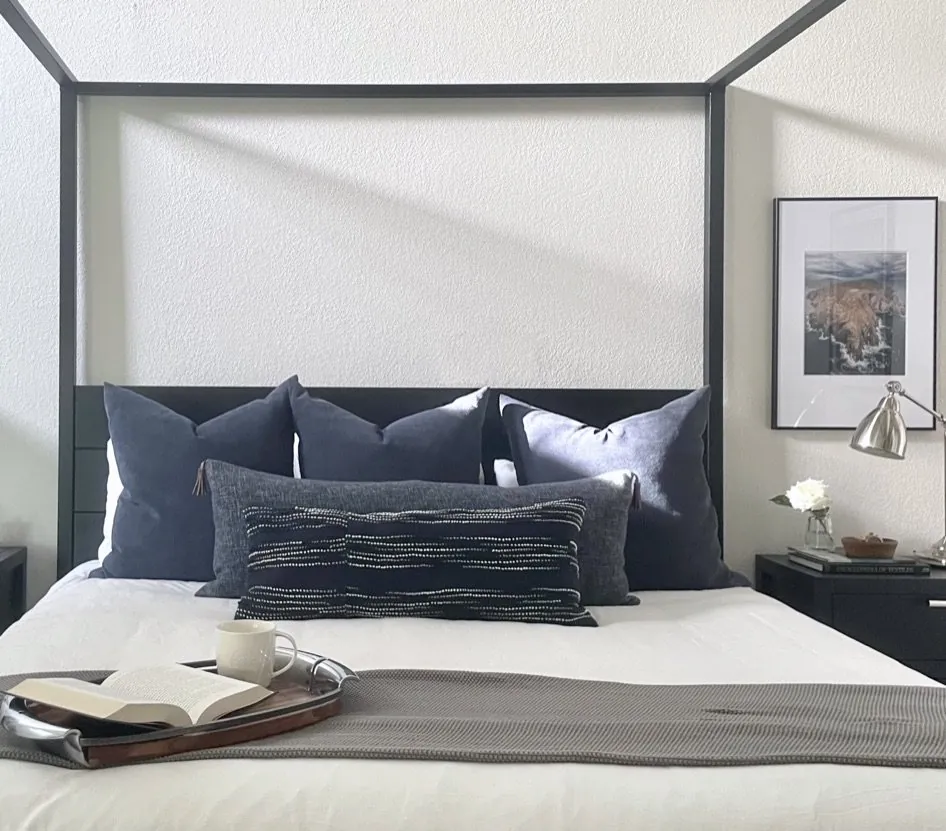

Designing a living room that balances functionality with beauty is about making smart choices that serve daily needs while reflecting your personal style. The key is to focus on a cohesive, warm, and inviting space that feels effortless to live in. In 2026, the emphasis is on restrained elegance combined with adaptable layouts.
Built from our active project files, this guide will explore current trends, color schemes, furniture arrangements, lighting techniques, and decor tips. We’ll also address maximizing storage without sacrificing style, budget-friendly ideas, and the importance of visual examples to inspire your decisions. Our approach considers the regional context of Sacramento and the broader Bay Area, ensuring your living room is both timeless and regionally appropriate, from a designer perspective focused on warmth and restraint.
Common Questions
| What are some popular living room ideas for Sacramento homes? | Designs that incorporate regional materials like reclaimed wood and focus on natural light and views are popular in Sacramento. |
| How can I make my living room feel more inviting and cozy? | Use warm color palettes, layered lighting, textiles like throws and cushions, and create intimate seating arrangements. |
| What layout strategies work best for irregular room shapes common in Sacramento homes? | Arrange furniture to facilitate conversation and natural flow, using modular or reconfigurable pieces to adapt to irregular layouts. |
| Are there specific regional materials recommended for Sacramento living rooms? | Yes, incorporating reclaimed wood or limestone can enhance authenticity and durability, respecting the region’s character. |
Prioritize a Cohesive Layout That Enhances Flow
One of the first moves in designing a functional yet beautiful living room is to establish a layout that promotes natural flow and comfort. Across our active project specifications, we find that the most successful rooms are those with furniture arranged to facilitate conversation and ease of movement. For example, in several recent projects, we lean toward a central seating area oriented around a focal point like a fireplace or TV, with clear pathways to entrances and windows. Choosing furniture pieces that fit the scale of the room, such as a 36-inch deep sofa for smaller spaces or a 48-inch for larger rooms, ensures neither overcrowding nor awkward gaps.
In Sacramento, where older homes often feature irregular room shapes and varying ceiling heights, the designer’s challenge is to balance the room’s historic charm with modern comfort. We often specify modular sectional sofas or multi-use ottomans that can be reconfigured, helping homeowners adapt their space over time. Incorporating multi-functional furniture from brands like Article or West Elm can maximize utility without cluttering the room. The goal is to create a space that feels both inviting and effortless to navigate, which is essential for everyday living and entertaining alike.
How to Choose the Right Size and Product for Your Living Room
Deciding on the right furniture size and product type is the core of a successful living room design. The first question we ask homeowners is about the room’s dimensions and how they intend to use the space. For example, a 36-inch deep sofa fits comfortably in smaller Sacramento rooms, while a 48-inch sofa works better for larger, open areas. We also consider ceiling height and natural light, which influence furniture placement and scale. Using a tape measure and a simple floor plan helps clarify these choices, especially in older homes where room proportions are often irregular.
When selecting products, weigh the benefits of custom versus stock options. Custom millwork offers tailored proportions but comes with higher costs and longer lead times. Stock pieces from brands like West Elm or CB2 provide immediate availability and often suit transitional and modern styles. Carefully matching your furniture to the room’s scale ensures a balanced, comfortable environment that maximizes usability and aesthetic harmony.
Should You Remodel or Rebuild Your Sacramento Living Room?
This is a common decision point for Sacramento homeowners facing aging homes or wanting a fresh look. The first question we ask is about the scope and budget: Are you planning a full rebuild or a targeted remodel? Older homes often have structural quirks, like uneven floors or low ceilings, that influence this choice. A detailed site assessment with tools like a story pole and permit research from Sacramento’s permit page helps clarify what’s feasible.
In many cases, a strategic remodel that respects the existing structure and character can deliver fresh, modern living while preserving charm. For instance, removing a wall or updating finishes can make a huge difference without a costly rebuild. The key is to identify the elements that add value and character and retain them, while addressing functional needs through thoughtful updates. Knowing when to rebuild versus remodel is essential for making the most of Sacramento’s historic character and land value.
Common errors from incorrect measurements and mismatched furniture scale in Sacramento projects
From our project debriefs and post-occupancy reviews, 2023-2026.
Measure rooms in multiple locations to avoid furniture that doesn’t fit
One common failure is relying solely on a single measurement or assumption about room dimensions, which can lead to purchasing furniture that does not fit or look awkward. During the Siesta Project, homeowners assumed the room’s dimensions based on the existing floor plan, but the walls were not square. Using a tape measure and site photos revealed that the room’s shape was irregular, which caused the initial furniture layout to feel off and awkward. The solution was to measure in multiple spots and reconfigure the furniture placement to suit the true room shape. This avoided costly returns or rebuilds and preserved the historic charm of the Sacramento home. The lesson is to always measure carefully in multiple locations before ordering any furniture or fixtures, especially in older homes where walls and floors often deviate from standard dimensions.
Select furniture scaled to room dimensions to prevent awkward proportions
Another mistake is selecting furniture that is either too large or too small for the space. This can make the room feel cramped or sparse, detracting from its comfort and style. In several recent projects, we see homeowners pick a sofa based on a photo or trend, without considering the room’s actual size. The result is a design that feels out of proportion. The fix is to measure the space carefully and choose furniture that maintains balance and allows for easy movement. For example, in Sacramento’s older homes, scaled-down pieces or multi-functional furniture often work best to keep the room feeling open and inviting.
Sources & Professional References
This guide's positions on materials are grounded in published building-code, standards, and recognized design-authority sources, alongside Designed | Curated Interiors' verified credentials and active project files:
- American Society of Interior Designers (ASID): interior-design practice standards
- International Code Council (ICC): Chapter 8 Interior Finish Decorative Materials And Furnishings
- NKBA, Amy Kunst Member Profile (verified credential, NKBA Committee Member)
- Featured in: Homes & Gardens (design expert quote, May 2026) · Sacramento Love (guest author, 2024)
Related reading
- Sacramento & Bay Area Interior Design Services How we scope, source, and deliver work end to end.
- Interior Designer Hub, Sacramento Where most of our Sacramento work lives, the regional fit explained.
- Roseville Interior Designer Designing for Vaulted Ceilings Indoor Outdoor California Living Primary key entity: “Vaulted-ceiling indoor, outdoor California living in Roseville” is a remodel design-and-construction condition where ce
- Should I Hire Living Room Design In Fresno | Interior Designer Related cluster piece referenced from the Should I Hire Living Room Design In Fresno | Interior Designer build files.
- Nature Living Room Related cluster piece referenced from the Nature Living Room build files.