
Finding a professional interior designer in Fairfield is straightforward when you know what to look for. If you want expert guidance that aligns with your style and local architecture, selecting the right designer can make all the difference. Fairfield interior designers bring regional familiarity and personalized expertise that can elevate your home.
Built from our active project files, this guide will cover how to identify top-rated Fairfield interior designers, what services they offer, typical costs, style matching, client reviews, and how to connect with local professionals. We focus on practical, regionally relevant insights, emphasizing a designer’s experience with Fairfield’s architectural landscape and lifestyle needs, all from a balanced, professional perspective.
Common Questions
| What should I look for in a Fairfield interior designer? | Verify their hands-on experience with Northern California residential projects, especially in Marin County and Sacramento County, where I’ve worked for over a decade. Check for NKBA certification or Universal Design training—those credentials mean they understand structural and functional constraints upfront. Skip designers who can’t point to specific Fairfield-area projects or client references with verifiable outcomes. |
| How do Fairfield interior designers incorporate local styles? | They’ll specify materials like reclaimed redwood or locally quarried travertine for durability and visual cohesion with Fairfield’s Mediterranean and Craftsman influences. Textures matter too—think exposed oak beams, handwoven jute rugs, or matte-finish plaster walls to ground spaces without overpowering them. Avoid generic ‘farmhouse’ or ‘modern’ labels; ask for a portfolio that shows how they’ve adapted to Fairfield’s climate (e.g., moisture-resistant cabinetry in bathrooms). |
| Are Fairfield interior designers familiar with local permitting requirements? | Yes, but don’t take their word for it—demand a copy of their contract clause outlining permit coordination or a list of past projects where they’ve liaised with the Fairfield Community Development department. For example, I’ve handled ADA-compliant bathroom remodels here, where the city’s 2020 code updates required specific grab-bar placements. If they can’t cite a recent permit they’ve secured, walk away. |
| What services do Fairfield interior designers typically offer? | Core services include space planning with Universal Design principles (e.g., 36-inch-wide hallways for wheelchair access), material sourcing with lead-time estimates, and color palettes tied to natural light analysis—critical in Fairfield’s mixed-lighting neighborhoods. Project management should include contractor RFPs, change-order tracking, and a line-item budget with 10% contingency. If they don’t provide a written scope of work with these details, assume they’re cutting corners. |
The First Major Design Move in Fairfield Homes
One of the first decisions many Fairfield homeowners face is choosing the right approach to updating their space, whether to remodel or rebuild. Across our active project specifications, we often see clients leaning toward a full rebuild to preserve their home’s original charm or to maximize lot use. However, this can quickly escalate costs, especially when structural issues are overlooked. On a recent project in the Green Valley neighborhood, homeowners initially asked for an open-concept kitchen, assuming removing a partition would be straightforward. Our team proposed a quick demo, but during the framing review, it became clear that the wall was load-bearing, a common find in older homes. We used a story pole and permit research to confirm the load path, discovering a steel beam was necessary, adding about $25,000 to the project budget and extending the timeline by a month. This experience reinforced that understanding a wall’s structural role is crucial before tearing into a renovation plan. It reminds Fairfield homeowners that what seems like a simple removal often involves deeper structural considerations, and consulting a local professional early can save significant costs.
Fairfield Regional Insights on Interior Design Trends
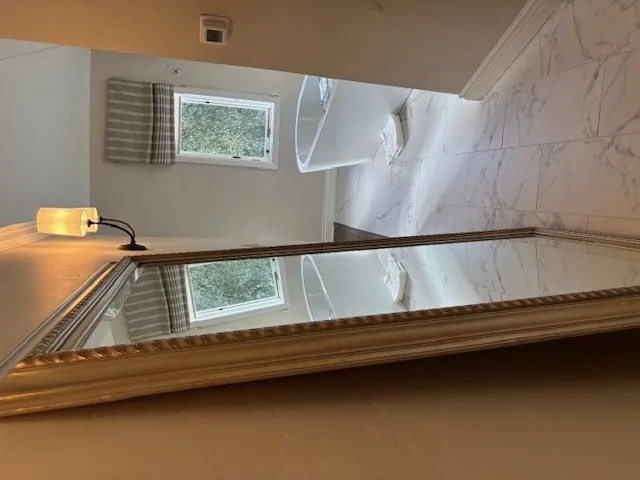
Fairfield’s architectural landscape blends historic ranch homes with newer subdivisions featuring contemporary influences. The region’s warm light and mature landscape make it ideal for styles that emphasize natural materials and subtle textures. In our experience, Fairfield homeowners value timeless elegance that respects the original character of their homes while integrating modern comforts. For instance, classic materials like aged brass fixtures or reclaimed cedar accent walls resonate well in the region’s traditional settings, creating warmth and authenticity. The broader Bay Area’s focus on sustainability and smart-home integration also influences Fairfield design choices, making eco-friendly finishes and energy-efficient systems increasingly popular. For more regional insights, visit our Vallejo interior designer hub, which offers a deeper look at how local culture and landscape shape interior aesthetics in Fairfield and beyond.
Should You Remodel or Rebuild in Fairfield?
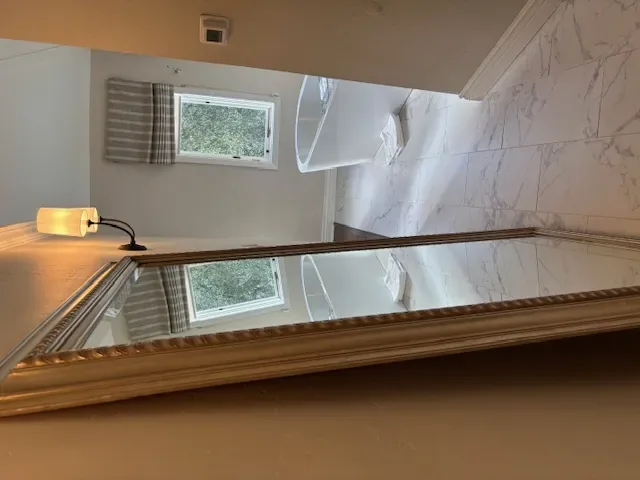
The core decision for many Fairfield homeowners is whether to remodel their existing space or undertake a full rebuild. The first question we ask is about the home’s age and structural integrity. In older ranch homes near Travis Boulevard, the decision often hinges on the condition of the foundation, roof, and load-bearing walls. Remodeling can preserve the charm and reduce costs if the home’s bones are sound, but it requires careful assessment of what can be preserved versus what needs upgrading. Our team recommends a thorough structural analysis, including permit research at the Community Development (Building) department. For example, on the Elm Ridge Project, homeowners initially considered a large addition but discovered their existing foundation was too weak for the planned expansion. We used a permit review and site photos to confirm this, avoiding a costly rebuild and instead focusing on interior updates that added value without extensive structural work. The key is balancing preservation with modernization to maximize ROI in Fairfield’s land-rich market.
Cost ranges by scope: Fairfield/Bay Area vs. Sacramento renovations in 2026
2026 planning ranges by scope, Fairfield / Bay Area against Sacramento. They bracket a budget; they are not a quote for a specific house.
| Scope | Fairfield / Bay Area | Sacramento |
|---|---|---|
| Basic refresh with cosmetic updates | $40K-$80K | $20K-$50K |
| Mid-tier renovation including new fixtures and finishes | $80K-$250K | $50K-$150K |
| Estate-scale overhaul with structural upgrades | $250K-$1M | $150K-$500K |
Local permits & planning
Sources & Professional References
This guide's positions on materials are grounded in published building-code, standards, and recognized design-authority sources, alongside Designed | Curated Interiors' verified credentials and active project files:
- American Society of Interior Designers (ASID): interior-design practice standards
- International Code Council (ICC): Chapter 8 Interior Finishes
- Community Development (Building), Fairfield (Solano County) building permit portal
- NKBA, Amy Kunst Member Profile (verified credential, NKBA Committee Member)
- Featured in: Homes & Gardens (design expert quote, May 2026) · Sacramento Love (guest author, 2024)
Related reading
- Sacramento & Bay Area Interior Design Services How we scope, source, and deliver work end to end.
- Interior Designer Hub, Fairfield Where most of our Fairfield work lives, the regional fit explained.
- Modern Tudor Homes: Authentic, Revival, and Neo-Tudor (A Designer Reference) Heritage-architecture renovation patterns from our project files.
- Japandi Living Room: A Designer's Guide to the 2026 Look The 2026 warm-neutral playbook applied to the living room.