
By 2026, your room choice really depends on how you live and which style feels right. A great room's your all-in-one space, living, dining, maybe even kitchen. A living room? More private, a separate nook. Knowing these differences helps pick the right renovation move or new build choice.
From project files, here's the nitty-gritty on looks and uses for Sacramento homes now. Let's dive into style picks, layout tricks, and how these spaces influence home worth in 2026. Are you a great room or a classic living room type?
Common Questions
| What’s the key distinction between a great room and a living room in 2026? | A great room merges living, dining, and often kitchen areas into one seamless space, while a living room remains a dedicated, more intimate zone. In Sacramento’s 2026 market, great rooms prioritize flow and multipurpose functionality—especially in homes where families host gatherings or work remotely. Traditional living rooms still thrive in layouts where privacy or noise separation is critical, like in older homes with fixed structural walls. |
| Why are Sacramento homeowners opting for great rooms in 2026? | They’re responding to demand for flexible, social spaces that accommodate hybrid work, large gatherings, and open entertaining—trends backed by NKBA’s 2025 *Home Design Trends Report* for Northern California. Natural light is a non-negotiable here, so great rooms maximize south-facing windows (often 6’+ tall) to leverage Sacramento’s 290+ sunny days yearly, reducing reliance on artificial lighting. The shift also aligns with local zoning updates that encourage adaptable square footage in suburban infill projects. |
| How do I decide between a great room or a traditional living room for my home? | Start with your daily rhythm: If you frequently host dinner parties or have a home office adjacent to the kitchen, a great room’s open layout cuts transition time and noise barriers. For climates like Sacramento’s—where summer temps hit 100°F—consider whether you’d prioritize cross-ventilation (great rooms excel here) or climate-controlled privacy (living rooms with sealed HVAC zones). Also factor in resale: Realtors in Marin and Sacramento County note that great rooms add 5–8% to appraisals when designed with Universal Design principles (e.g., wide doorways for strollers/wheelchairs). |
| What design elements define Sacramento’s great rooms in 2026? | Expect floor-to-ceiling windows (minimum 7’6” tall) oriented south or west to harness light without glare, paired with motorized shades for heat control—a must in Sacramento’s Zone 9 climate. Structural walls are minimized where possible, but load-bearing beams (exposed or integrated) remain in original Craftsman or mid-century homes to maintain integrity. Durable materials dominate: Rift-sawn white oak flooring (scratch-resistant, per *Wood Science Journal* 2024), quartz countertops in shared kitchen-living zones, and acoustic panels in ceilings (12’+ vaulted in new builds) to temper suburban street noise without sacrificing openness. Doorways are designed for wayfinding—minimum 36” width—while sightlines to outdoor spaces (like covered patios) blur indoor/outdoor boundaries. |
Embracing the Open Concept: The Rise of the Great Room
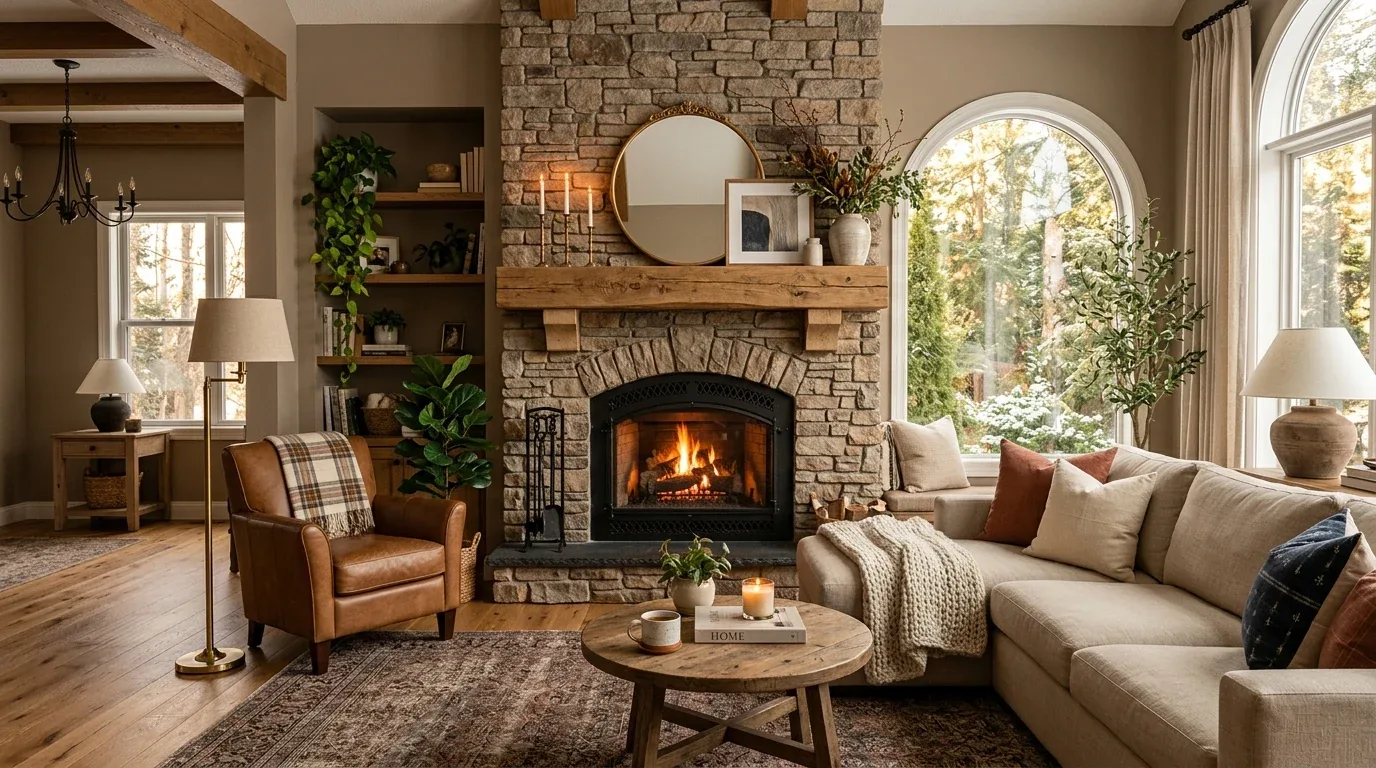
In 2026, the great room has become the centerpiece of modern home design, especially in Sacramento where open, light-filled spaces resonate with regional architectural styles. We notice more clients choosing large, flexible spaces that welcome gatherings and love natural light. High ceilings, think 10-12 feet, wide windows, minimal walls, rooms flowing together.
Designers like matte quartz tops, warm wood, and smart systems for comfort and use. Kohler and Bosch keep things sleek and techy, fitting right into these spaces. 2026 great rooms balance open vibes with cozy nooks, furniture, ceilings, lights do the job. It's not just about how big, but how the space flexes for life and guests.
Comparative Architecture and Design Alternatives
| Style | Main Trait | Ideal Use | Architectural Character |
|---|---|---|---|
| Open Great Room | Expansive, integrated space | Minimal interior walls | Best for casual living, entertaining, modern aesthetic |
| Traditional Living Room | Separate, intimate space | Defined by walls and doors | Ideal for formal gatherings or quiet retreat |
| Split-Level Layout | Distinct zones with visual separation | Multiple levels for functional separation | Good for homes with varied ceiling heights or terrain |
| Indoor-Outdoor Connection | Seamless flow to patios or gardens | Large sliding or folding doors | Enhances Sacramento’s outdoor lifestyle |
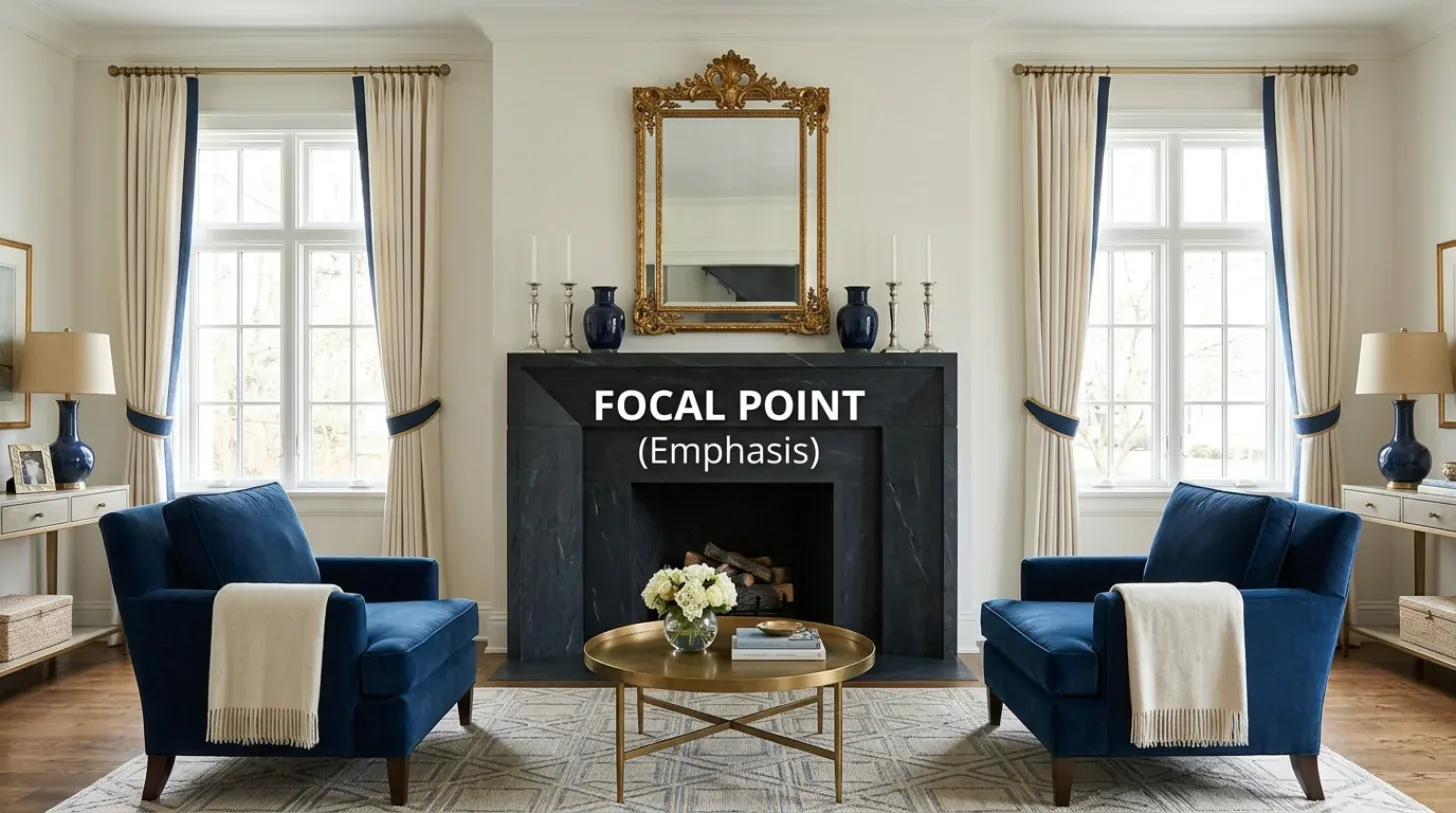
Should You Opt for a Great Room or a Traditional Living Room in 2026?
Pick open great rooms or stick with the traditional living room setup? That’s a real decision for anyone building or renovating. What fits your routine? Think about that. So, what will you use the room for? Relaxing alone? Hosting friends? Or maybe family hangouts? Nail this down first. The answer guides the design direction significantly.
In 2026, everyone’s favoring open layouts that pull in loads of sunlight. Perfect for Sacramento’s weather, and it gets people talking. Indoor-outdoor setups are big here. Some folks stick to cozy living rooms. It’s all about privacy or setting a mood for those formal nights or some peace and quiet. Look at how you’ll use the room daily. Future resale value matters, too. What's your style?
How flexible do you need this space to be? Great rooms adapt well with movable stuff. Play with light layers and zoned areas. Just don’t overfill it. Otherwise, it feels messy. But a classic living room has its lines drawn. Easier to set up and style. Mix what the area’s into and what you need. That’s your best 2026 room.
Choosing Fixtures and Features for Your 2026 Living Space
The selection of fixtures and features for either a great room or a living room is crucial to achieving a modern, functional space in 2026. Clients ask lots about hoods or where fixtures go. Those are the biggies. A 36-inch range? Most kitchens handle it fine. A 48-inch pro model needs more room and a beefier hood.
Recently, we’ve leaned on fixtures that match the style and perform well. That’s key. Open kitchens often go for clean, low-profile hoods. Vent-A-Hood and Zephyr get mentioned a lot. For lighting, smart LEDs are the thing. Lutron or Philips Hue make rooms feel adaptable, whether they're open or closed layouts.
Design these spaces by thinking about size, look, and how everything’s going to work. Future tech’s a big part too. Hire a pro. They’ll help make sure what you choose fits the code and your lifestyle. Sacramento’s got its own rules, especially on permits and energy use.
Where these projects went wrong
From our project debriefs and post-occupancy reviews, 2023-2026.
Fail to verify structural load-bearing walls before removing interior walls.
A common mistake in Sacramento home remodels is assuming that interior walls can be removed without considering load-bearing functions. Skip over the structural details, and your budget might balloon with surprise expenses for beams or footings. Expect delays and a budget blowout, over $100,000 sometimes. The cure is to always verify wall functions early using tools like permit records, framing diagrams, and on-site looks. Spend an hour with a story pole and structural engineer early on. Cuts costs and dodges major errors.
Prioritize trendy finishes over practicality, leading to maintenance-heavy, low-VOC paint choices.
Another failure pattern is prioritizing trendy finishes at the expense of everyday usability. Dark countertops and high-gloss cabinets are popular picks. Great look, but cleaning them is tough. Visually appealing, but difficult to maintain daily. Focus on aesthetics and strength together. Pick materials built for Sacramento's climate and wear. The American Society of Interior Designers recommends focusing on finishes that combine style with practicality, such as matte surfaces and low-VOC paints that improve indoor air quality and longevity.
Ignore Sacramento’s climate by neglecting shading, insulation, and heat-resistant materials.
Many projects falter by not considering Sacramento’s high summer temperatures and abundant sunlight. Without shade or insulation, you might face rising heat and bill spikes. The impact is reduced livability and lower resale appeal. Smart glass, shading, and insulation meet the latest codes and local expertise. Focus on materials that handle Sacramento's heat. Think about airflow and insulation from day one.
Overlook local permitting and code requirements, causing delays and additional costs.
Failure to account for Sacramento’s permitting process can cause delays and additional costs. Homeowners often overlook the hurdles in changing walls or utilities. This can delay work and lead to costly code fixes. Go to the Sacramento Community Development office early. Read up on local codes. Get a pro onboard. Plan ahead. Save both time and cash.
Design inflexible layouts that fail to adapt to future needs, such as movable furniture or dimmable lighting.
Finally, a common mistake is designing spaces that do not adapt to future needs. Layouts must be adaptable by 2026. Movable furniture's a must. Outdated spaces stem from rigid designs. Opt for sliding walls and dimmable lights. That keeps things fresh. Our projects across Sacramento show that investing in flexibility yields higher long-term satisfaction and value.
Cost ranges by scope: refresh, mid-tier renovation, and estate-scale remodel for Sacramento home designs.
2026 planning ranges by scope. They bracket a budget; they are not a quote for a specific house.
| Scope | Typical range |
|---|---|
| Refresh scope: new paint, hardware, lighting updates | $25K - $50K |
| Mid-tier scope: partial renovation with new fixtures, finishes, some reconfiguration | $100K - $250K |
| Estate-scale: full rebuild or extensive remodel with high-end finishes and structural changes | $400K - $1.2M |
Sources & Professional References
This guide's positions on materials are grounded in published building-code, standards, and recognized design-authority sources, alongside Designed | Curated Interiors' verified credentials and active project files:
- American Society of Interior Designers (ASID): interior-design practice standards
- International Code Council (ICC): Chapter 8 Interior Finish Decorative Materials And Furnishings
- NKBA, Amy Kunst Member Profile (verified credential, NKBA Committee Member)
- Featured in: Homes & Gardens (design expert quote, May 2026) · Sacramento Love (guest author, 2024)
Related reading
- Sacramento & Bay Area Interior Design Services How we scope, source, and deliver work end to end.
- Interior Designer Hub, Sacramento Where most of our Sacramento work lives, the regional fit explained.
- Designing a Living Room Ideas TL;DR: the best living rooms are usually the result of correct sequencing, not better taste. Most expensive mistakes happen when homeowners
- Should I Hire Living Room Design In Fresno | Interior Designer Related cluster piece referenced from the Should I Hire Living Room Design In Fresno | Interior Designer build files.
- Nature Living Room Related cluster piece referenced from the Nature Living Room build files.