Big walk-in closet can fit a couch. Keep enough space for movement around seating. In 2026, closets focus on storage and comfy seating areas. Both are key priorities. Fewer pieces, quieter materials. A lounge area needs room. Forget cramped seating.
This guide is built from our active project files and covers practical room dimensions, couch sizes, storage layouts, lighting, materials, style directions, cost considerations, and the floor-plan decisions that determine whether a couch actually works. I am looking at the question as a designer, not as a furniture-shopping exercise, with the same perspective we use in our Sacramento work and across Northern California.
Direct Answers (Huge Walk In Closet Big Enough For A Couch)
| How much room do you need for a walk-in closet big enough for a couch in Sacramento? | Leave enough room for walking and sitting. At least 36 inches needed for clear walking space along main paths. |
| What size sofa fits best in a walk-in closet designed as a sitting area? | Try a 60-72" sofa. Saves space. Leaves room for storage. |
| How does Sacramento's climate affect the design of a walk-in closet with a couch? | Consider daylight needs. South-facing window in Sacramento means bright and warm. Shaded rooms need layered lighting. |
| What materials work well for a walk-in closet that includes seating in Sacramento? | Rift-sawn white oak works great for cabinets. Go with leather or try performance fabrics. Use honed quartz for tops. |
Start With the Room, Not the Couch
If the goal is a huge walk-in closet big enough for a couch, I start by reserving the seating footprint and circulation before drawing a single wardrobe elevation. Use a compact sofa. 60-72 inches. Keeps things spacious. More wall space for storage. Primary paths need at least 36 inches clear, extra room where doors open or two people pass. Couch creates a lounge zone but doesn't block aisle traffic.
White oak cabinets, leather seating, honed quartz surfaces make it feel homey, not like retail. Caesarstone and Cambria offer durable stone surfaces. Benjamin Moore finishes keep walls soft and quiet. For hardware, Rejuvenation, Rocky Mountain Hardware, and Emtek offer finishes that can make the cabinetry read more like custom furniture. The National Kitchen and Bath Association's guidance is useful here because circulation, storage access, lighting, and ergonomics all have to work together rather than being treated as separate decorating decisions: National Kitchen and Bath Association.
Daylight matters a lot in Northern California. South-facing window means plenty of light. Shaded rooms need layered lighting. Lighting steers choices, wood tones, mirrors, upholstery, couch placement. North light goes well with warm oak and dark fabrics. West light needs UV-resistant materials.
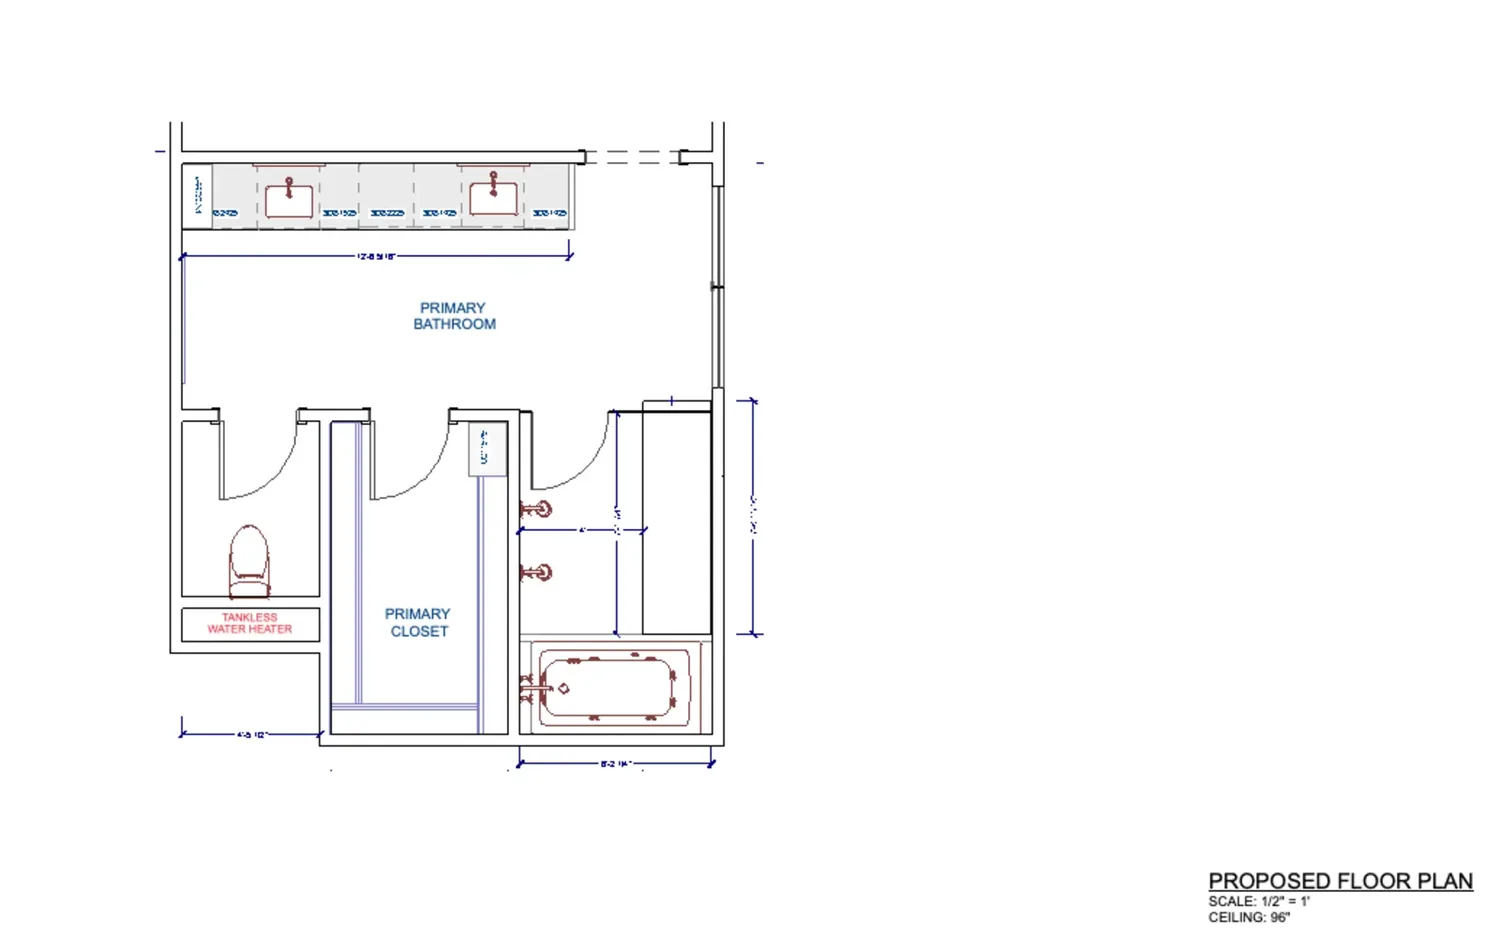
Designer Decision Matrix: Which Huge Walk In Closet Big Enough For A Couch Approach Fits Your Home
How we actually decide: match your situation to what we would specify, and the reasoning behind it.
| Your Goal | Best Solution | Why We Recommend It |
|---|---|---|
| Lowest-cost way to add seating | Use a 60 to 66 inch apartment-size sofa against one uninterrupted wall | Keeping the couch compact protects the expensive storage perimeter and avoids paying for a larger room just to accommodate furniture. |
| Luxury finish | Use custom millwork with rift-sawn oak, a tailored leather sofa, and a stone-topped dressing island | The seating and cabinetry read as one furniture composition, which makes the room feel designed rather than assembled from closet components. |
| Narrow room | Put wardrobes on one long wall and the couch opposite, with shallow cabinetry limited to the ends | A single strong storage wall preserves a continuous sightline and prevents opposing cabinets from turning the center aisle into a tunnel. |
| Older Sacramento home | Favor custom cabinetry and a smaller sofa over forcing stock components into an irregular footprint | Many older Sacramento houses have rooms that are not perfectly square, so custom fillers and scribed panels can absorb variation without sacrificing usable storage. |
| Contemporary look | Use slab-front cabinetry, integrated LED lighting, and a low-profile sofa with textured upholstery | The restrained geometry lets the architecture and material quality provide interest instead of relying on decorative hardware. |
| Maximum storage capacity | Use full-height hanging and drawer towers on the perimeter, leaving the center or window end for the couch | Vertical storage preserves floor area for circulation while concentrating the lounge function where it cannot interrupt cabinet access. |
| Strong resale appeal | Design the room as a flexible dressing room with a removable sofa rather than a permanently built-in lounge | Future owners can use the open floor area for seating, a dressing table, or additional storage without undoing expensive millwork. |
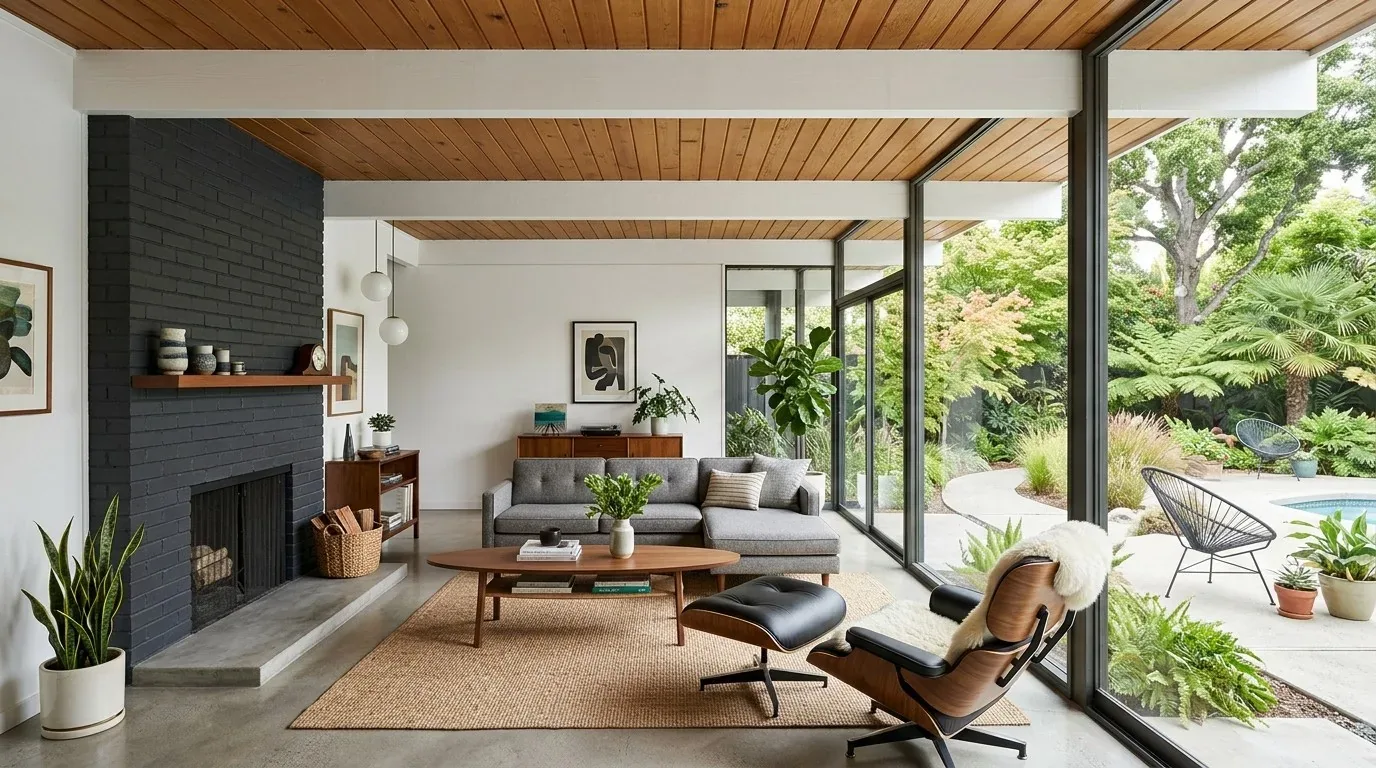
Determine optimal room dimensions based on seating and circulation needs
Does the couch fit? That's key. The real test is whether the couch fits without blocking circulation paths. The first question we ask is the couch's intended job. 48-60 inches works for solo sitting. If two sit often, 60-72 inches is better.
Leave a 36-inch path clear. Add extra space near doors and corners. 10 by 12 feet is a good start for a small sofa. That's the starting point. A 12 by 14 foot room gives more options. Couch gets its own spot, storage around the edges.
| Room size | What can work | Design caution |
|---|---|---|
| 8 by 10 feet | Bench or compact settee | A full sofa usually consumes too much circulation |
| 10 by 12 feet | 60 to 66 inch sofa | Storage depths and door swings need careful coordination |
| 12 by 14 feet or larger | 60 to 84 inch sofa plus substantial storage | Keep the lounge zone visually separate from the main work aisle |
These proportions also matter for cost. Install some cabinetry. It can add as much as expanding the room. I'd rather shrink the sofa unless additional floor area fits the overall plan.
What Couch Works Best Inside a Walk-In Closet?
Pick a shallow sofa with sturdy fabric. Legs should be visible. Fitting a 60 to 72-inch couch here works better. Closets already have vertical elements. Deeper sofas, around 38 inches, really shift room flow.
Materials like leather or linen handle dirt well. Choose a low sofa with legs for openness. Think about seating height, reachability, passage width, and storage access together to keep it functional.
Skip bulky reclining systems unless it's an estate-sized room. They use floor area without adding much to the closet’s function. In Sacramento’s west sun, upholstery needs endurance.
How Do You Fit a Couch Without Losing Storage?
Think layers: store along edges, path down the middle, seating in quiet corners. Full-height wardrobes on two or three walls, a shallow island if space allows, and couch at a window end or least useful wall is efficient.
Don't put the couch right in the center. That sofa's smack in the middle? Sure, it commands attention, but watch out for door collisions and awkward flow. Position the sofa against a wall for clean edges. Go with a narrow console behind the sofa instead of a big coffee table if you need one. The main walking route needs to stay clear. For older Sacramento remodels, flexibility is key too. Custom cabinetry can be fitted to uneven walls, while a freestanding sofa can be changed later. Harvard's Joint Center for Housing Studies tracks the long-term importance of homeowners maintaining and adapting their homes, and that principle supports designing the lounge area so it can change without rebuilding the storage system: Joint Center for Housing Studies of Harvard University.
How Should You Light a Closet With a Couch?
One fixture won’t cut it. Layer different lights. Vertical LEDs in the closet, warm light overhead, plus strips under shelves? That’ll hit the spots. Concealed linear lighting keeps the cabinetry clean looking.
A pair of wall sconces or small reading lights adjust when someone sits down. A dimmer is essential. The closet may need bright, neutral light for color matching in the morning, then a warmer, lower setting at night. The American Institute of Architects' broader emphasis on how buildings respond to people and their environment supports this kind of layered approach: American Institute of Architects.
Mirrors should be placed where they receive useful light from the sides or above rather than directly opposite a bright window. Otherwise the mirror can become a glare source. Good lighting really counts in Sacramento summers.
From our project debriefs and post-occupancy reviews, 2023-2026. A common mistake is choosing the sofa first and then trying to draw storage around it. The symptom is a room where drawers open into the couch, people turn sideways at corners, or one person has to stop moving whenever another person gets dressed. The cure is to establish the main circulation route first, then place the seating outside that path. A couch that technically fits is not enough. If its arm sits six inches too close to a drawer bank, the room will feel cramped every morning. In a large closet, empty floor is not wasted space. It is what makes the storage usable. Wall-to-wall glossy cabinetry, bright white LEDs, repeated open cubbies, and rows of exposed shoes can make a very expensive closet feel like a showroom. The cure is to introduce residential materials and visual pauses. Rift-sawn oak with honed stone and leather gives a textural mix without feeling messy. Make sure the furniture fits right in that spot. Northern California homeowners want interiors that fit with the whole house. A huge room does not automatically provide good storage. A wide center aisle can consume floor area while hanging space remains shallow or poorly divided. The cure is to calculate the storage requirement before allocating the lounge zone. Long-hang clothing, double-hang clothing, drawers, shoes, bags, and folded pieces each need different cabinet arrangements. If the couch requires the removal of a full hanging wall, the room may look beautiful but perform worse than a smaller closet without seating. A single chandelier can make the room photograph well and still make it difficult to distinguish navy from black clothing. Troubles include shadowy shelves, dark drawer spaces, and a lifeless couch. Fix it with lighting: LEDs for cabinets, ceiling lights, and one just for the couch. Adjust lights for tasks or evening mood easily.Common circulation and storage layout failures in walk-in closets with seating
Placing seating in the center disrupts circulation paths
Overusing glossy, retail-style finishes without residential textures
Ignoring storage requirements when allocating lounge space
Insufficient layered lighting solutions
Sources & Professional References
This guide's positions on materials are grounded in published building-code, standards, and recognized design-authority sources, alongside Designed | Curated Interiors' verified credentials and active project files:
- American Society of Interior Designers (ASID): interior-design practice standards
- International Code Council (ICC): Chapter 8 Interior Finish Decorative Materials And Furnishings
- NKBA, Amy Kunst Member Profile (verified credential, NKBA Committee Member)
- Featured in: Good Housekeeping (storage and space-planning expert quotes, July 2026) · Homes & Gardens (design expert quote, May 2026) · Sacramento Love (guest author, 2024)
Frequently Asked
Why is it important to measure the space accurately before designing a walk-in closet with a couch?
Related reading
- Sacramento & Bay Area Interior Design Services How we scope, source, and deliver work end to end.
- Interior Designer Hub, Sacramento Where most of our Sacramento work lives, the regional fit explained.
- Modern Tudor Homes Heritage-architecture renovation patterns from our project files.
- Japandi Living Room Design The 2026 warm-neutral playbook applied to the living room.