Sacramento + Marin Interior Designer · Amy Kunst, NKBA 📞 916-756-5977 Get Free Quote

Interior Designers That Focus On Clients With Adhd: A Designer's Guide to the 2026 Look

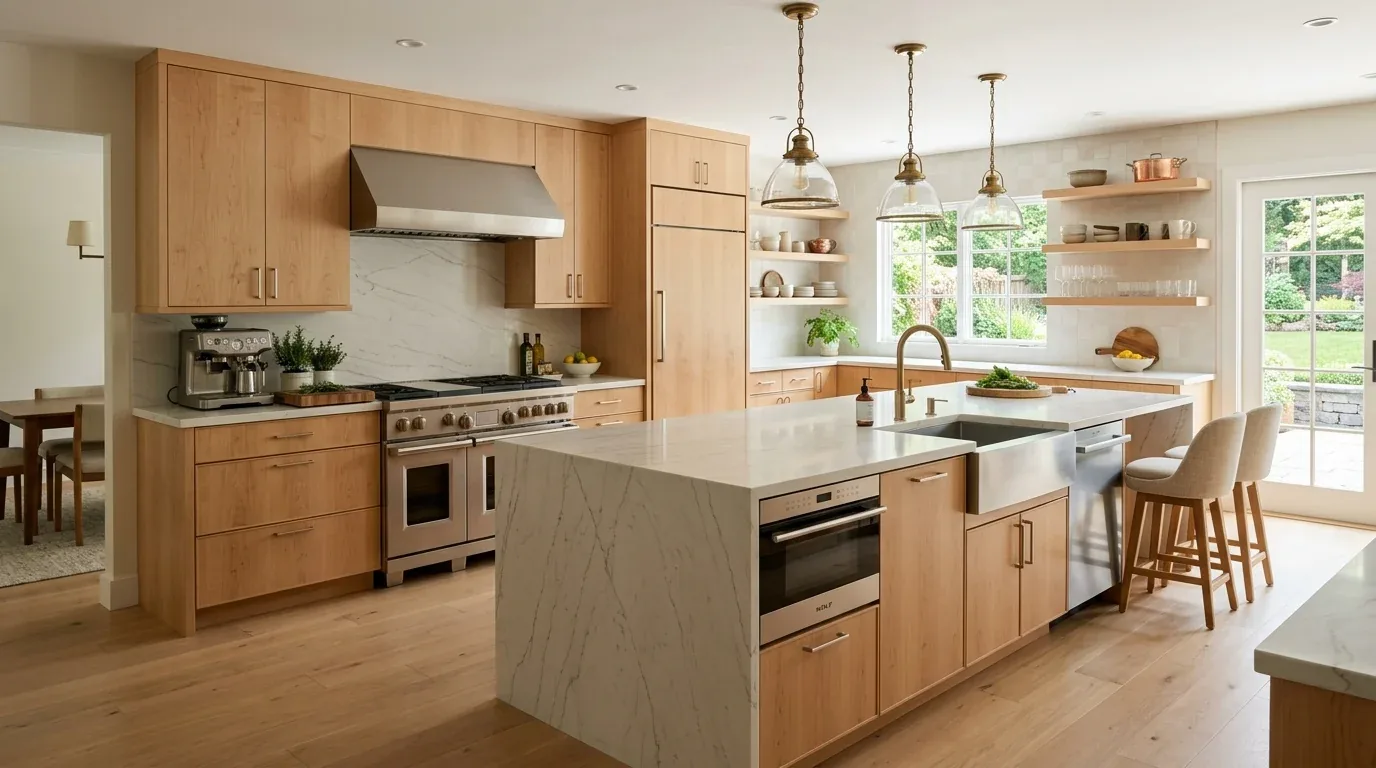
A modern kitchen with light wood cabinetry, a large marble island, stainless steel appliances, and pendant lighting
Big kitchen with light wood cabinets, marble island, stainless steel appliances, pendant lights.
For ADHD clients, we focus on decluttering and simplifying. Good design isn't about making rooms look clinical. It's about reducing fuss but keeping it cozy and personal. I use fewer distractions, better sightlines, useful storage, controlled light, and materials that feel good without being too attention-seeking.

This guide is built from our active project files and looks at the design choices that matter most for ADHD-friendly homes and offices, including color, lighting, acoustics, textures, storage, work zones, and the difference between attractive organization and organization that people will actually maintain. I will also explain how I approach consultations for these spaces, with Sacramento as the primary lens and Northern California conditions in mind.
Direct Answers (Interior Designers That Focus On Clients With Adhd)

What services do interior designers provide for clients with ADHD?Interior designers focus on reducing visual noise, shortening steps needed for tasks, and organizing important items clearly to create a functional space.
How does the warm-restraint approach benefit ADHD-friendly design?Reducing friction means minimizing visual noise, improving sightlines, smart storage, controlling light, and selecting calming materials
What lighting strategies are recommended for ADHD-friendly homes in Sacramento?Use layers of lighting like recessed lights for ambient, task-specific lights, low-glare fixtures to easily shift room moods.
Why is understanding daily routines important for ADHD-friendly design?Understanding how a person moves through their day helps identify real issues like competing work surfaces or glare, allowing for solutions that address attention rather than just storage capacity.

Start With Friction, Not Style

When I design for someone with ADHD, my first question is not what style they like. It is what part of the room keeps derailing them. Is the desk facing the television? Does laundry have to cross the whole house before it reaches a hamper? Are the keys technically stored but buried behind three cabinet doors? Design should make it easy to go from intention to action. A shallow oak shelf near an entry door, a dedicated charging drawer, or office with the work surface facing a quiet wall instead of something busy.

I like materials that are visually calming: rift-sawn white oak, honed natural stone, matte cabinets, wool upholstery, linen and not shiny surfaces. For hardware, a simple pull from Emtek or Häfele is often more useful than a complicated touch-latch system because the hand understands the action immediately. We use Blum drawer systems for organized but spacious storage. Lighting needs care too. Layers of lighting work better than one bright ceiling fixture alone. A dimmable Lutron control system can make that easier to operate because the room can shift from focused work to evening without changing the whole visual character. In Sacramento's bright, dry climate, controlling glare from large windows matters too. The goal is not darkness. It is a room where light arrives in a predictable way.
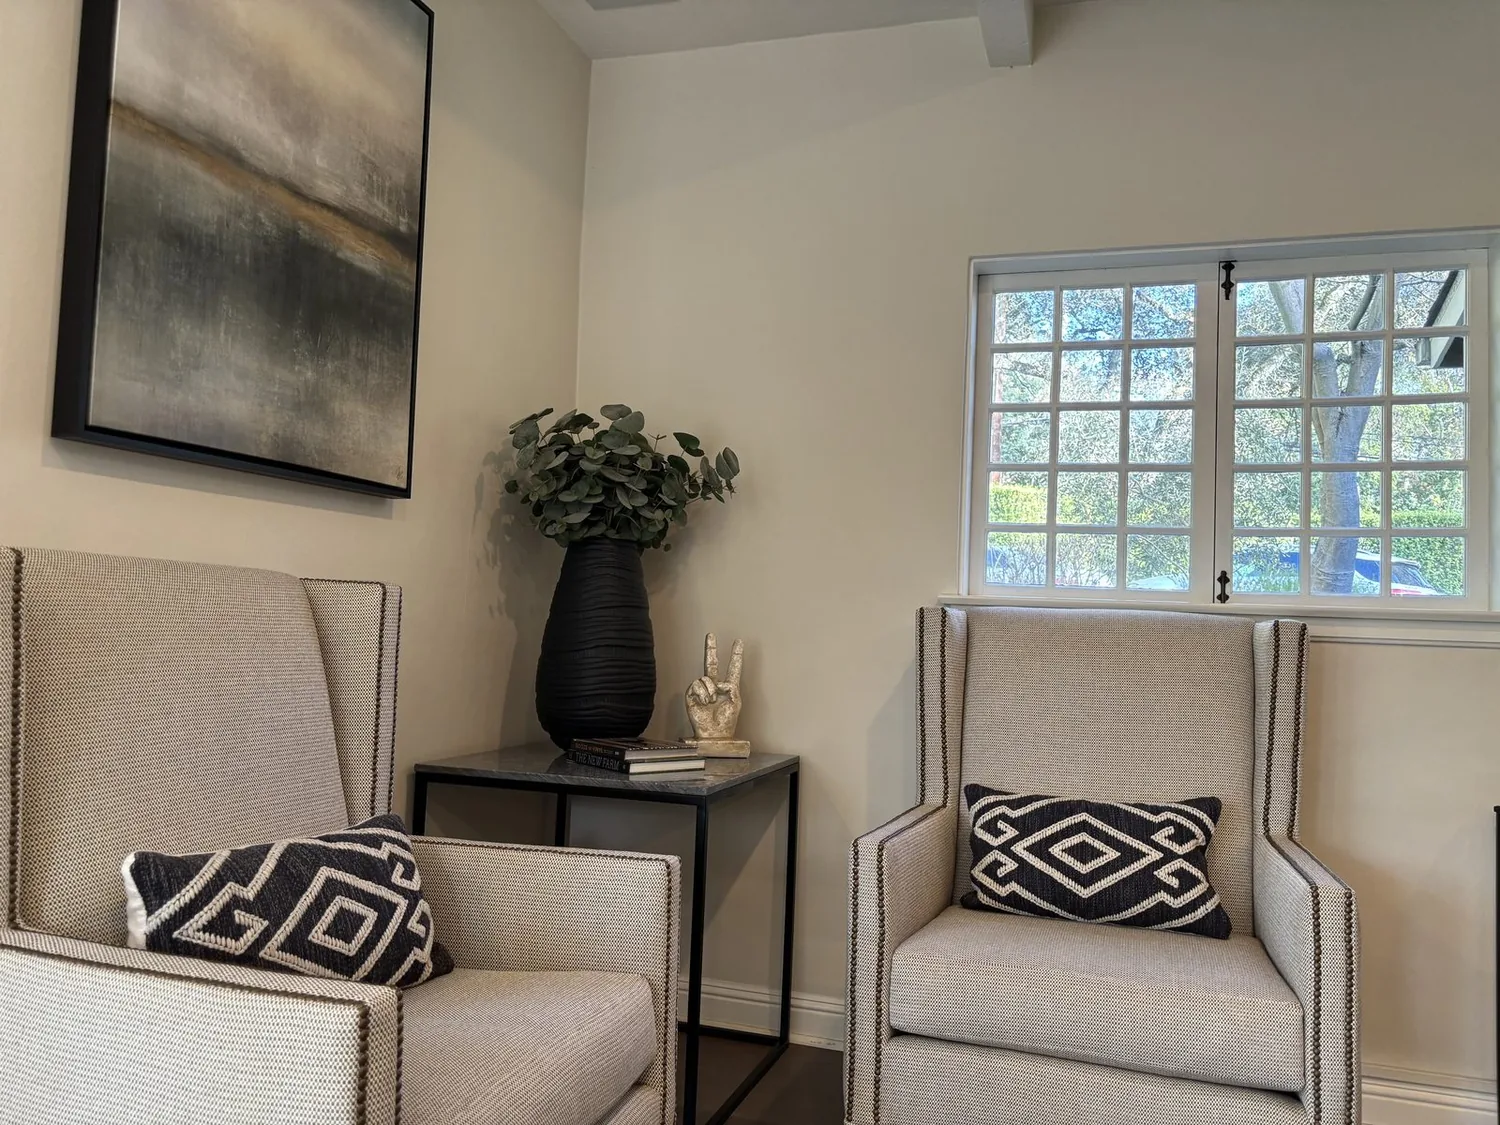
A cozy living room corner with two beige armchairs, a side table with books and a decorative hand sculpture, a black vase with greenery, a large abstract painting, and a window showing trees outside
Cozy corner with beige armchairs, side table with books and decoration, a vase of greenery, large painting, trees outside window.

Materials Should Quiet the Room

Authenticity-grade materials

  • Rift-sawn white oak, for cabinetry and slatted details because its restrained grain reads more quietly than highly figured wood.
  • Honed quartz, for work surfaces because the low-sheen finish reduces glare while remaining practical for daily use.
  • Honed soapstone, for selected counters because its soft surface character avoids the visual sparkle of polished stone.
  • Wool upholstery, for lounge and desk seating because the texture is tactile without introducing a busy pattern.
  • Linen, for window treatments because its diffuse texture softens daylight rather than reflecting it.
  • Matte lacquer, for cabinetry because a low-sheen surface creates fewer sharp highlights than gloss.
  • Cork, for selected office surfaces because its warm, slightly yielding texture adds acoustic and tactile softness.
  • Natural oak veneer, for millwork because consistent grain creates continuity without becoming a focal point.
  • Acoustic felt, for discreet panels or cabinet interiors because it can reduce hard-surface visual and acoustic intensity.
  • Brushed nickel, for hardware because its restrained reflectivity is calmer than highly polished metal.

Generic-grade tells we refuse to spec

  • High-gloss cabinetry used across an entire room
  • Oversized marble veining that dominates every sightline
  • Multiple competing wood tones
  • Busy geometric wallpaper behind a work desk
  • Mirror-heavy walls in already bright rooms
  • Highly reflective polished stone beside strong daylight
  • Open shelving filled with unrelated objects
  • Synthetic textures selected only because they photograph well

Designer Decision Matrix: Which Interior Designers That Focus On Clients With Adhd Approach Fits Your Home

How we actually decide: match your situation to what we would specify, and the reasoning behind it.

Your GoalBest SolutionWhy We Recommend It
Lowest-cost improvementReconfigure furniture, lighting, and open landing zones before adding millworkThe biggest attention problems often come from sightlines and unnecessary steps, so changing the room's behavior can deliver more value than buying storage.
Luxury finishCustom rift-sawn oak millwork with integrated task lighting and concealed cable managementCustom work earns its cost when storage, power, and visual boundaries can be resolved together rather than through several freestanding pieces.
Small roomShallow wall storage plus a compact dedicated work surfaceKeeping circulation clear matters more than maximizing cabinet volume because a crowded path adds friction every time the room is used.
Older Sacramento homePreserve useful architectural character and retrofit the organization around itMany Sacramento homes have generous but imperfectly planned rooms, so thoughtful furniture placement and selective millwork can solve usability without erasing character.
Contemporary lookLow-contrast cabinetry, concealed clutter zones, and visually simple hardwareA restrained palette provides the calm visual field many clients want without making the room feel sterile or overly clinical.
Rental or no permanent changesFreestanding storage, plug-in task lighting, and labeled open binsPortable systems can still create clear behavioral cues, and their reversibility makes them better suited to spaces where walls and cabinetry cannot change.
Shared home officeTwo clearly bounded work zones with separate task lighting and personal storagePhysical boundaries reduce the tendency for one person's materials, calls, and equipment to become another person's visual interruption.
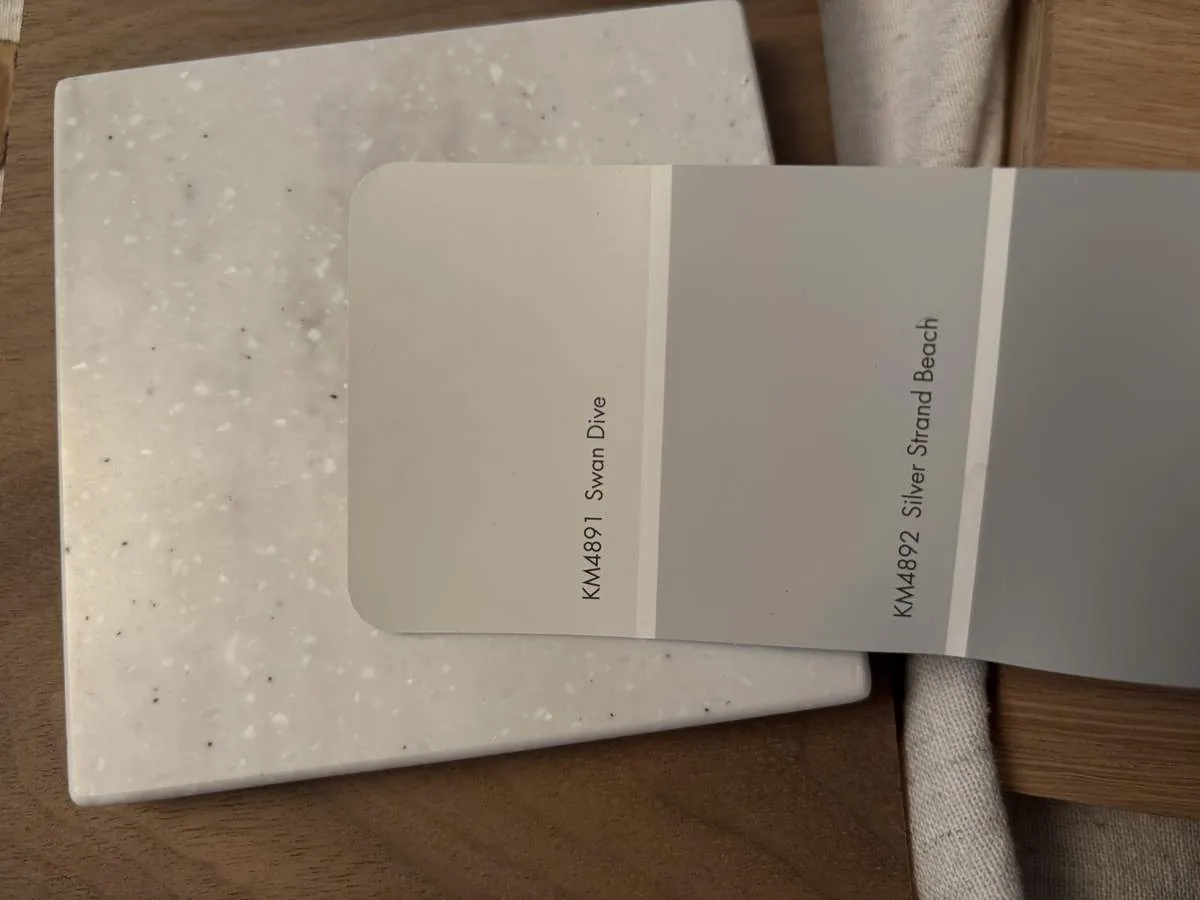
A paint color swatch card showing two shades of gray placed on a speckled white tile on a wooden surface
Two gray paint swatches on speckled white tile over wood.

How Do You Know If a Designer Really Understands ADHD?

The question isn't about beautiful calm offices. It is whether they understand why a person stops using a beautiful system three weeks later. First, we ask what keeps breaking down in the room. We look for where tasks pile up, which items vanish, and what visual elements distract from daily routines. That matters here because an ADHD-focused brief should not become a decorative label. A designer should base decisions on how the space is used: storage types, sightlines, lighting. Ask for examples of behavioral design changes. A good designer explains why shelves stay open or desks move away from windows. Those explanations tell you more than a portfolio photograph does.

What Design Elements Help Most With ADHD?

There is no single ADHD color palette or furniture style that works for everyone. What reduces distraction is the question to ask. Start with a clear, predictable base and controlled lighting to find objects quickly. The goal is not sensory deprivation. It's about highlighting what matters.

Soft neutrals, muted greens, blue-grays, warm whites, and earthy tones can create a calmer backdrop, but choice depends on the room and the person. A stronger color can be useful when it deliberately identifies a zone, such as a home-office wall, rather than appearing everywhere. Materials should behave similarly. Honed stone, matte paint, rift-sawn oak, wool, linen tend to be quieter than gloss, mirror or heavily patterned finishes.

Lighting should be layered and controllable. A task light belongs where the work happens. Ambient light should not create strong glare on screens. Fixtures should focus but not clutter the ceiling. Northern California sunshine means windows create bright spots that change with the day.

How Should Storage Be Designed for Someone With ADHD?

Organize by use: daily, occasional, or out of sight. The most used items should be easiest to reach. Daily items like keys and chargers need easy access; hiding them leads to misplacement. A shallow shelf or clear drawer works better. The storage must survive a bad day too. If it takes steps to put something away, the system is overcomplicated. Custom millwork can solve this. Drawers with dividers and dedicated charging spots make things simpler and easier to find. Custom storage might be worth it if sizes and positions match how you use the space. Harvard tracks home improvement trends, which help decide on temporary or permanent changes. I would not build expensive cabinetry simply because a room looks disorganized. Build custom solutions when simpler fixes don't work and they actually reduce daily hassles.

What Should an ADHD-Friendly Home Office Actually Include?

An ADHD-friendly office needs a clear answer to one question: what is this surface for? A desk that does multiple jobs can work but may backfire. Like a main workspace, drop-zone area, good storage, and visible reminders.

Lighting should be adjustable rather than uniformly bright. A dimmable ambient layer plus a good task fixture lets the occupant change the room as the work changes. Managing cords early gets rid of visual clutter and makes resetting equipment easier. A plain desktop, soft chair fabric, solid oak shelves keep it touchable without being busy.

NKBA reminds us design needs to function, not just look nice. In a Sacramento home, I would also consider window direction and seasonal glare before choosing the desk orientation. The best office is not the one with the most equipment. Starting and stopping work gets easier with the right setup.

What Should You Avoid When Hiring an ADHD-Focused Interior Designer?

Beware if the designer pushes a certain style for ADHD. A calm beige room is not automatically an ADHD-friendly room. Bins everywhere isn't always helpful either. Check if the designer ties design choices to specific behaviors and explains what happens when you're not in top form.

  • Biggest Waste: Paying for extensive custom cabinetry before testing whether furniture placement and open landing zones solve the actual friction.
  • Biggest Regret: Choosing beautiful closed storage for frequently used items, then discovering that the extra step causes the system to fail.
  • Hidden Cost: Ignoring glare, acoustics, and competing sightlines, then spending more on organizational products to compensate for a room that is still distracting.

A good consultation should leave you with a hierarchy of interventions. Some should cost almost nothing. Others may justify custom work. That order matters because it prevents a behavioral design problem from turning into an unnecessarily expensive construction project.

Observed Failure Modes, How Interior Designers That Focus On Clients With Adhd Goes Wrong

From our project debriefs and post-occupancy reviews, 2023-2026.

Making Calm Look Like Beige

A muted palette can help, but beige everywhere is not an ADHD strategy. The failure shows up when the room becomes visually flat while the actual distractions remain: a television across from the desk, chargers scattered on the floor, poor task lighting, or storage that is hard to use. The cure is selective restraint. Give the eye fewer competing signals, then create deliberate contrast for the things that need attention. A darker desk wall, a defined entry shelf, or a distinct task light can be more useful than repainting an entire room neutral. The American Society of Interior Designers' broader emphasis on responsible professional practice is relevant here: design should serve the people using the space, not force the people to conform to a fashionable image of calm.

Building Storage Nobody Maintains

One common pattern is an expensive wall of cabinetry that looks fantastic on completion day and becomes a graveyard for forgotten objects later. Daily items end up on counters because storage may be too deep or far away. Too many categories can make it hard to find things. The cure is to watch what actually gets used and put those objects within one easy movement. Custom millwork can be excellent, but only when it removes friction. If a shallow open cubby solves the problem, building a full cabinet is not sophistication. It is unnecessary cost.

Treating Lighting as Decoration

A beautiful pendant cannot compensate for a desk with screen glare or a room that becomes painfully bright at midday. The failure is especially noticeable in Northern California homes with strong natural light and large windows. Layered lighting, ambient, task, window treatments, dimming options, helps. Test the room at different times of day instead of just picking fixtures from a catalog. Daylight itself isn't the issue. It is to make the daylight usable.

Ignoring Acoustics

Visual calm gets most of the attention, but sound can be just as disruptive. Hard floors, open kitchens, and echoing walls can make concentration tough in shared spaces. Feeling unable to focus even when organized means something's off. The cure can be surprisingly modest: wool upholstery, a rug, linen window treatments, acoustic felt, or strategic furniture placement. These materials also add warmth, which keeps an ADHD-focused room from looking like a clinical productivity lab.

Over-Organizing the Person

A room can become so systematized that the occupant feels managed by it. Labels pile up until life feels like endless administration. The better approach is to design around existing habits where possible. If someone always drops a bag beside the door, give that behavior a deliberate landing zone. Set a spot for the daily paperwork before expecting it to be sorted out. Systems should handle some confusion instead of demanding perfection.

Confusing More Space With Better Space

Large rooms are not automatically easier for someone with ADHD. Larger spaces can mean more clutter and projects spread everywhere. This matters in Sacramento homes where open-plan additions and newer construction can create generous shared spaces. The cure is zoning. Use rugs, lighting, furniture, cabinetry, and ceilings to create clear zones in the room. A defined work area is better for focus than a big space where everything goes at once.

What's Going Out for 2026

  • Whole-room beige used as a substitute for actual behavioral planning
  • Open shelving filled with decorative clutter
  • One bright ceiling fixture doing every lighting job
  • Glossy surfaces that create unnecessary glare
  • Deep cabinets for objects used every day
  • Oversized desks that become catch-all surfaces
  • Complicated smart-home controls that require too many steps
  • Storage systems based on ideal behavior instead of real habits
  • Highly patterned feature walls behind workstations
  • Furniture layouts that force repeated backtracking
  • Custom millwork purchased before simpler interventions are tested

What Interior Designers That Focus On Clients With Adhd Costs in 2026

ScopeTypical range
Focused consultation and room refresh$3K-$12K
Mid-tier ADHD-focused room design$15K-$45K
Estate-scale multi-room design$45K-$100K+

Working Notes

What We Have Learned Doing This: interior designers that focus on clients with adhd

“What survives the punch list is what was drawn clearly.”

A renovation is a dependency chain, not a list of tasks. A two-day cabinet delay quietly becomes a two-week slip by week sixteen because every trade downstream is holding a calendar. The least glamorous part of this work, and the most valuable, is keeping that chain from cascading.

The cheapest tool on any project is a sample board and an afternoon. We have watched five-figure mistakes get caught by a fifteen-dollar paint sample lived with for a week in the actual light of the actual room. Showroom decisions often don't hold up when you get home.

After many projects, you worry less about taste and more about delays, wet spots behind walls, or electricians cutting corners. Aesthetics matter to get the job but how it’s done is what makes a room work as planned.

These notes come from our own interior designers that focus on clients with adhd project debriefs. Most were learned the expensive way the first time.

Sources & Professional References

This guide's positions on materials are grounded in published building-code, standards, and recognized design-authority sources, alongside Designed | Curated Interiors' verified credentials and active project files:

Frequently Asked

What services do interior designers provide for clients with ADHD?
Interior designers focus on reducing visual noise, shortening steps needed for tasks, and organizing important items clearly to create a functional space.
How does the warm-restraint approach benefit ADHD-friendly design?
Reducing friction means minimizing visual noise, improving sightlines, smart storage, controlling light, and selecting calming materials
What lighting strategies are recommended for ADHD-friendly homes in Sacramento?
Use layers of lighting like recessed lights for ambient, task-specific lights, low-glare fixtures to easily shift room moods.
Why is understanding daily routines important for ADHD-friendly design?
Understanding how a person moves through their day helps identify real issues like competing work surfaces or glare, allowing for solutions that address attention rather than just storage capacity.
How do materials contribute to an ADHD-friendly environment?
Rift-sawn white oak and matte cabinetry can calm a space and reduce distractions.
What are common challenges in designing for ADHD in Sacramento's diverse housing stock?
Challenges include managing glare from large windows in new homes with open spaces and ensuring clear circulation and task lighting in older compartmentalized rooms to prevent attention issues.

From Interior Designers That Focus On Clients With Adhd to a Real Room

A trend piece is the briefing document, not the deliverable. The pages below show how we translate these principles into finished rooms across Sacramento and the rest of Northern California.

Start a Project Conversation →

Call (916) 756-5977Book a Consultation