The best kitchen range hood ideas are the ones that fit the range, ceiling, ventilation path, and sightlines first, then bring the desired style. In 2026, the strongest hood designs are quieter, better scaled, and visually restrained rather than oversized statements competing with the kitchen. I approach them with warm restraint: the hood should look intentional from the doorway, work hard when the range is busy, and age well beside cabinetry and stone.
This guide is built from our active project files and covers modern hood styles, sizing for 36-inch and 48-inch ranges, hood depth and CFM considerations, stainless steel versus glass and other finishes, under-cabinet versus island installation, ducted versus ductless ventilation, buying custom versus stock, and the budget mechanics behind each choice. I am Amy Kunst, M.A. (CSUS), NKBA Committee Member and Principal Designer at Designed | Curated Interiors.
Direct Answers (Kitchen Range Hood Ideas)
| What should you consider first when choosing a kitchen range hood? | First, consider how the range hood fits with the range size, ceiling height, ventilation path, and sightlines to ensure it is intentional from the doorway and ages well beside cabinetry. |
| How wide should a hood be over a 36-inch range for optimal performance? | A modestly wider 42-inch hood is often preferred over a 36-inch range because the extra width gives rising heat and grease more room to be captured, though a 36-inch hood can work if supported by the manufacturer's capture requirements. |
| What materials are recommended for kitchen range hoods in high-use areas? | Stainless steel is practical around high-use ranges as it tolerates heat and can be cleaned easily without worrying about a painted surface. Glass hoods, while visually appealing, require more maintenance due to visible fingerprints and cooking film. |
| Why should the hood design be integrated with kitchen layout planning? | Integrating the hood design with kitchen layout ensures that all elements like storage, range placement, and clearances work together harmoniously, avoiding costly adjustments later in the project. |
Start With the Hood as Architecture, Not an Appliance
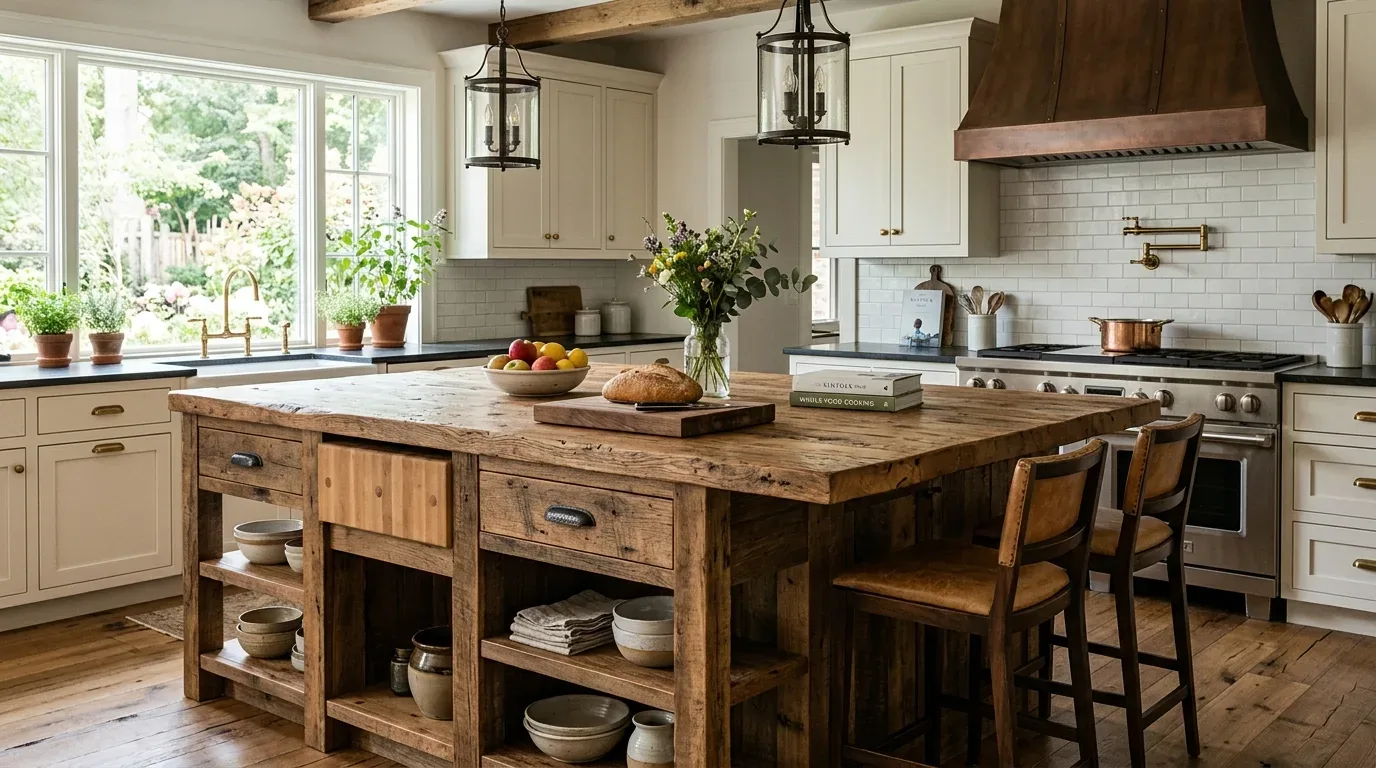
The hood is one of the largest objects in a kitchen, so I treat its proportions almost like a wall elevation. Over a 36-inch range, a hood that is exactly 36 inches wide can work when the cooking style and manufacturer's capture requirements support it, but I often prefer a modestly wider 42-inch hood because the extra width gives rising heat and grease more room to be captured. Over a 48-inch range, I want the hood engineered for that larger cooking surface, commonly with a 48-inch or wider canopy when the manufacturer allows it. Width alone is not enough: hood depth, blower performance, duct size, and mounting height have to work together.
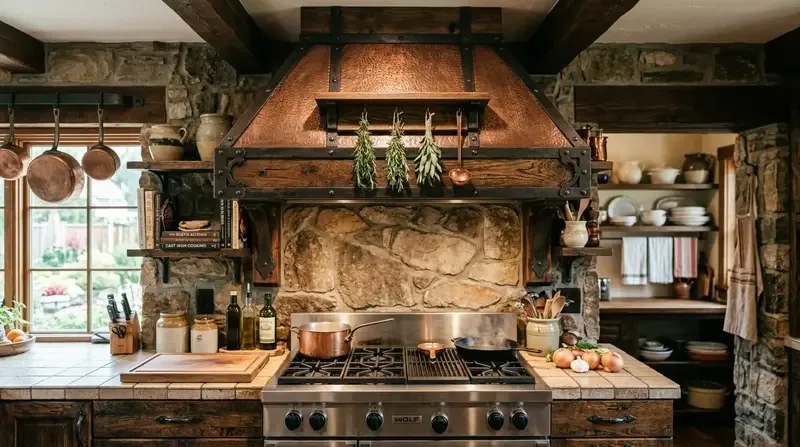
For a quiet Northern California kitchen, I like restrained plaster or painted-wood hood surrounds when the cabinetry is warm white oak, rift-sawn white oak, or painted maple. Stainless steel remains the practical choice around high-use ranges because it tolerates heat and can be cleaned without worrying about a painted surface. Brands such as Wolf, Thermador, and Zephyr offer different approaches to integrated and canopy ventilation, but I do not specify a brand from the showroom photograph alone. I look at the blower, controls, duct requirements, replacement filters, and the manufacturer's required clearances.
Glass can be beautiful when the kitchen needs visual lightness, especially on an island, but it creates another maintenance surface. Fingerprints, cooking film, and dust are more visible. In Sacramento-area and Hood homes with strong daylight and indoor-outdoor sightlines, that matters because a glossy hood can catch afternoon light from across the room. The best hood is the one whose material and silhouette still look good when the room is being used, not just when it is photographed. The National Kitchen and Bath Association's guidance is useful here because ventilation has to be considered alongside kitchen planning, appliance placement, clearances, and the way the room is actually used: National Kitchen and Bath Association.
Designer Decision Matrix: Which Kitchen Range Hood Ideas Approach Fits Your Home
How we actually decide: match your situation to what we would specify, and the reasoning behind it.
| Your Goal | Best Solution | Why We Recommend It |
|---|---|---|
| Lowest-cost practical update | A properly sized under-cabinet ducted hood | It avoids adding a large decorative structure while preserving cabinetry, making the money work harder when the existing layout already functions. |
| 36-inch range | A 36-inch hood where manufacturer capture requirements support it, or a modestly wider 42-inch canopy when space allows | A little additional capture width can improve the relationship between rising heat and the hood without making the room feel dominated by the appliance. |
| 48-inch range | A 48-inch or wider engineered canopy matched to the manufacturer's ventilation requirements | A large cooking surface produces a wider plume, so undersizing the canopy can compromise capture even when the blower sounds powerful. |
| Small kitchen | A concealed under-cabinet insert with ducted exhaust | The compact profile protects headroom and sightlines while retaining useful upper storage, which matters in smaller Northern California kitchens where every cabinet is valuable. |
| Warm contemporary kitchen | A custom plaster or painted hood surround with a concealed ventilation insert | The surround allows the hood to relate to cabinetry and architecture instead of introducing another appliance-like metal rectangle. |
| Island range | A visually restrained island canopy sized for the cooking surface and ceiling height | An island hood is visible from nearly every direction, so excessive depth or decorative bulk can interrupt the kitchen's main sightline. |
| Rental or minimal construction | A manufacturer-approved recirculating hood only when exterior ducting is impractical | Ductless avoids opening walls or ceilings, but the tradeoff is that it recirculates filtered air rather than sending cooking moisture and contaminants outside. |
Why Range Hood Ideas Need a Different Read in Hood
Look at Sacramento’s architecture first, then pick the hood. The surrounding housing stock can include generous footprints where a large hood feels proportionate, but open kitchens also make the hood visible from living and dining areas. That pushes me toward restrained profiles and finishes that connect to cabinetry rather than decorative objects that announce themselves from across the house.Light matters. Northern California rooms can get strong daylight through much of the year, and a polished stainless or glass hood can reflect that light directly into the main sightline. In areas with nice outdoor views, I prefer subdued hoods to let windows and natural materials frame the view. Ranches and bungalows in Sacramento often have generous spaces but lack built-in storage. Cabinet planning and hood placement should go together. Old kitchens need careful ventilation planning from the beginning. If a hood needs a new duct path through framing, ceilings, or exterior walls, the contractor needs to establish the route early. The American Society of Interior Designers emphasizes coordinated design decisions across the systems and users of a space, which is exactly why I treat the hood as part of kitchen planning rather than a final appliance purchase: American Society of Interior Designers.
For the broader regional design perspective, see our Sacramento interior design insights. Strong, muted materials make a kitchen feel homey, not showy.
How Big Should a Range Hood Be for a 36-Inch or 48-Inch Range?
The homeowner's real question is usually not, "Which hood looks best?" It is, "If I spend the money on this hood, will it actually work with my range?" The first question we ask is the range width, followed immediately by the cooking style, hood location, ceiling height, hood depth, duct route, and manufacturer's required mounting height.
For a 36-inch range, a 36-inch hood can be appropriate when the appliance and hood specifications support that pairing. A 42-inch hood can make sense when the room has the space for it and the wider canopy improves capture without crowding cabinets. For a 48-inch range, I generally want a 48-inch or wider canopy engineered for that cooking surface. Depth matters too. A shallow hood may look elegant in elevation but fail to capture the front burners as effectively as a properly deep canopy. CFM should never be selected as an isolated number. The blower, duct diameter, duct length, elbows, makeup-air requirements, and hood design all affect real performance.
| Range | Starting Hood Width | What I Check Next |
|---|---|---|
| 36 inches | 36 inches, or about 42 inches when appropriate | Depth, blower, duct path, mounting height |
| 48 inches | 48 inches or wider when specified | Capture area, CFM, duct capacity, ceiling height |
In Northern California homes, I am especially careful not to sacrifice the hood's function for a clean photograph. Strong afternoon light can overpower a big stainless steel hood. A small decorative hood might look nice but won’t work well. The right answer is the smallest hood that properly captures the range while respecting the manufacturer's specifications and the architecture.
Ducted or Ductless: Which Ventilation System Should You Buy?
If the kitchen can accommodate exterior ducting, ducted ventilation is the choice I would normally specify. It moves cooking air, moisture, odors, and grease-laden air outside instead of filtering it and returning it to the room. Ductless systems are handy without exterior venting, but they're not the same as traditional setups. First figure out where air will actually go. I want the contractor to show the proposed duct route before the hood is ordered. That means checking the ceiling, framing, exterior wall, roof or wall termination, duct size, elbows, and the manufacturer's requirements. A high-CFM blower connected to an undersized or poorly routed duct can create noise without delivering the performance the homeowner expected.
Ventilation also intersects with permitting and electrical work. Adding circuits or upgrading electrical panels in remodels needs permits and inspections. Gas-line work requires a permit and pressure test. Modifying exterior openings for ventilation can also require permits. I use the National Kitchen and Bath Association's kitchen-planning guidance as a design reference, then have the contractor and applicable building professionals confirm the actual local requirements: National Kitchen and Bath Association.
Budget mechanics matter here. A ducted hood can be inexpensive as an appliance and expensive as an installation if the duct route is difficult. I would rather know that before cabinets are fabricated than discover it after the kitchen has been finished.
Custom Hood or Stock Hood: Where Should the Money Go?
The real buying decision is whether you need the hood to disappear into the architecture or simply do its job cleanly. A stock under-cabinet or canopy hood is usually the simpler route when the layout is already established. A custom surround makes sense when the hood is a focal point, using materials like plaster or wood to integrate it with the kitchen. Simple under-cabinet hoods preserve storage and stay low-profile; canopy forms offer strong performance without extra millwork. The premium should buy something visible and useful: better proportions, a difficult finish, concealed equipment, or a clean transition into the ceiling and cabinetry. A beautiful custom surround around a mediocre ventilation insert is still a compromised specification.
Will This Kitchen Range Hood Style Date Fast?
Some hood ideas will age better than others. Long-term choices include simple canopies, restrained plaster surrounds, and carefully proportioned stainless steel. These are not exciting because they follow a trend. They work because their proportions are tied to the range and the room.
I become cautious when the hood has a decorative shape that does not repeat anywhere else in the kitchen. Big corbels or glossy finishes can tie a kitchen to outdated styles. That matters in Northern California, where buyers often expect kitchens to connect visually to living spaces and outdoor views rather than read as a separate themed room.
The National Association of the Remodeling Industry's broader remodeling guidance reinforces a point I use in specifications: the value of an improvement depends on how well the work is integrated and executed, not simply on how much was spent. For a hood, that means spending on the ventilation system, correct scale, durable finish, and clean installation before spending on ornament. Watch for ductless systems presented as equal to exterior exhaust.
Hood sizing and ventilation system mismatches causing poor capture efficiency
From our project debriefs and post-occupancy reviews, 2023-2026.
Hoods sized based on cabinet openings rather than cooking surfaces
The symptom is obvious once the range is busy: steam and cooking air rise beyond the canopy instead of being captured. The cure is to size the hood from the actual cooking surface, not the cabinet opening alone. A 36-inch range may work with a 36-inch hood, but a wider canopy can provide useful capture when the room allows it. A 48-inch range deserves a ventilation specification built around its full cooking surface. The mistake is especially costly after cabinets are fabricated because changing the hood width can create filler, trim, and duct problems at the same time.
Island hoods oversized relative to room proportions
An island hood has no wall behind it to visually contain its bulk. A deep, oversized canopy can become the first thing seen from the living room and can interrupt the room's main sightline. The cure is disciplined proportion. I check the island width, walking paths, ceiling height, hood depth, and what the hood looks like from both ends of the room. In open Northern California plans, that matters more than a showroom photograph suggests because the kitchen is often part of the main living space.
Blower performance evaluated in isolation without duct system coordination
A big blower number can sound reassuring, but performance depends on the complete ventilation system. Duct diameter, route length, elbows, termination, hood geometry, and mounting height all matter. The cure is to specify the hood and duct path as one system. If the contractor says the duct route cannot support the proposed equipment, solve that before the cabinet shop starts. Paying for a powerful blower that cannot move air efficiently is an expensive way to buy noise.
Finishes chosen for aesthetic appeal without practical durability testing
Some finishes are beautiful for the first photograph and irritating after months of cooking. Glossy glass shows fingerprints and cooking film. Delicate painted surfaces can be vulnerable to heat if the construction is poorly detailed. Stainless steel is more forgiving, especially around high-use ranges. The cure is to judge the material beside the actual range, in actual kitchen light, while thinking about cleaning rather than styling. A finish that requires constant polishing is not restrained if the homeowner resents maintaining it.
Cost ranges for kitchen range hood projects by scope level
2026 planning ranges by scope, Hood / Bay Area against Sacramento. They bracket a budget; they are not a quote for a specific house.
| Scope | Hood / Bay Area | Sacramento |
|---|---|---|
| Cosmetic refresh: cabinets refaced, counters, fixtures, paint | $35k-$55k | $35k-$55k |
| Mid-range full remodel: new cabinetry, quartz, appliances, no layout change | $55k-$90k | $55k-$90k |
| High-end, layout change, or structural remodel | $90k-$150k+ | $90k-$150k+ |
Local permits & planning
For ZIP-level housing-stock and household-income data behind this analysis, see our Sacramento & Bay Area housing market data.
Sources & Professional References
This guide's positions on materials are grounded in published building-code, standards, and recognized design-authority sources, alongside Designed | Curated Interiors' verified credentials and active project files:
- American Society of Interior Designers (ASID): interior-design practice standards
- International Code Council (ICC): Chapter 8 Interior Finish Decorative Materials And Furnishings
- NKBA, Amy Kunst Member Profile (verified credential, NKBA Committee Member)
- Featured in: Good Housekeeping (storage and space-planning expert quotes, July 2026) · Homes & Gardens (design expert quote, May 2026) · Sacramento Love (guest author, 2024)
Frequently Asked
How does lighting impact the choice of a kitchen range hood material?
What is a common mistake when planning kitchen range hood placement?
Related reading
- Sacramento & Bay Area Interior Design Services How we scope, source, and deliver work end to end.
- Interior Designer Hub, Hood Where most of our Hood work lives, the regional fit explained.
- Brentwood Mid-Range Kitchen Remodel - Interior Designer Related cluster piece referenced from the Brentwood Mid-Range Kitchen Remodel - Interior Designer build files.