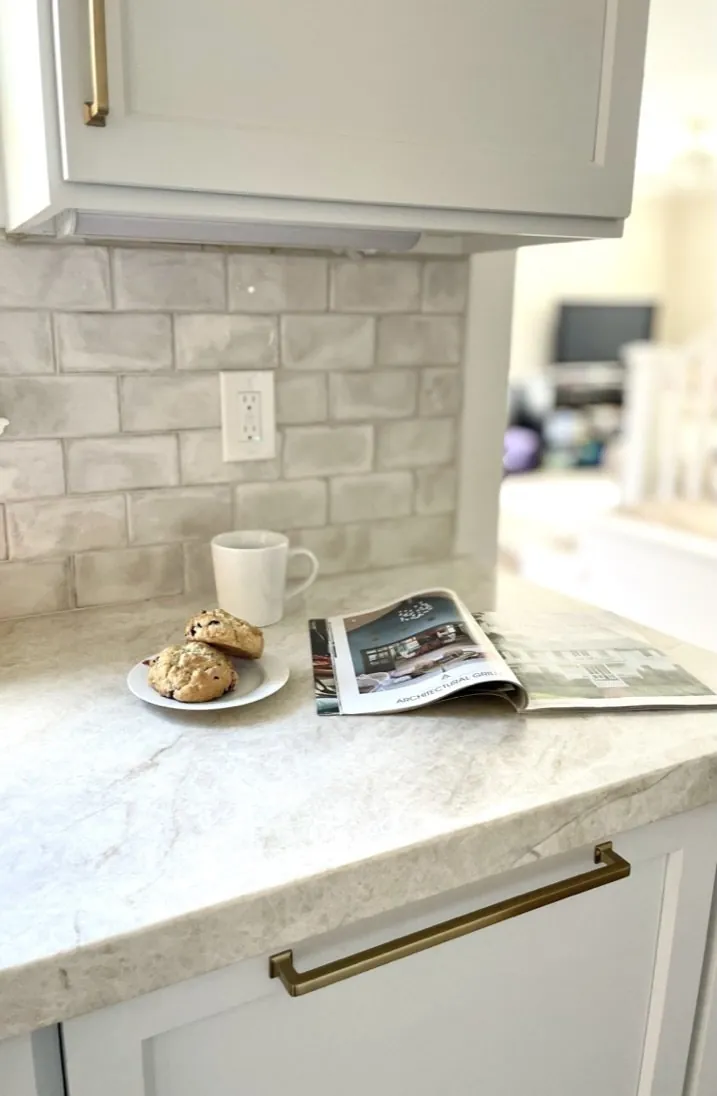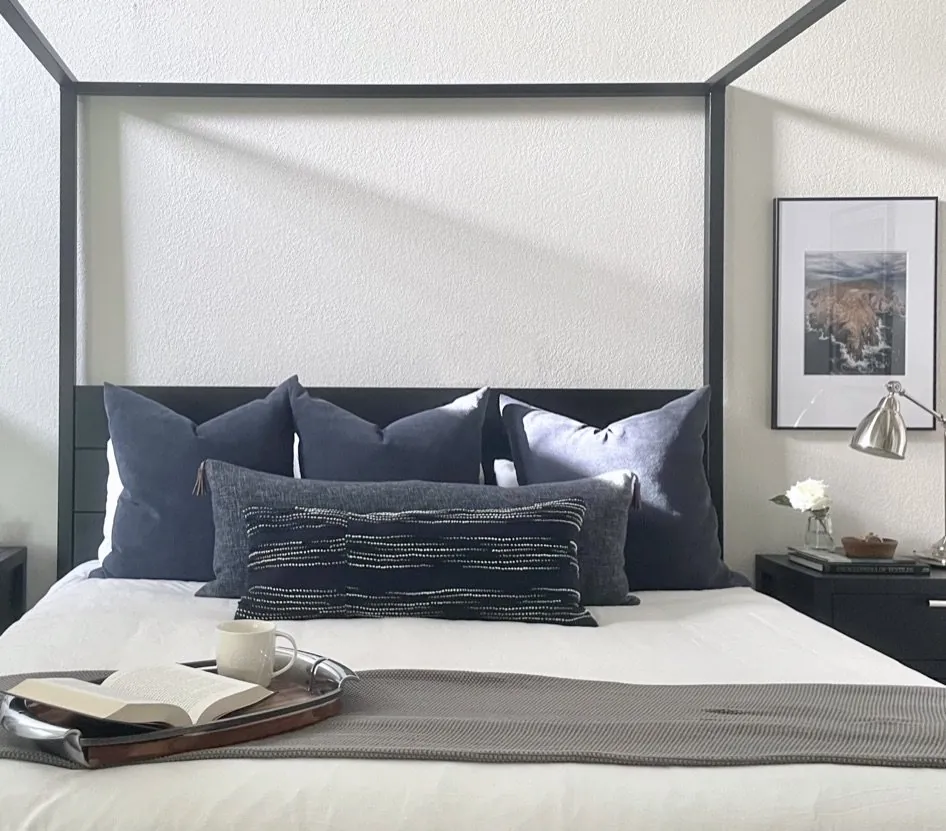

Kitchen remodels in Campus Commons are all about mixing style with local flair in 2026. Refresh smartly while respecting Sacramento’s housing style. That’s the key. Updating a kitchen in Campus Commons? Go timeless, choose smart materials, watch the budget. This guide pulls from our current project notes, trends and sourcing options right now. Thinking about a new layout or just a quick update? Let’s ground decisions in Sacramento’s character.
We’ve worked with many homeowners and vendors in Northern California, especially Campus Commons. We’ll explore current design styles, sourcing strategies, permit requirements, typical costs, and real project stories that highlight what works, and what doesn’t, in this neighborhood. Emphasizing a designer’s perspective with warm restraint, this post aims to clarify your options and help avoid costly mistakes as you plan your kitchen transformation.
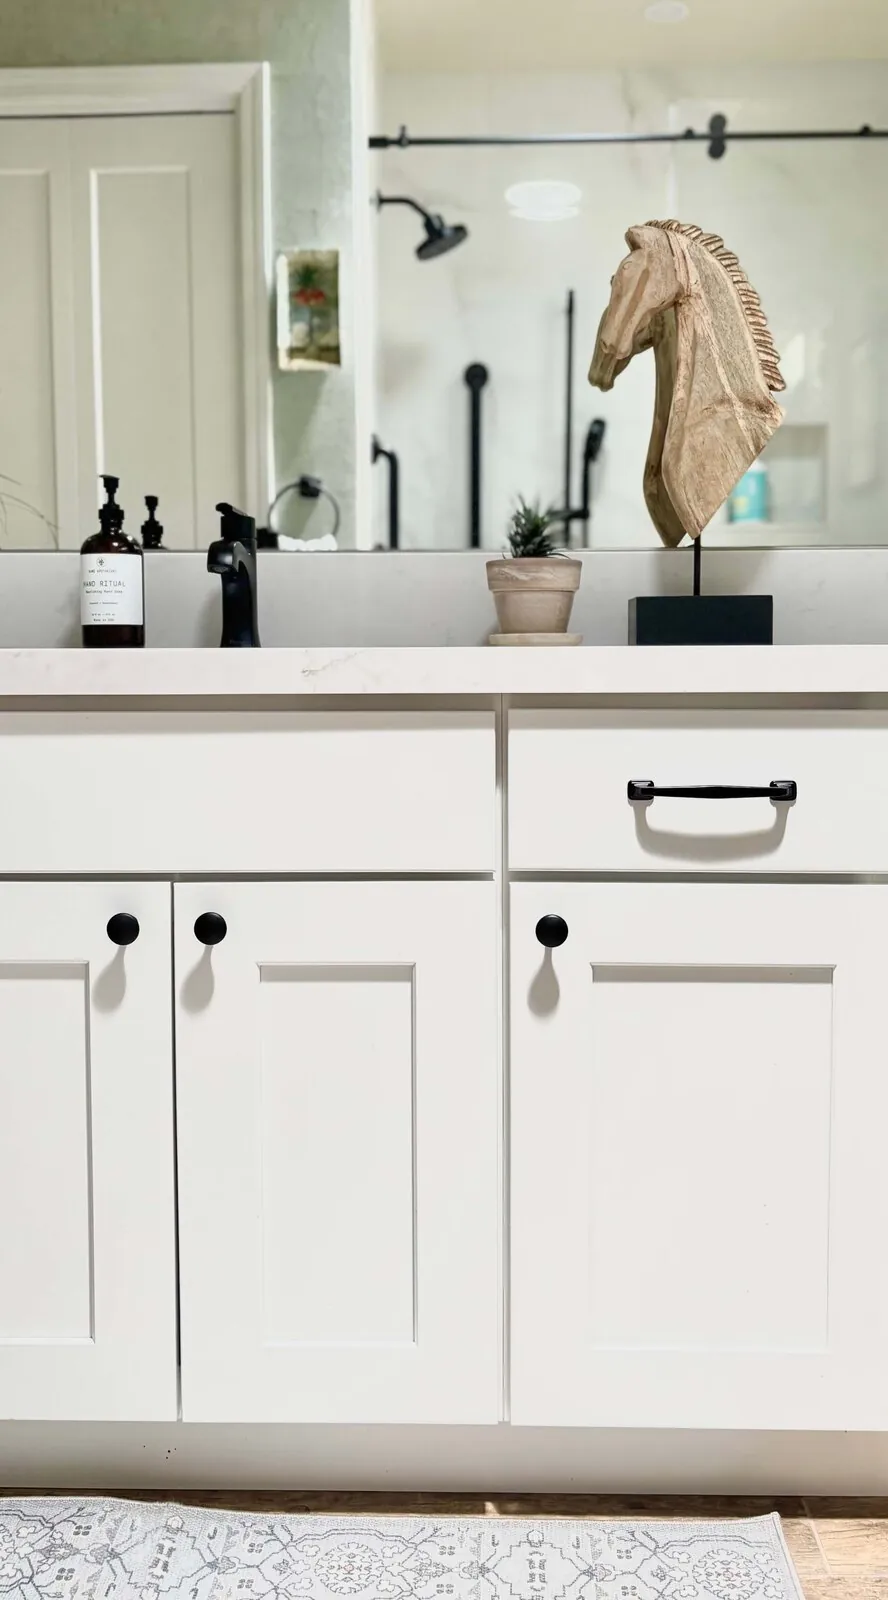
Common Questions
| What is the typical cost range for a kitchen remodel in Campus Commons? | $35k to $55k for light changes, $55k to $90k mid-range, $90k to $150k+ for big structural work. |
| When do I need a permit for a kitchen remodel in Campus Commons? | Permits needed for wall changes or adding windows. |
| What materials are recommended for durability in a kitchen remodel? | 3/4-inch plywood for frameless cabinets, use dado joints. Choose quartz countertops, either 2cm or 3cm. |
| Who should I contact for structural or electrical permits in Campus Commons? | Take out load-bearing walls? You'll need a licensed structural engineer. Electrical permits? Call an electrician. |
Prioritizing Light and Open Layouts in Campus Commons Kitchens
In 2026, the most impactful design move for Campus Commons kitchens is creating an open, light-filled environment. Knock down walls if needed. Widen windows. Pick reflective surfaces to boost light. Opt for light oak cabinets. Ash also works well. Matte finish looks clean. Install big energy-efficient windows to brighten your kitchen. Mix recessed LEDs with pendant lights for coziness.
Blend modern pieces with traditional Sacramento style. Go with flat-panel cabinets and add warm wood accents, or pick a statement pendant for your island. Make the kitchen inviting without losing style or function. Blend minimalistic styles with mid-century or suburban influences. Fits the area. The kitchen feels fresh yet grounded in the local style.

Why Kitchen Trends Thrive in Campus Commons
Campus Commons is characterized by its mid-century ranch and contemporary suburban homes, often set within mature landscapes that favor natural light and outdoor views. These homes have low roofs and wide eaves. Open kitchens suit them well with big windows. Sacramento’s indoor-outdoor vibe needs layered lighting and big glass surfaces. Sacramento homes often use oak, walnut, stone. These materials fit the local style.
In Campus Commons, blending regional flavor with modern touches works best. This includes sourcing locally available materials, understanding permit nuances, such as when enlarging a window or removing a load-bearing wall, and balancing budget with aesthetic goals. For more on how our design approach is tailored to this neighborhood, see the Campus Commons interior design hub. The area's natural light attracts. Enhancing it is a good move.

Cost ranges by remodel scope: cosmetic refresh, mid-tier, and high-end
2026 planning ranges by scope, Campus Commons / Bay Area against Sacramento. They bracket a budget; they are not a quote for a specific house.
| Scope | Campus Commons / Bay Area | Sacramento |
|---|---|---|
| Cosmetic refresh (cabinets refaced, counters, fixtures, paint) | $40K-$60K | $35K-$55K |
| Mid-range full remodel (new cabinetry, quartz, appliances, no layout change) | $65K-$110K | $55K-$90K |
| High-end / layout change / structural | $110K-$200K+ | $90K-$150K+ |
Local permits & planning
Sources & Professional References
This guide's positions on materials are grounded in published building-code, standards, and recognized design-authority sources, alongside Designed | Curated Interiors' verified credentials and active project files:
- American Society of Interior Designers (ASID): interior-design practice standards
- International Code Council (ICC): Chapter 8 Interior Finish Decorative Materials And Furnishings
- NKBA, Amy Kunst Member Profile (verified credential, NKBA Committee Member)
- Featured in: Homes & Gardens (design expert quote, May 2026) · Sacramento Love (guest author, 2024)
Related reading
- Sacramento & Bay Area Interior Design Services How we scope, source, and deliver work end to end.
- Interior Designer Hub, Campus Commons Where most of our Campus Commons work lives, the regional fit explained.
- Picking the Perfect Countertop for Your Davis Kitchen Remodel: An Interior Designer's Complete Guide Interior designer Amy Kunst compares countertop materials......
- Modern Kitchen Remodel Sacramento | Before After Design Insights Explore a sacramento kitchen remodel from vision to......
- Interior Designer Folsom: Kitchen Remodel Planning Mistakes Kitchen remodel planning mistakes occur when structural constraints, mechanical systems, appliance specifications, and code requirements are