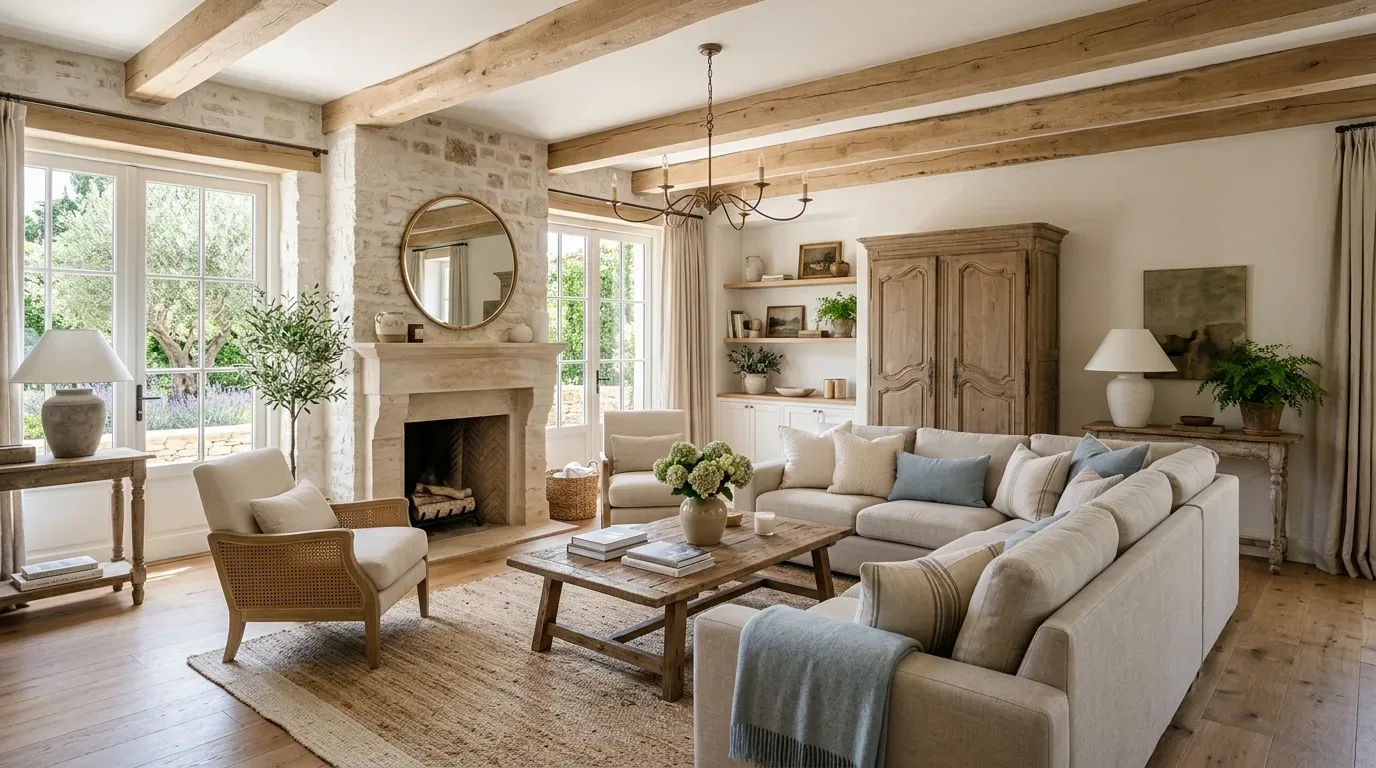
Low country home designs are characterized by their relaxed, coastal aesthetic that blends traditional Southern charm with breezy, inviting features. If you're seeking inspiration for incorporating these elements into your own home, understanding the key architectural and material choices is essential. Low country design emphasizes light, natural materials, and a seamless connection to the outdoors, perfect for creating a relaxed yet refined living space in Sacramento or Marin.
Built from our active project files, this guide will explore the defining features of low country architecture, from materials and color palettes to layout and landscaping. We’ll also cover how these principles can be adapted for modern lifestyles, ensuring your design respects regional climate considerations while maintaining timeless appeal. As always, our approach balances warmth and restraint, bringing a sophisticated coastal vibe grounded in regional context.
Direct Answers (Low Country Home Designs)
| What are the key features of low country home designs? | They emphasize relaxed, coastal aesthetics with features like expansive porches, natural materials, and seamless indoor-outdoor connections. |
| How can I adapt low country design for Sacramento's climate? | In Sacramento, incorporating shaded porches, weathered materials, and regional plantings like hydrangeas helps adapt the style to the local climate. |
| What materials are commonly used in low country home designs? | Light, natural materials such as whitewashed wood, painted cedar, brick, stone, and weathered metals are typical. |
| Are there cost considerations when designing a low country home in Sacramento? | Yes, for example, extending a porch might require costly permits, but refining existing features can save money, as seen in the South Oak Park Project. |
The Signature Porch and Veranda as the Heart of Low Country Homes
One of the most defining elements of low country home designs is the expansive porch or veranda that wraps around the house. This feature creates a seamless indoor-outdoor connection, perfect for Sacramento’s warm summers and mild winters. Across our active project specifications, we see wide, shaded porches often crafted from whitewashed wood or painted cedar, which weather beautifully over time. The inclusion of louvered shutters not only adds to the aesthetic but also provides functional shading and ventilation, crucial for climate control.
Incorporating these elements requires careful consideration of scale and proportion. For example, a 12-foot-deep porch paired with tall columns creates a welcoming facade that invites relaxation and social gatherings. The use of beadboard ceilings and brick or stone flooring further emphasizes the regional craftsmanship and durability. When designing for Sacramento, balancing these traditional features with modern comfort, like ceiling fans and integrated lighting, ensures the porch remains functional year-round.
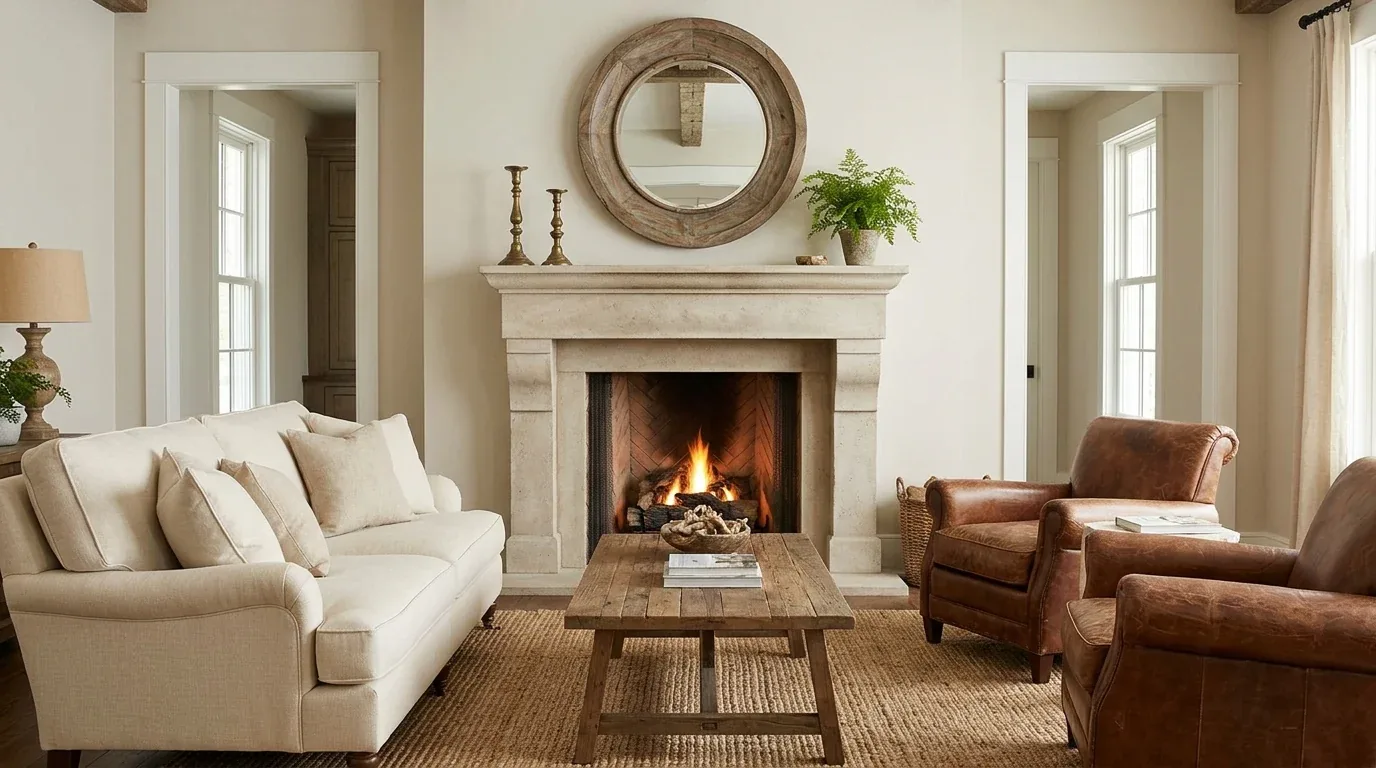
Material Specificity in Low Country Design
Authenticity-grade materials
- White oak (rift-sawn), for floors and slat detail; calmer grain than plain-sawn
- Lapped cedar siding, weathered appearance that ages gracefully
- Reclaimed heart pine, for beams and flooring, adding historic charm
- Brick or natural stone, durable, regional foundation materials
- Linen or chambray fabrics, for soft textiles and upholstery
- Weathered metal, used in lighting and hardware for an aged patina
- Shiplap paneling, classic coastal interior wall treatment
- Painted beadboard, for ceilings and wainscoting, adding texture
Generic-grade tells we refuse to spec
- Vinyl siding, synthetic, less authentic
- Laminate flooring, less durable and lacks character
- Polyester textiles, less breathable and authentic
- Plastic hardware, modern but less durable
- Synthetic stone or tile, lacks the warmth of natural materials
- Mass-produced furniture, less unique and regionally appropriate
How to Choose the Right Fixtures and Features for a Low Country Look
For homeowners aiming to achieve an authentic low country aesthetic, selecting the right fixtures and features is crucial. The first question we ask is: what scale and style of fixtures will complement the relaxed elegance of this design? In our experience, choosing vintage-inspired hardware, handcrafted lighting, and timeless fixtures helps create a cohesive look. For example, lantern-style pendants and antique brass hardware evoke regional charm while maintaining durability. When selecting features like range hoods, vanities, or kitchen islands, size and proportion matter. A 36-inch range pairs well with open-plan layouts, while larger islands (up to 48 inches) offer more functionality without overwhelming the space.
In terms of material choices, natural woods, reclaimed finishes, and weathered metals reinforce the coastal vibe. It's also important to consider the climate, materials like copper or weathered steel resist Sacramento’s summer heat and humidity. By focusing on authentic, regionally appropriate finishes and fixtures, homeowners can craft a space that feels both relaxed and refined, grounded in regional character.
Sizing and Specification Guide for Low Country Spaces
Understanding the right dimensions for fixtures and layout is essential for achieving a balanced low country home. For kitchens, a range width of 36 to 48 inches suits most open plans, providing ample cooking space without overpowering the room. Ceiling heights of 9 to 10 feet create a spacious feel, especially when paired with large windows and transoms that maximize natural light. Hood depths should be around 24 inches with CFM ratings appropriate for the size of the space, typically between 600 to 900 CFM for residential kitchens.
When considering cabinetry, shaker profiles in white or soft blues work well, with heights that allow for crown molding and visual proportion. For outdoor spaces, porches typically measure at least 12 feet deep to accommodate furniture and shading devices. Proper sizing ensures comfort and aesthetic balance, whether you’re updating an existing Sacramento home or designing new construction.
Custom vs Stock: Making the Right Investment
Choosing between custom and stock fixtures can significantly impact your project’s budget and timeline. The first question is: what level of authenticity and durability do you want in your low country design? Custom millwork and handcrafted fixtures offer unmatched authenticity and tailored proportions but come with higher costs and longer lead times. For example, a custom beadboard ceiling or tailored porch columns might add $10,000 to $20,000 but create a truly bespoke look.
Stock options from local suppliers or brands like Wayfair can provide immediate solutions at a fraction of the cost, often under $5,000 for similar visual impact. The American Society of Interior Designers emphasizes balancing quality with budget, suggesting that strategic custom touches, like weathered hardware or bespoke trim, can elevate a space without overwhelming costs. Deciding based on project scope, timeline, and desired authenticity will help homeowners maximize ROI while capturing the regional charm.
Timeless or Trendy: What Will Last?
Homeowners often ask whether to lean into timeless elements or embrace current trends when designing a low country-inspired space. The core question is: will this design age well? Our advice is to focus on timeless materials and proportions that honor regional traditions, like weathered wood, beadboard, and classic color palettes. While a few trendy accents, such as statement lighting in brass or navy accents, can add modern flair, they should be used sparingly to avoid dating the space quickly.
In Sacramento, where historic homes often feature traditional craftsmanship, blending classic elements with subtle updates ensures longevity. As the Harvard’s Joint Center for Housing Studies highlights, investing in durable, regionally appropriate materials and craftsmanship provides better long-term value. The goal is a space that feels both authentic and current, but not fleeting.
Observed Failure Modes, How Low Country Home Designs Goes Wrong
From our project debriefs and post-occupancy reviews, 2023-2026.
Overlooking Regional Climate Needs
Many homeowners and designers assume that low country features can be transplanted directly into Sacramento without modification. This oversight often results in features that don’t withstand regional weather, such as weathered finishes that fade quickly or porches that don’t provide adequate shade. The symptom is a space that looks authentic initially but ages poorly or becomes uncomfortable. The cure is to select materials like weathered cedar or composite decking that are designed for Sacramento’s sun and humidity. The American Society of Interior Designers emphasizes regional adaptation in their guidance on durable coastal materials, which helps ensure longevity and low maintenance.
Choosing Inauthentic Materials
Another common mistake is opting for synthetic or faux finishes that mimic weathered wood or stone. These options may be cheaper but often lack the texture and aging qualities of genuine materials. The symptom is a space that feels superficial or cheap. The solution is to prioritize authentic materials like reclaimed heart pine or natural stone, which develop character over time. Our experience shows that authentic finishes also increase property value and curb appeal, especially in Sacramento’s historic neighborhoods.
Ignoring Indoor-Outdoor Flow
Some designs neglect the importance of seamless indoor-outdoor living, which is central to low country appeal. The symptom is a disconnect between interior spaces and shaded porches or gardens. The cure involves designing large, operable doors and windows that open to the porch, along with consistent flooring materials like brick or weathered wood. The American Society of Interior Designers highlights the value of planning for natural ventilation and shading, which enhances comfort and energy efficiency in Sacramento’s climate.
Underestimating Landscaping’s Role
Landscaping is often treated as an afterthought, but in low country design it’s integral. Without lush greenery, the authentic charm is diminished. The symptom is a space that feels incomplete or sterile. The fix is to incorporate regional plantings like hydrangeas, live oaks, and gardenias, which thrive in Sacramento’s climate and reinforce the coastal vibe. Proper landscaping not only beautifies but also provides shade and privacy, essential in hot summers.
Neglecting Regional Building Codes
Failing to check Sacramento’s permit and building requirements can lead to costly delays or code violations. The first step is to consult the Sacramento Building Division. Many traditional features, like porches and shutters, may require specific fire-resistant treatments or structural reinforcement. Early coordination with local authorities ensures that your low country-inspired project adheres to regional safety standards and avoids unexpected expenses.
What's Going Out for 2026
- Using synthetic or faux finishes instead of authentic materials
- Overly massive porch structures that overwhelm the house
- Ignoring regional climate and weatherproofing needs
- Choosing modern minimalism without warmth
- Neglecting the importance of landscaping
- Reducing porches and outdoor spaces
- Using bright, bold colors instead of muted coastal palettes
- Overloading spaces with trendy, short-lived features
What Low Country Home Designs Costs in 2026
| Scope | Typical range |
|---|---|
| Refresh scope, updating finishes, fixtures, and landscaping | $80K-$150K |
| Mid-tier scope, partial rebuilds, new porches, custom cabinetry | $150K-$350K |
| Estate-scale, full rebuild, extensive landscaping, custom millwork | $350K-$900K |
Working Notes
What We Have Learned Doing This: Low Country Home Designs
“Every budget has a hidden line item: the things nobody measured.”
Specify for the next ten years, not the next photo shoot. The work that holds its value is quiet, well made, and a little bit boring on the day it is installed.
A renovation is a dependency chain, not a list of tasks. A two-day cabinet delay quietly becomes a two-week slip by week sixteen because every trade downstream is holding a calendar. The least glamorous part of this work, and the most valuable, is keeping that chain from cascading.
After enough projects you stop fearing bad taste and start fearing the boring things: delays, sequencing mistakes, moisture behind a wall, an electrician improvising, framing that is not where the drawings swear it is. The aesthetic part still matters, it is why anyone hires anyone, but execution decides whether the room ever gets built the way it was drawn.
These notes come from our own low country home designs project debriefs. Most were learned the expensive way the first time.
Sources & Professional References
This guide's positions on materials are grounded in published building-code, standards, and recognized design-authority sources, alongside Designed | Curated Interiors' verified credentials and active project files:
- American Society of Interior Designers (ASID): interior-design practice standards
- International Code Council (ICC): Chapter 8 Interior Finishes
- NKBA, Amy Kunst Member Profile (verified credential, NKBA Committee Member)
- Featured in: Homes & Gardens (design expert quote, May 2026) · Sacramento Love (guest author, 2024)
Frequently Asked
What are the key features of low country home designs?
How can I adapt low country design for Sacramento's climate?
What materials are commonly used in low country home designs?
Are there cost considerations when designing a low country home in Sacramento?
Who can help me incorporate low country elements into my Sacramento home?
What are common mistakes to avoid in low country home design?
Where can I find official permits for building low country features in Sacramento?
From Low Country Home Designs to a Real Room
A trend piece is the briefing document, not the deliverable. The pages below show how we translate these principles into finished rooms across Sacramento and the rest of Northern California.
- Sacramento & Bay Area Interior Design Services How we scope, source, and deliver work end to end.
- Interior Designer Hub, Sacramento Where most of our Sacramento work lives, the regional fit explained.
- Modern Tudor Homes: Authentic, Revival, and Neo-Tudor (A Designer Reference) Heritage-architecture renovation patterns from our project files.
- Japandi Living Room: A Designer's Guide to the 2026 Look The 2026 warm-neutral playbook applied to the living room.