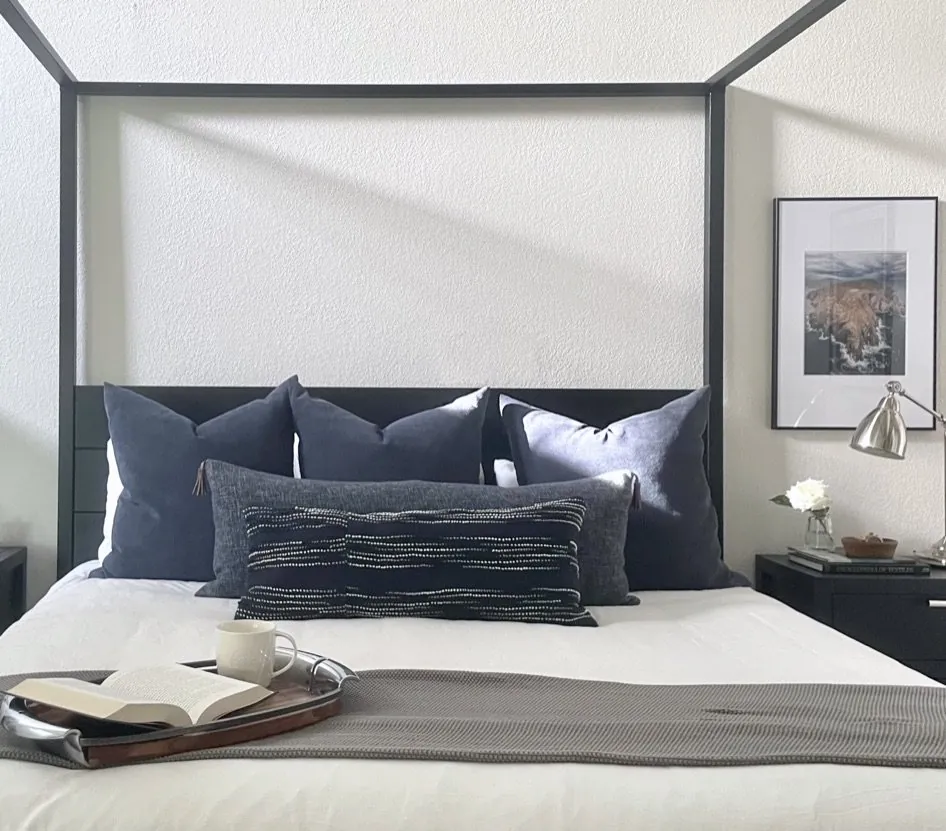
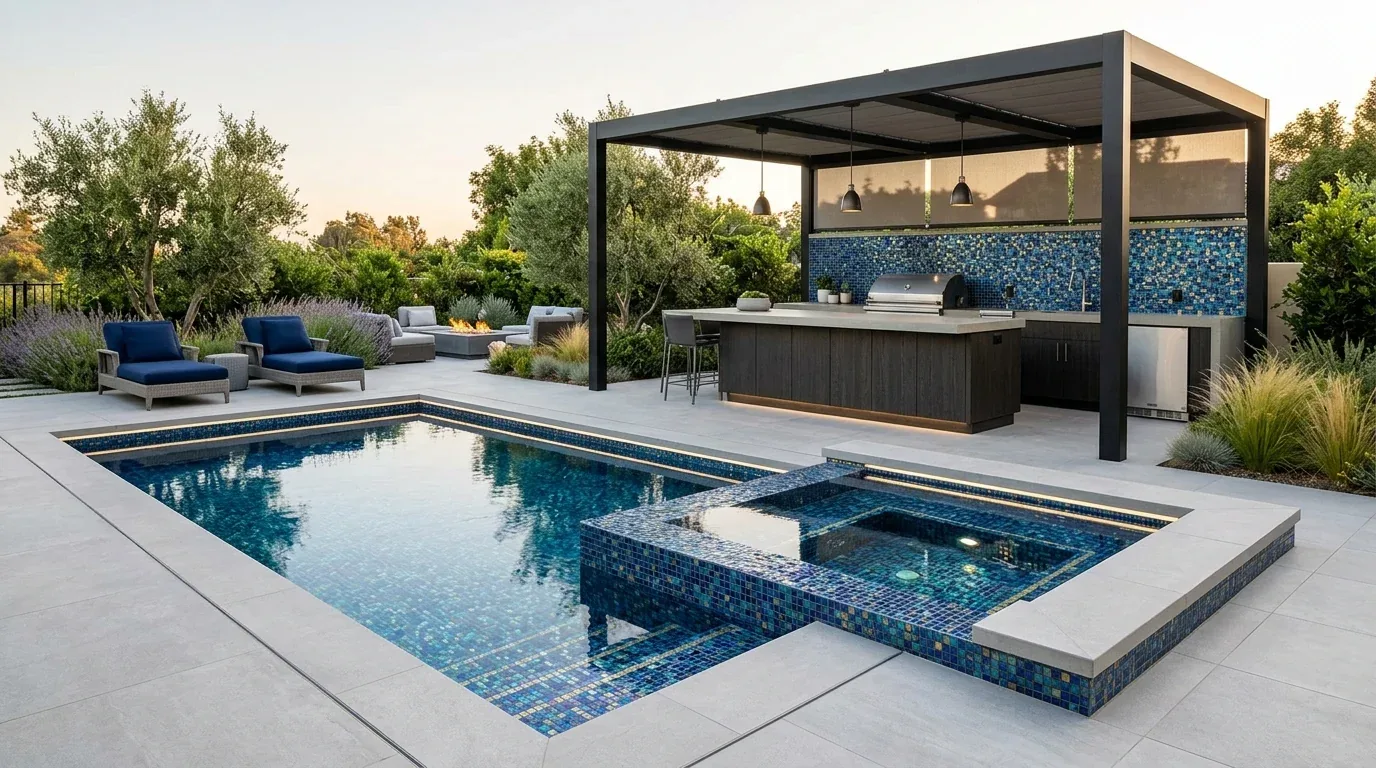
Characterized by clean lines and bright spaces. Modern penthouse design for 2026. Material choices create an airy feel. Think luxury in small spaces. The design stretches the limits of size. Balancing trend with timelessness defines this style. High-end finishes meet smart tech.
Guide shaped by active projects. We'll look at trends, materials, and tech for modern penthouses. We’ll also cover furniture choices, lighting strategies, and visual examples to inspire your own space or evaluate potential design services with confidence.
Common Questions
| What is a modern penthouse? | A modern penthouse in Sacramento typically refers to a high-end residential unit—often in a converted loft or new construction—with a focus on open floor plans, high ceilings, and premium materials like reclaimed oak, honed travertine, and large-format porcelain tile. The 2026 Crystal Cove penthouse project, for example, prioritized a seamless transition between living and outdoor spaces, using floor-to-ceiling glass and minimalist millwork to emphasize volume. |
| How do modern penthouses utilize space efficiently? | Efficiency comes from structural adjustments: removing non-load-bearing walls to create fluid zones, integrating built-in cabinetry with soft-close mechanisms, and using multi-functional furniture like Murphy beds or sliding room dividers. In the Crystal Cove case, we concealed storage behind custom paneling in the primary bedroom to maintain the open aesthetic while meeting NKBA standards for accessible storage. |
| What design trends are popular for modern penthouses in Sacramento? | Locally, we’re seeing a push for climate-adaptive designs—like the 2026 penthouse’s south-facing floor-to-ceiling windows with low-E coatings to reduce heat gain, paired with matte-finished concrete countertops and veined marble for warmth without excessive maintenance. The Marin County projects I’ve handled use similar strategies but lean harder into reclaimed wood accents to counter the region’s cooler microclimates. |
| Are there specific permits required for building a modern penthouse in Sacramento? | Yes. For a penthouse conversion or addition, you’ll need a *Residential Remodeling Permit* (SRP #10) and *Electrical/Gas Permits* if rewiring or adding HVAC. The City’s *Community Development Department* requires structural engineering stamps for load-bearing modifications, and if you’re adding a rooftop deck (like in Crystal Cove), you’ll need a *Special Use Permit* for fire safety compliance. Always check the *2023 Sacramento Municipal Code Chapter 17.24* for height restrictions—penthouses over 35 feet trigger additional reviews. |
Maximizing Space and Storage in Modern Penthouses
When you think of a modern penthouse, the first thing that might come to mind is luxury and style. Design spaces that suit your needs. Northern California makes you rethink every square foot. The real challenge? Combining function with elegance, without losing style. Incorporating smart storage is a must. It's something I notice a lot when working in this area.
Your layout should be guided by the building's bones. Think about built-ins that match the walls. Multi-purpose furniture helps too. A storage coffee table or a bed with built-in drawers is a great idea. According to the Joint Center for Housing Studies of Harvard University, efficient use of space is critical in urban settings where space is at a premium.
- Shelving units can hide clutter and showcase items.
- Install tall cabinets or shelves. It’s all about upward thinking.
- Sliding doors beat swinging ones for space savings.
- Furniture that hides storage is a wise choice.
- Use light colors. Reflective surfaces work magic in opening up a space.
From Amy Kunst's NorCal projects. In El Dorado Hills, built-ins cost anywhere from $1,800 to $4,200. Working with NKBA guidelines ensures that every inch is utilized effectively, and Title 24 compliance is always considered to optimize energy efficiency.
Blend form with function for practicality. Decide what to store first. Use every inch wisely with a designer's help. Penthouses need both style and function.
Maximizing Space with Open-Concept Layouts
One of the defining characteristics of modern penthouses in 2026 is their emphasis on open, flowing spaces that optimize every square foot. Fewer walls mean more sun. Tall glass changes how it feels inside. Opens rooms and seems to expand them. Connects indoors to outdoor terraces.
Concealed beams keep the view clean. Smart storage solutions help too. Poliform and B&B Italia work well for this look. Their furniture fits the aesthetic. Matte cabinets and warm stone finishes add modern warmth. They invite you in. We want it to feel open but still work well. Design elements should all fit together.
Material Specificity in Modern Penthouse Interiors
Authenticity-grade materials
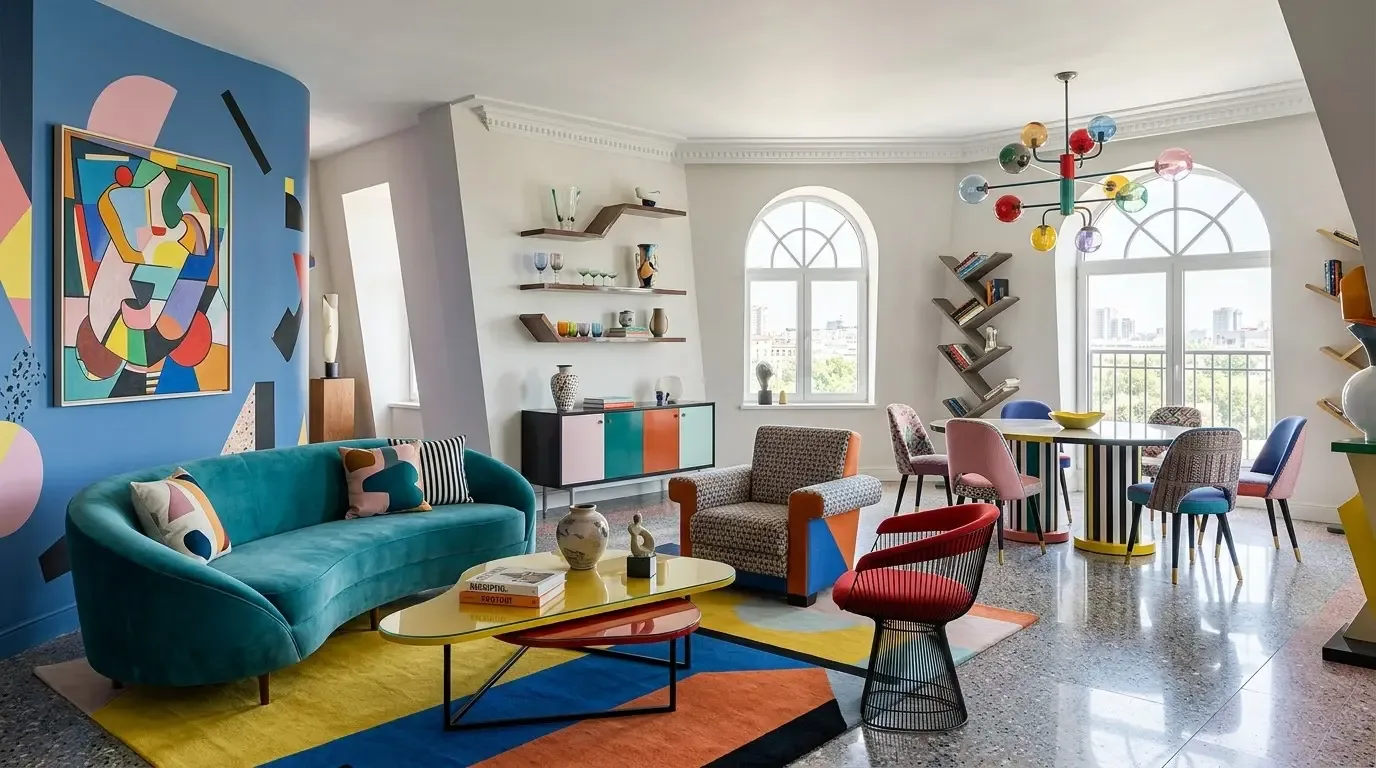
- White oak (rift-sawn), for floors and slat detail; calmer grain than plain-sawn
- Matte black metal, for fixtures and accents, offering sleek contrast
- Natural stone (like quartzite or marble), for kitchen countertops and bathrooms, emphasizing luxury
- Glass (low-iron), for large windows and interior partitions to maximize light
- Lacquered cabinetry (high-gloss or matte), for a refined, contemporary look
- Reclaimed wood, for warmth and sustainability in accents and furniture
- Brushed nickel or matte bronze, for hardware and fixtures, balancing modernity and warmth
- Textured wall treatments, like grasscloth or subtle wallpaper for visual interest
Generic-grade tells we refuse to spec
- Standard laminate countertops, less durable and less luxurious
- Chrome fixtures, less warm and modern
- Veneer cabinetry, lower cost, less durable
- Plastic or MDF furniture, less authentic and premium
- Glossy paint finishes, can look cheap if overused
- Carpeted floors, less suitable for modern aesthetics
- Mass-produced decor items, lack of uniqueness
- Standard lighting fixtures, lack of layering and ambiance
How to Size Fixtures and Spaces for a Modern Penthouse
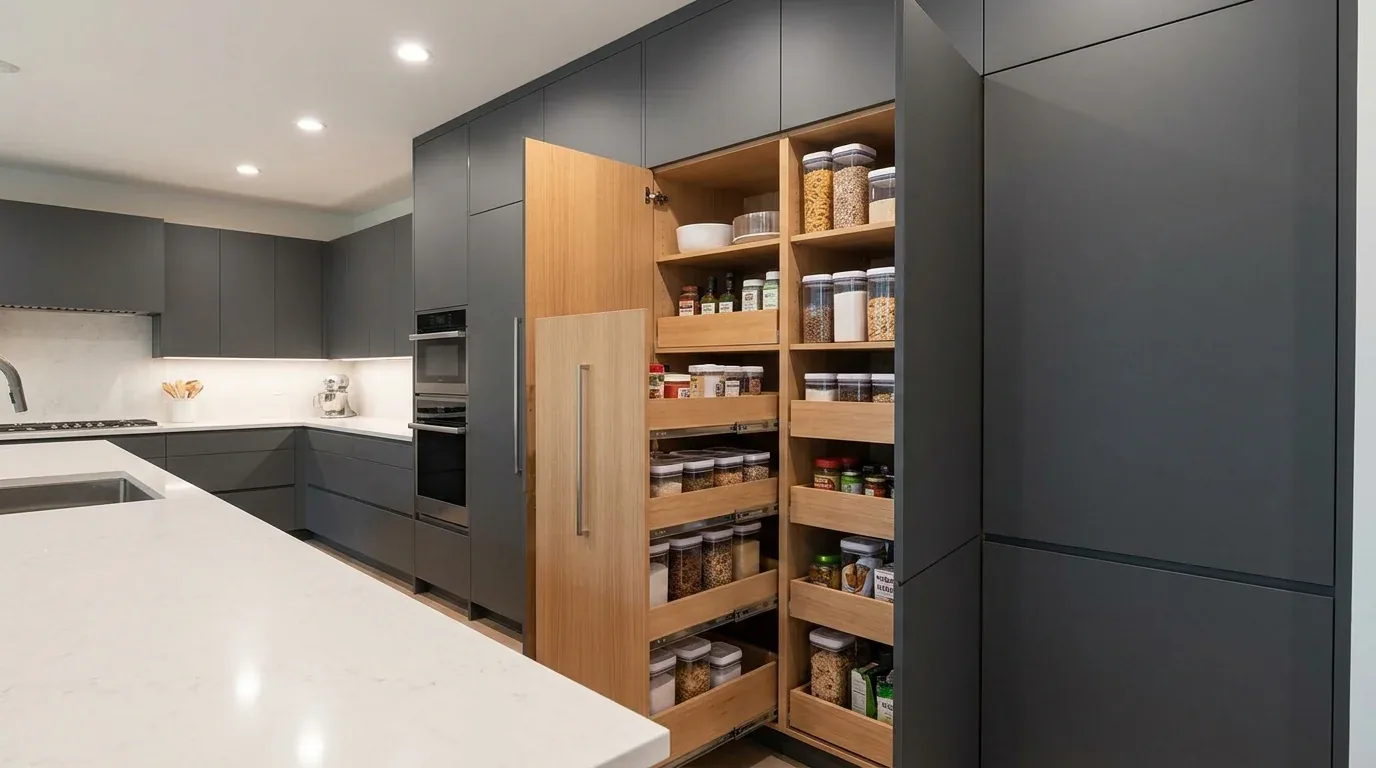
The homeowner’s core concern is selecting fixtures and layouts that fit within limited space while maximizing impact and comfort. The first question we ask is: what is the ceiling height and available footprint? Range hoods vary. Expect 30-36 inches in width. Depth and CFM depend on how you cook. 36-inch range matches well in a 10-foot ceiling area. Taller rooms allow larger fixtures.
We check furniture sizes. Crowding isn't good. 48-inch bed with 24 inches on either side. Easy movement. Custom millwork vs. stock. Custom fits right but costs more, takes longer. Stock, faster and cheaper, less precise. This sizing and specification process ensures the space feels luxurious without sacrificing functionality, especially critical in Sacramento’s high-value urban settings.
Should You Opt for Custom or Stock Fixtures in Your Penthouse?
Picking between custom and stock impacts your wallet and looks. The first question we ask is: what is your desired outcome, precise fit and unique style or faster turnaround and cost efficiency? Locally crafted cabinets fit unique spaces, but expect to pay 20-30% more and wait 8-12 weeks. Only got 2-4 weeks? Showroom or Wayfair pieces cost less but might not fit.
Custom solutions shine in high-end Sacramento homes, better looks and ROI. Use stock fixtures in tight spots. Weigh timeline, budget, goals. Find the best mix.
Are Modern Penthouses in 2026 More Trend-Driven or Timeless?
Timeless or trendy? Make your choice. Our first question is: what is your long-term vision for the space? Sacramento's old buildings influence design. Blending new with classic works well. Try matte black against warm wood for contrast. Bringing in natural stone keeps it grounded.
Trendy can look dated fast. Accent walls and minimal furniture fall into this trap. Design that lasts focuses on quality and proportion. Details matter and age well. Start with timeless colors and materials. Add trendy touches as needed. Sacramento's style shifts. Blend fresh with classic. That's the plan.
What Upgrades Do Luxury Homeowners Prioritize in 2026?
Smart tech, luxury finishes, sustainable? That’s what Sacramento's homeowners want now. They love tech that blends with decor. Lighting, climate, security, without ruining the vibe. First choices? Durability and look. Stone, engineered wood, local millwork. I see smart thermostats and motorized shades everywhere now. It’s the new standard. These upgrades? They add value and fit Sacramento’s hot real estate market. Pick tech that looks good, not just techy. Make it feel luxurious, easy to live with.
Working Notes
What We Have Learned Doing This: Modern Penthouse
“Every budget has a hidden line item: the things nobody measured.”
Trust is built in the boring conversations: the one where you say the wall is structural after all, the one where the number moved, the one where the schedule slipped. Clients forgive reality. They do not forgive being surprised by it.
Design for a decade. Not just what looks good in photos. Lasting work isn't flashy. It’s quiet, solid, even a bit boring at first.
Think of renovations as chains. Each link depends on the next. A two-day cabinet delay quietly becomes a two-week slip by week sixteen because every trade downstream is holding a calendar. The least glamorous part of this work, and the most valuable, is keeping that chain from cascading.
These notes come from our own project debriefs. Most were learned the expensive way the first time.
Sources & Professional References
This guide's positions on kitchen are grounded in published building-code, standards, and recognized design-authority sources, alongside Designed | Curated Interiors' verified credentials and active project files:
- American Society of Interior Designers (ASID): interior-design practice standards
- NKBA, Amy Kunst Member Profile (verified credential, NKBA Committee Member)
- Featured in: Homes & Gardens (design expert quote, May 2026) · Sacramento Love (guest author, 2024)
From Principle to a Real Room
A trend piece is the briefing document, not the deliverable. The pages below show how we translate these principles into finished rooms across Sacramento and the rest of Northern California.
- Sacramento & Bay Area Interior Design Services How we scope, source, and deliver work end to end.
- Interior Designer Hub, Sacramento Where most of our Sacramento work lives, the regional fit explained.
- Modern Tudor Homes: Authentic, Revival, and Neo-Tudor (A Designer Reference) Heritage-architecture renovation patterns from our project files.
- Japandi Living Room: A Designer's Guide to the 2026 Look The 2026 warm-neutral playbook applied to the living room.