← San Francisco Interior Designer
Inside a $22M Pacific Heights Showhouse: What Actually Translates to a Normal Remodel

Executive Summary
- The listing: 2315 Broadway St in Pacific Heights. 9 bedrooms, 8 bathrooms, a total of 9,325 square feet for $22,205,500. That’s around $2,381 per square foot.
- None of these rooms had to store anybody's actual stuff, which is what a spec house is, and also why it reads so clearly. The moves sit right on the surface.
- Five ideas here survive contact with a mid-range budget. Four-wall mural paper. A slab run tall behind the range. Casegoods drenched in one saturated color. Checkerboard stone where the architecture is boring. Seating that floats instead of hugging the wall.
- From my own job files: figure $2,800 to $6,500 to paper a bedroom in a mural, $3,000 to $7,500 for the tall slab, and another $400 to $900 to get a vanity sprayed a real color instead of builder white.
- The two showiest moves are also the two I get the panicked calls about. Slab walls and patterned broadloom. The friction list further down explains why before you commit money.
I spent an afternoon this week walking 2315 Broadway, a nine-bedroom Pacific Heights property that a team of designers finished out room by room before it went to market at just over $22.2 million. I lingered in the rooms that look least livable, because those are the photos clients text me at 10 pm. These notes run the way my tour notes always run. What the room does. What a believable version costs in a normal house. Where the trap doors are.
Quick Answer: what does a $22M showhouse teach a normal remodel?
The transferable lesson is commitment per room. Each room at 2315 Broadway makes one large decision (a four-wall mural, a slab wall, a saturated vanity color) and keeps everything else quiet. On a mid-range budget the same discipline costs $3,000 to $8,000 per room, not millions.
- Pick one surface per room to carry the design and fund it properly.
- Spend on pattern matching and install labor, not on more pattern.
- Repeat one accent color between rooms so the house reads as one hand.
If you only steal one thing: the wallpapered rooms here stop the paper at nothing. No accent walls. Full commitment reads expensive at any budget.
The entry hall sets the contract
The first interior sightline is a checkerboard stone floor running through a cased opening, with a gilded drum pendant centered on the axis. Nothing on the walls competes. This is the oldest trick in formal houses and it still works because it makes a promise about the rest of the house: patterns will be geometric, finishes will be warm, and every room will be composed around a centerline.
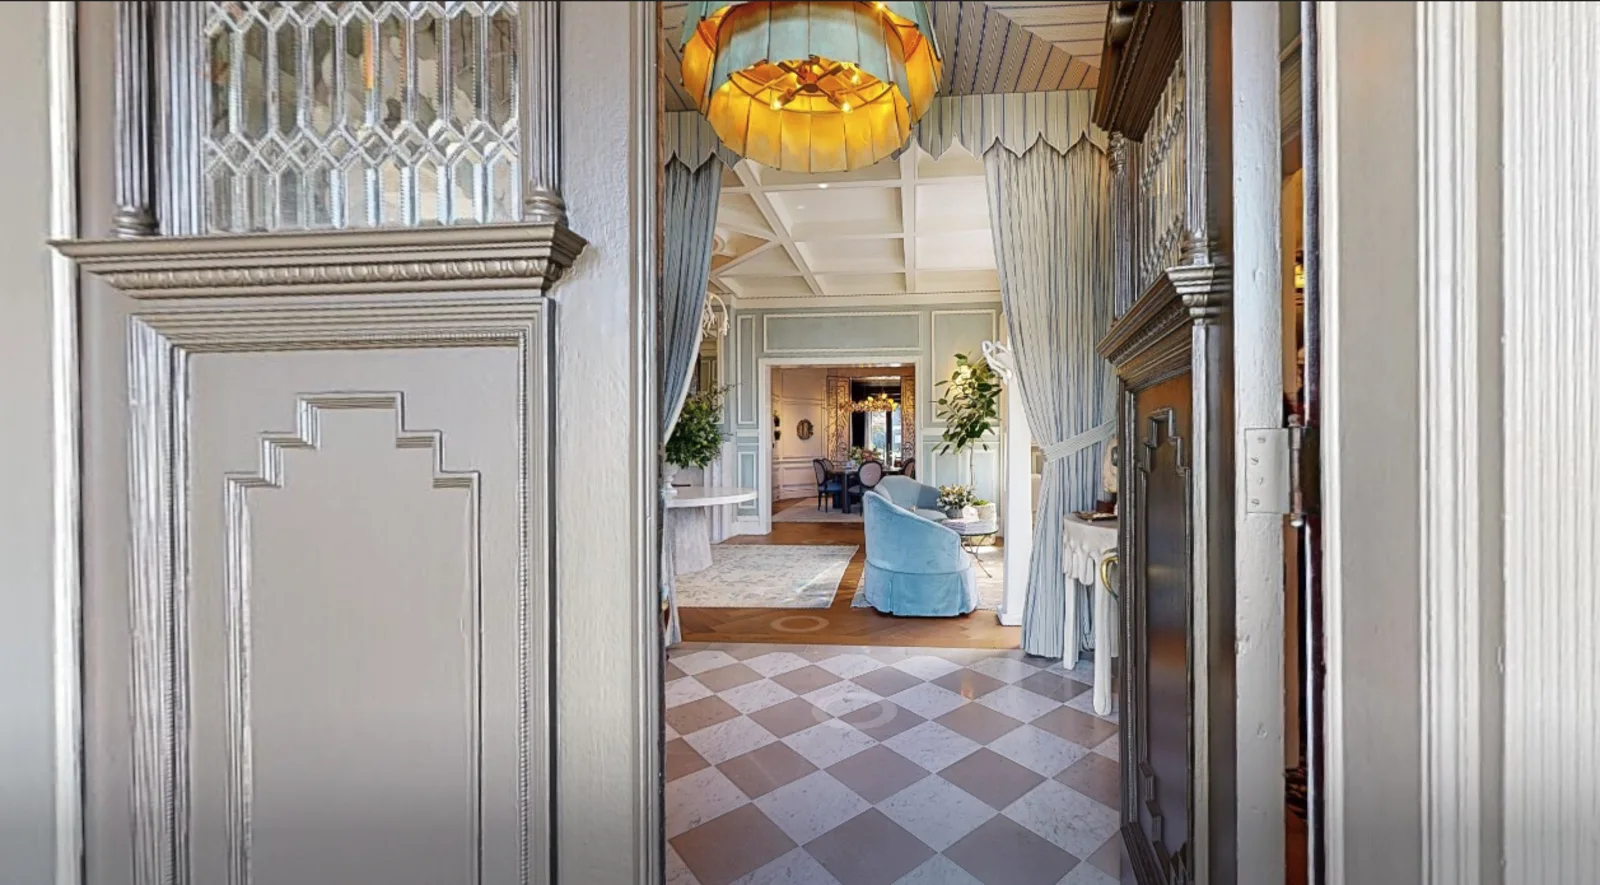
In a normal remodel the hall or mudroom is the cheapest place to buy this effect. The last entry I did in honed marble checkerboard, about 60 square feet in 12 by 12 tile, came in at $2,340 installed, and I have never seen the same scope top $3,500. People keep asking me to put checkerboard in kitchens. It fights the cabinets there. A hall has nothing to fight.
The kitchen: one slab decision, then restraint
The kitchen runs a heavily veined slab from counter up the wall in one continuous lift behind the range wall, with flat-panel walnut cabinetry and unlacquered brass pulls. Next to it, the black brick wall reads almost flat. That is deliberate. The stone gets to be the only shiny thing at eye level. Warmth comes up from the herringbone oak underfoot, which takes some pressure off the walnut.
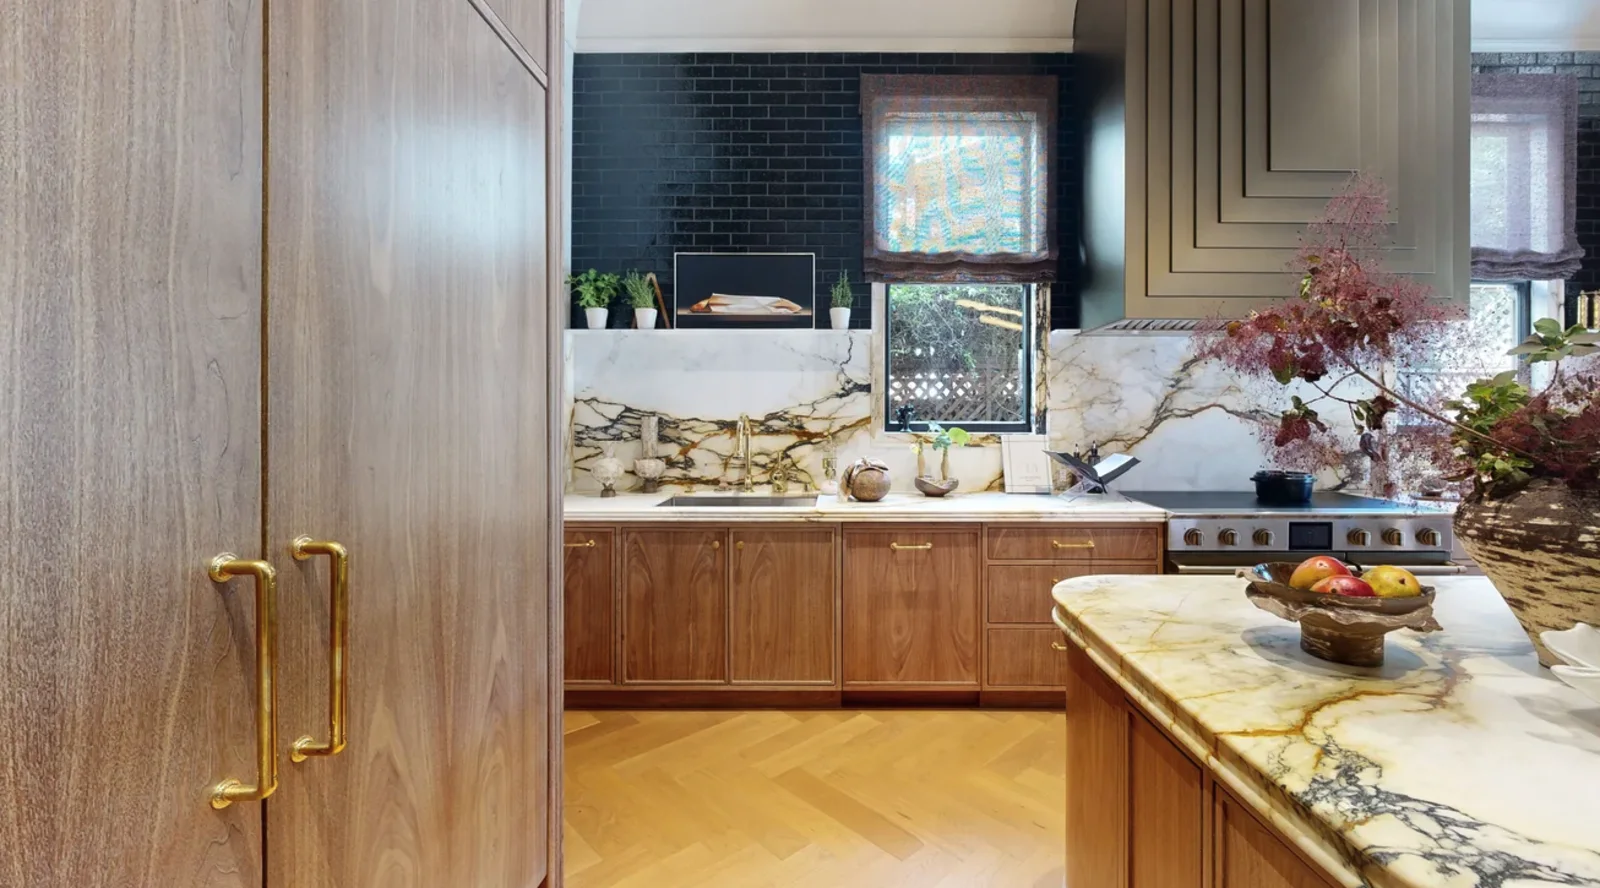
The translation: a full-height slab behind the range, 25 to 35 square feet, typically lands between $3,000 and $7,500 installed depending on the stone and whether the fabricator can get the run out of one slab. That last clause is the entire game, and it is where this idea most often goes wrong. More on that in the friction list.
Two bedrooms, two ways to commit
The primary bedroom in the hero photo above wraps every wall in a crane mural. The second bedroom takes the opposite route: soft gray striped walls, balloon shades in a matching stripe, a mounted plate collection, and a tiled fireplace surround. Different tools, same rule. Each room made one decision and then protected it.
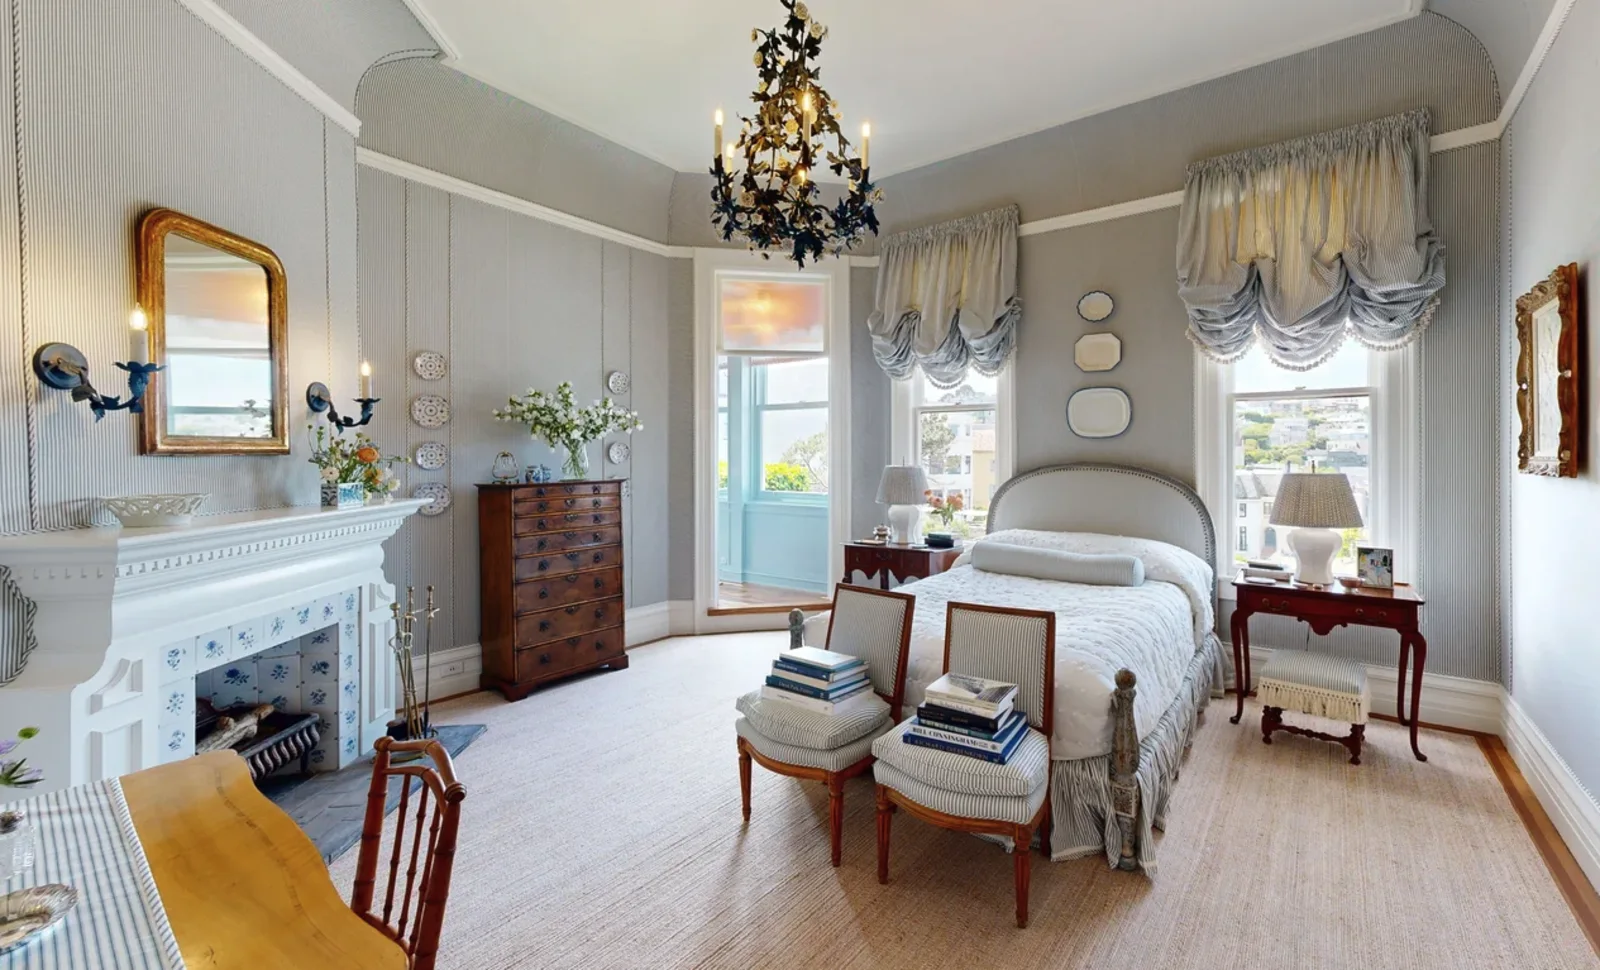
Balloon shades take roughly triple the fabric of a flat roman shade in the same window, which is why you rarely see them anymore. In a pattern-matched stripe, a pair of windows like these is a $1,400 to $2,600 workroom order before hardware. If the quote you get is much cheaper than that, the stripes will not meet at the seams, and on a stripe you will see it from the door.
The lounge: seating sized to the room, not the wall
The media lounge seats twelve on a rust velvet modular sectional that floats in the room, backed by a wall-to-wall carpet in a blue geometric repeat and lit by three glass globe pendants instead of lamps. No sofas were against any walls here. Modular pieces let the seating turn corners the room does not have.
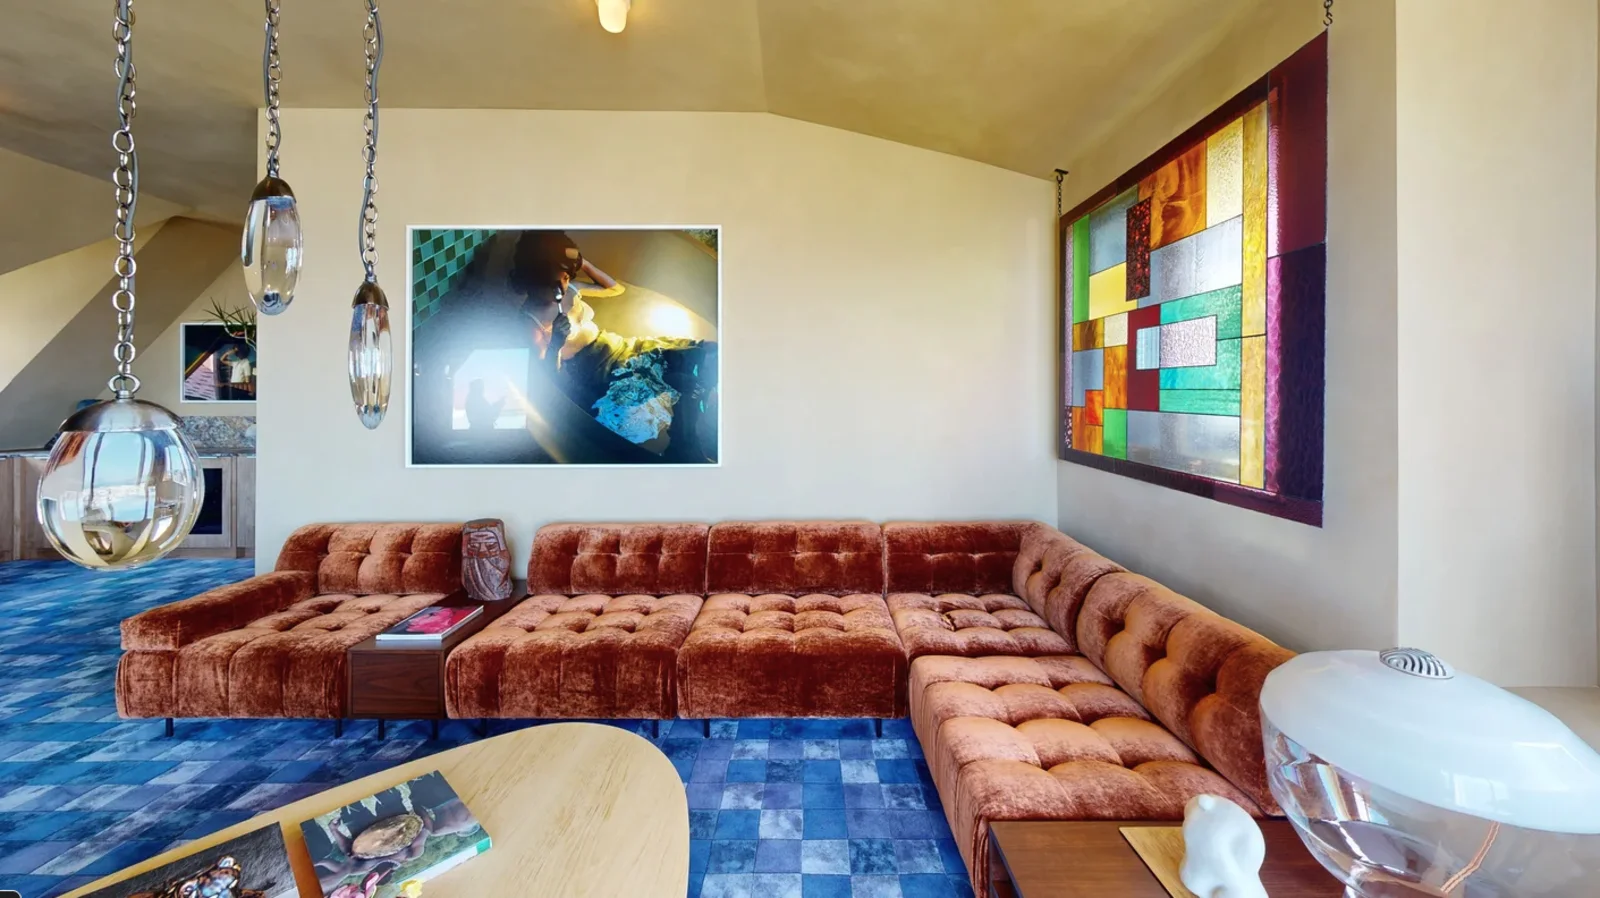
Quality sectionals in performance velvet start at $6,000 for five seats, going over $20,000 for this room size. The free trick: pull the sofa off the wall and use overhead lighting for the seating area. Those two moves alone make an ordinary family room read composed.
The blue sitting room and the botanical bath
The most photographed room in the house is a pale blue sitting room with a plastered arch niche, laser-cut screen panels flanking the alcove, and brass drum stools painted with miniature landscapes. It is also the least transferable room in the house, and I want to be straight about that. The niche is custom plasterwork, the panels are custom fabrication, and the art is the design. What transfers is the ceiling border: a stenciled band where crown molding would go, which any decorative painter can do for $800 to $1,800.
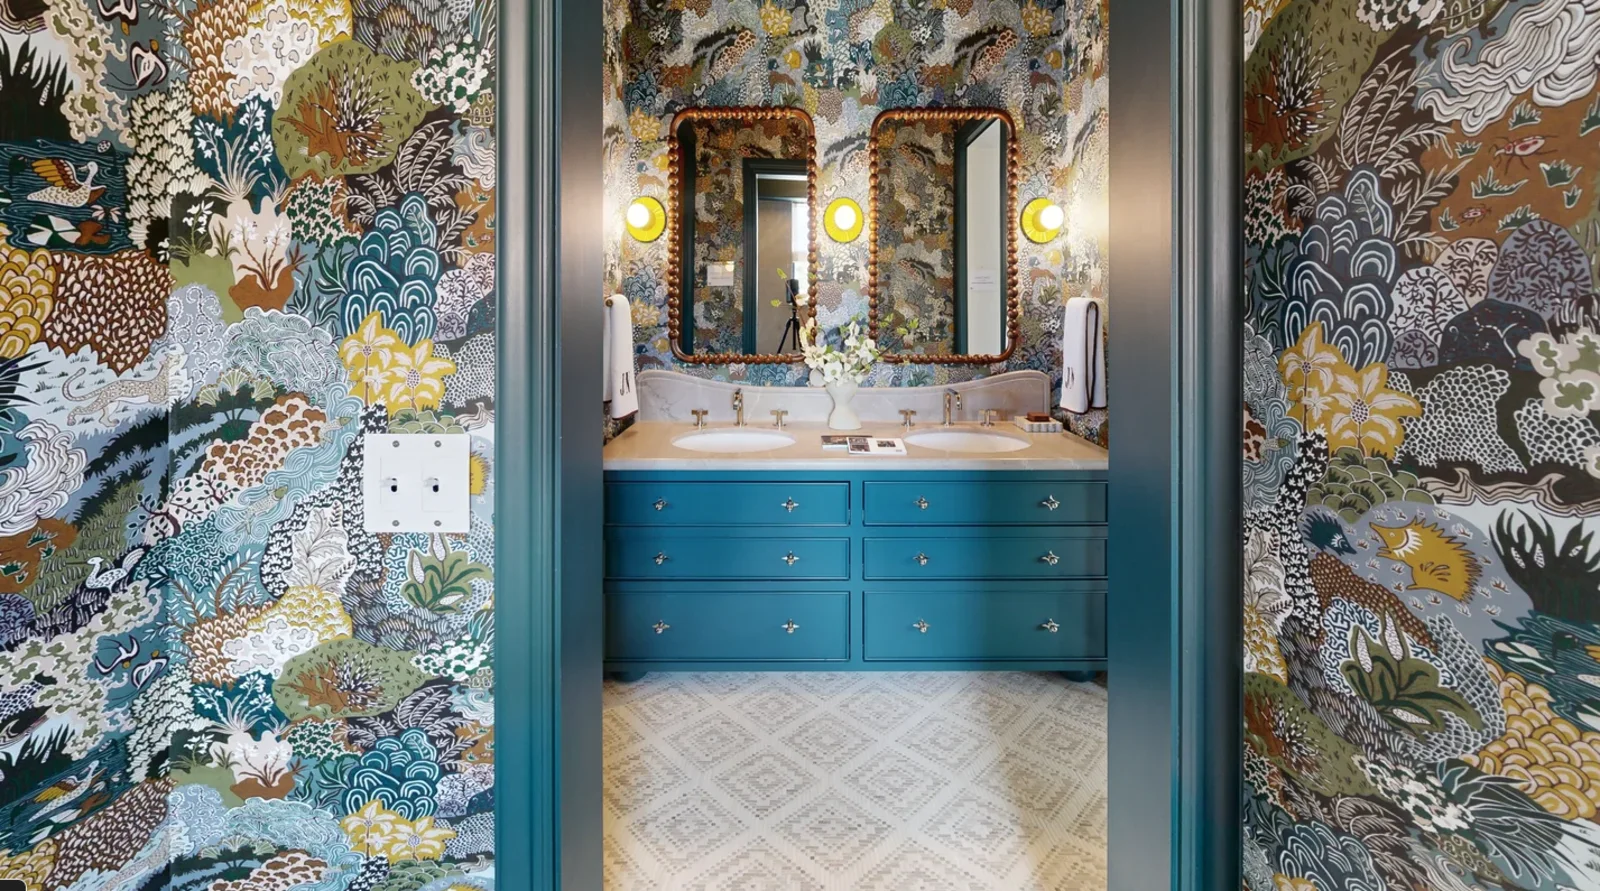
The bath brings the formula back to earth: dense botanical paper on every wall, a teal double vanity, arched mirrors with sconces mounted through the paper. A painted-to-order vanity color like this adds $400 to $900 over standard finishes at semi-custom cabinet lines. In a powder room or secondary bath this whole look, paper, paint, and mirrors, is achievable for $4,000 to $8,000. The one requirement people skip: in a full bath with a shower, the paper must be a vinyl or coated non-woven rated for humid rooms, hung with mold-inhibiting adhesive, or it will lift at the seams within two winters.
What the styling teaches
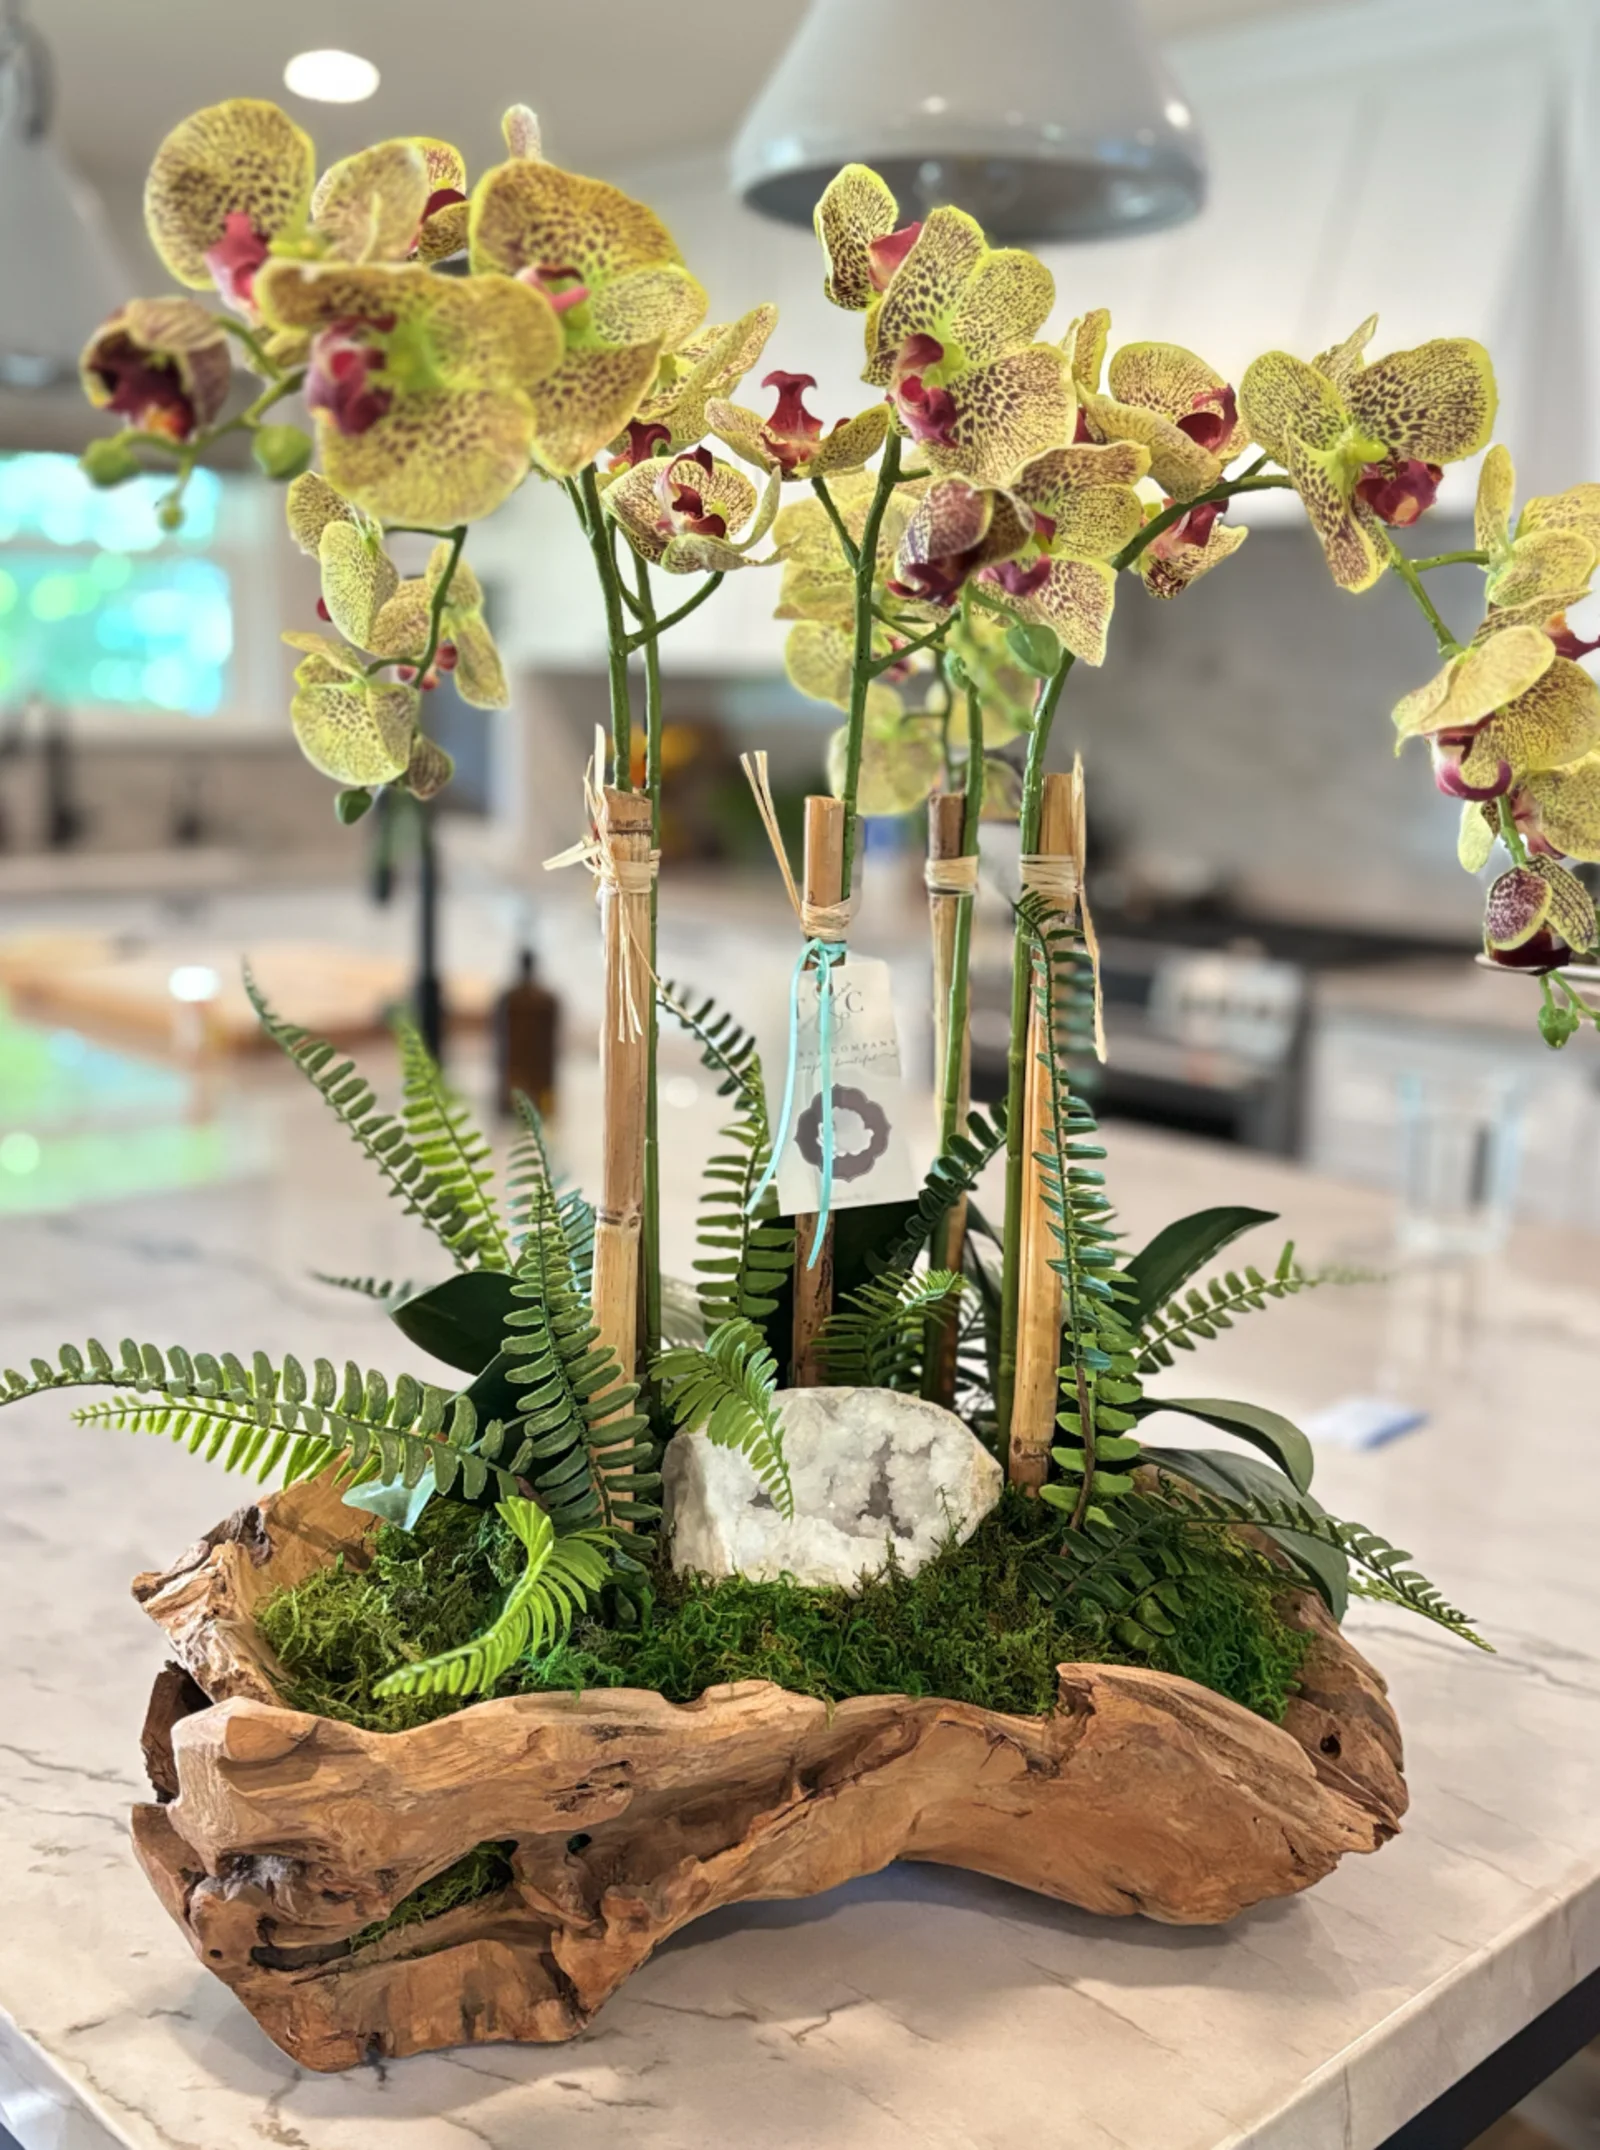
Every kitchen and bath surface in the house was styled with one living arrangement rather than an accessory spread. On the marble island it was a single orchid and fern composition in a driftwood base. One object with height beats five small objects every time a counter has stone worth seeing.
A war story about full-wall pattern
The crane bedroom pulled me back to an install from a few years ago. We papered a bedroom with a large-repeat mural, aiming to center the biggest motif over the headboard. What we missed: the second batch of wallpaper was a bit warmer in color. In daylight you could not see it. At 7 pm, with the bedside lamps on, the seam line down the corner behind the door looked like someone had washed half the room. The manufacturer stood behind it, but the fix was a full re-hang of two walls, eleven days of a client sleeping in the guest room, and a lesson I now enforce on every order: all rolls from one dye lot, ordered at once, with 15 percent overage, and the lot number checked on every roll before the paste bucket opens. When you look at a four-wall mural room like the one in this house, the luxury is not the paper. It is that somebody managed the lot numbers.
San Francisco Building Permit Portal
If you are replicating any of the built-in work in this article inside San Francisco, vanity plumbing moves, fireplace re-tiling, or new sconce circuits all route through the San Francisco Department of Building Inspection. Wallpaper, paint, and furniture never need a permit; moving a sconce feed usually does.
What You Can Affordably Apply From a High-End Showhouse
When you're inspired by the grandeur of a $2M showhouse but have a more modest budget, it's natural to wonder how those luxurious design ideas can be scaled down. Focus on elements adding value without blowing the budget.
In Northern California, one big feature per room can imply high-end design. A bold wallpaper or a fresh backsplash could run you $800 to $2,500.
- Invest in good lighting to set the mood without overspending.
- Each room needs one main attraction, like an accent wall or unique furniture.
- Title 24-compliant products are eco-friendly and can save money over time.
- Add smart home tech bit by bit for convenience and security.
- Leverage NKBA guidelines (https://nkba.org/) for practical design solutions that enhance functionality without sacrificing style.
From Amy Kunst's NorCal projects. In Folsom, CA, people are choosing energy-efficient appliances and home tech for sustainability. Title 24-compliant options cut down on utilities. Installed an induction range plus smart thermostats for $800 to $1,200 during a kitchen upgrade.
Go for quality over quantity. One striking feature per room can give a luxurious feel without draining the budget.
Common Project Friction Points
These are the failure modes I see most often when clients bring showhouse photos like these to a real project:
- Slab yield on full-height backsplashes. A range wall over 9 feet usually cannot come out of one slab, and the seam placement has to be approved on the fabricator's layout table, not from a phone photo. (Proves the difference between picking stone and managing stone.)
- Wallpaper dye lots. Mural and large-repeat papers must ship as one lot with overage; a re-order six months later will not match. (The war story above cost eleven days.)
- Modular sectional freight. Trade modulars ship in 8 to 14 week windows and arrive as freight, not parcel; the delivery path to the room has to be measured before the order, doorways included. (A returned sectional forfeits 25 to 40 percent in restocking.)
- Painted vanity color drift. Saturated colors like this teal read differently between the door sample and the sprayed run; approve a drawer front from the actual production batch. (Two minutes of checking against a $700 respray.)
- Sconces through wallpaper. Electrical boxes get set before paper goes up; moving a box after papering means patching pattern, which on a dense botanical is nearly invisible and on a stripe is nearly impossible.
FAQ
What does a house like 2315 Broadway actually cost per square foot?
About $2,381 per square foot for 9,325 square feet. In Northern California, full remodels can cost $300 to $600 per square foot. This listing's higher mostly due to land, location, and finishes.
Is four-wall mural wallpaper a resale risk in a normal house?
Less than an accent wall, in my experience. Full-room paper reads as a designed decision; a single papered wall reads as a hedge. Buyers respond to commitment, and paper strips cleanly when a future owner disagrees.
What is the cheapest room to copy from this house?
The hall. Checkerboard tile and a large pendant can cost $3,000 to $5,000. Worth it for the impact.
Can I put real wallpaper in a bathroom with a shower?
If the wallpaper is coated non-woven or vinyl and made for humid spots, and the fan works with mold-inhibiting adhesive, then yes. Grasscloth wallpaper backed with paper doesn't hold up well in bathrooms. The seams tend to fail in a couple of years.
Do I need a permit to copy the built-in work in these photos?
In San Francisco, moving plumbing for a new vanity location, altering a fireplace surround, or adding sconce circuits requires a permit through the Department of Building Inspection. Purely decorative work, paper, paint, window treatments, and furniture, does not.
How do I keep a bold room from fighting the rest of the house?
Repeat one color. The blue in this house shows up as a hall runner, a carpet, a sitting room wall, and a vanity. Rooms can change volume as long as they stay in key.
See More Real Projects
Browse completed remodels across Sacramento and Northern California
View Remodels Full PortfolioRecognized Industry References & Designer Profiles
Where this article's positions are corroborated by third-party industry bodies, public designer profiles, and editorially-reviewed remodel case studies:
- NKBA, Amy Kunst, Member Profile (NKBA Committee Member, verified)
- JCHS Harvard, "Improving America's Housing" (Joint Center for Housing Studies; academic remodeling-spend research)
- NKBA, National Kitchen & Bath Association
- ASID, American Society of Interior Designers
- AIA, American Institute of Architects
Citations
- San Francisco Department of Building Inspection, permits and inspections (sf.gov)
- U.S. Census Bureau, American Community Survey profile, ZCTA5 94115 (Pacific Heights and surrounding) (data.census.gov)
- NAHB, Remodeling Market Index (www.nahb.org)
- AGC, Construction Data and Industry Economics (www.agc.org)
- NKBA Planning Guidelines (www.nkba.org)
Related Insights
- Interior Designer in San Francisco
- San Francisco Historic Preservation Design Standards for Home Remodels
- San Francisco Home Remodeling Permit Requirements and Delays
- Remodeling Pre-1940 Homes in San Francisco

Amy Kunst, M.A.
Principal designer at Designed | Curated Interiors and an NKBA Committee Member. Amy works on kitchens, baths, and full remodels in Northern California. Tours design properties for current cost and finish benchmarks.
About this article
Room photographs were taken during a July 2026 designer walkthrough of 2315 Broadway St, San Francisco. Checked the listing details while there: price, bed count, bath count, and square feet. Cost ranges are drawn from Designed | Curated project records in Northern California, 2023 to 2026, and are planning estimates, not quotes.