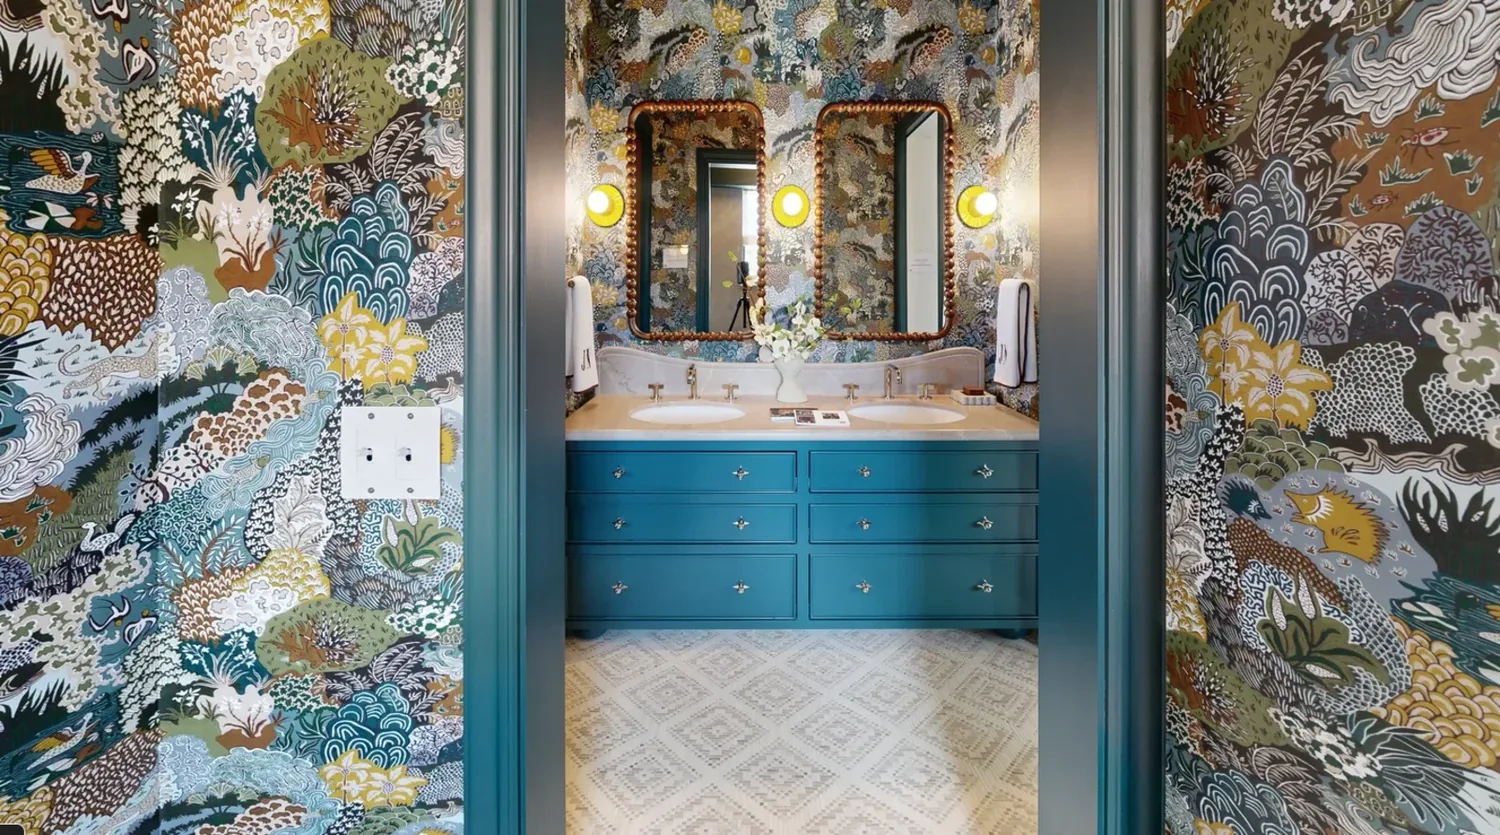
A bathroom with a double sink vanity, vibrant patterned wallpaper, and two mirrors with wooden bead frames.
In 2026, a wet bath is increasingly popular for maximizing space and creating a sleek, all-in-one shower and toilet zone within smaller or modern homes. It is a fully waterproofed, one-room bathroom where the shower, toilet, and sometimes sink are all contained without separate enclosures. This design approach is especially appealing for homeowners seeking a minimalist aesthetic or optimizing limited space. Understanding what a wet bath entails helps you decide if it fits your home’s style and functional needs.
Built from our active project files, this guide explores the defining features of a wet bath, compares it to traditional setups, discusses material choices, and offers regional insights specific to Sacramento and Marin. As designers committed to warm restraint, we focus on how this trend can seamlessly integrate into your home without sacrificing durability or style, providing practical examples and expert tips for your planning process.
Common Questions
What is a wet bath?
A wet bath is a fully waterproofed, one-room bathroom where the shower, toilet, and sometimes sink are all contained without separate enclosures.
How does a wet bath differ from a traditional bathroom?
A wet bath integrates all fixtures into a single waterproofed space, eliminating separate shower stalls or tubs, unlike traditional bathrooms with divided areas.
What are the typical costs for a wet bath remodel in Sacramento?
A wet bath remodel in Sacramento generally falls into the primary/luxury range, costing between $60k and $110k, depending on finishes and custom features.
Are permits required for installing a wet bath in Sacramento?
Yes, installing a wet bath that involves relocating plumbing or structural changes requires a plumbing permit and possibly stamped plans if structural modifications are involved.
The First Major Design Move: Embracing Waterproofing and Seamless Surfaces
One of the key moves in creating an effective wet bath is prioritizing high-quality waterproofing and seamless surfaces. Across our active project specifications, we emphasize that waterproofing is not just a feature but a foundational element that defines the durability and aesthetic of a wet bath. Using proven systems like Schluter’s Kerdi membrane or Laticrete’s Hydro Ban ensures the entire enclosure can handle moisture without leaks or damage.
Incorporating materials like large-format porcelain tiles, polished concrete, or engineered quartz for floors and walls minimizes grout lines, reducing maintenance and moisture traps. Fixtures such as wall-mounted toilets and rain-shower heads by brands like Grohe or Moen complement the sleek, integrated look. The goal is a unified, easy-to-clean environment that feels both modern and resilient. The choice of finishes and fixtures reflects a designer’s focus on longevity and simplicity, aligning with Sacramento’s dry yet moisture-prone climate.
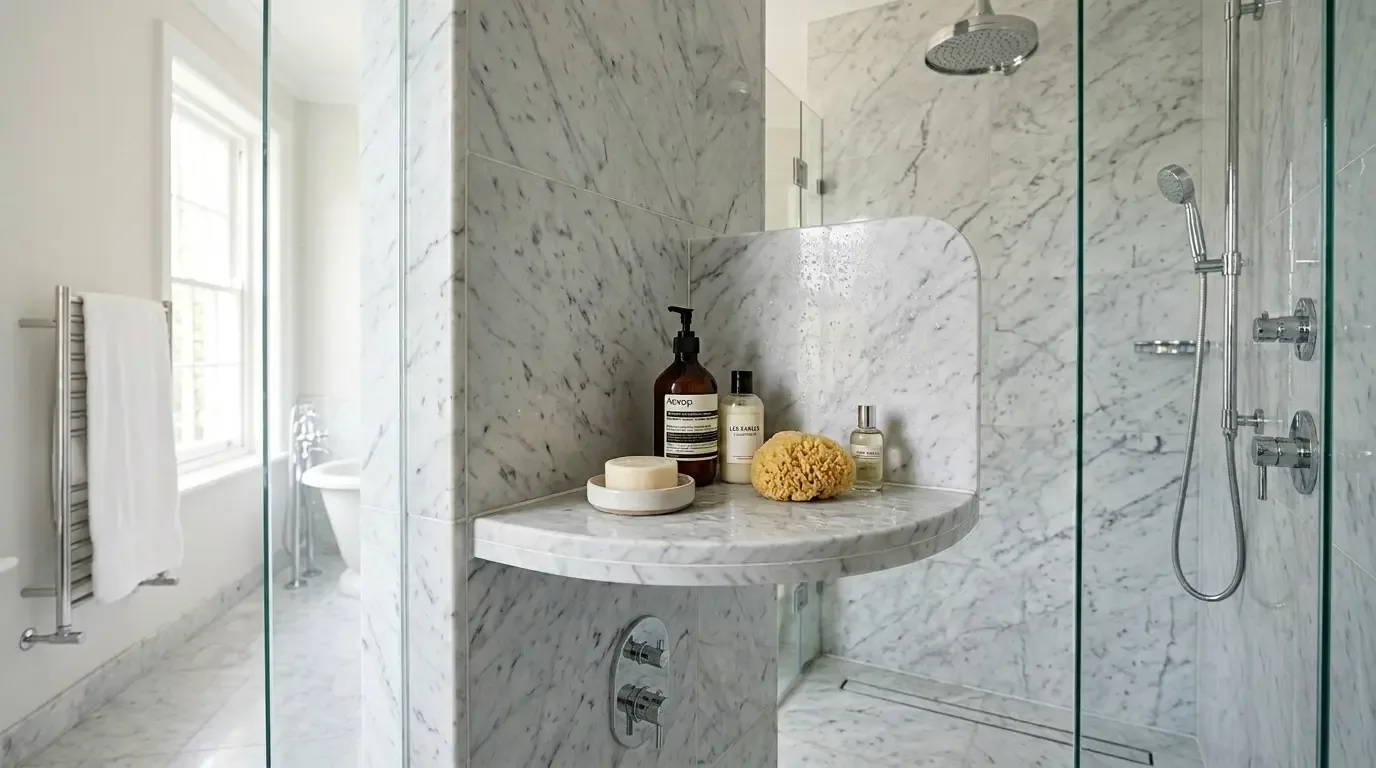
A modern bathroom shower area with marble walls, a glass door, and a marble shelf holding bath products and a sponge.
Material Specificity for Wet Baths
Authenticity-grade materials
Large-format porcelain tiles, for minimal grout lines and moisture resistance
Engineered quartz, durable, non-porous, easy to clean surfaces
Solid brass fixtures with PVD coating, for longevity and corrosion resistance
Full-coverage waterproof membranes (Schluter Kerdi or Laticrete Hydro Ban), critical for moisture management
Heated flooring (optional), for comfort and moisture control in Sacramento’s cooler months
Glass shower enclosures, tempered, low-iron for clarity and safety
Reinforced acrylic panels, as alternative waterproof wall surfaces
Stainless steel or composite sinks, for durability and ease of maintenance
Generic-grade tells we refuse to spec
Standard ceramic tiles, prone to grout maintenance
Laminate countertops, not suitable for wet areas
Thin veneer stone, susceptible to moisture damage
Plastic shower curtains, less durable and more maintenance
Basic chrome fixtures, prone to corrosion over time
Peel-and-stick wall tiles, less waterproof and durable
How to Size and Specify Fixtures for a Wet Bath
Choosing the right fixtures is critical for optimizing space and functionality in a wet bath. The first question we ask is: What size shower fits comfortably within the available footprint? For a typical primary suite, a walk-in shower should be at least 36 inches wide by 36 inches deep to feel spacious, while smaller bathrooms might opt for 30-inch widths. Ceiling height also influences the feel; a standard 8-foot ceiling works well, but higher ceilings can enhance the sense of openness.
When selecting fixtures, quality matters. Wall-mounted toilets by brands like Toto or Duravit save space and are easier to clean. Rain-shower heads or integrated shower panels from Grohe or Hansgrohe provide a spa-like experience. For hoods or ventilation, a recirculating fan with moisture sensors adds comfort and prevents mold. The American Society of Interior Designers emphasizes that choosing fixtures with durable finishes and matching the waterproofing system ensures longevity and reduces maintenance over time.
In Sacramento, where moisture management is essential, specifying fixtures with integrated water-saving features and corrosion-resistant hardware is wise. Proper sizing and fixture selection can make or break the success of a wet bath, especially in compact spaces.
Should You Choose a Custom or Stock Wet Bath Solution?
Deciding between custom-built or stock fixtures for your wet bath hinges on budget, timeline, and desired aesthetic. Custom solutions, such as locally fabricated tiled shower surrounds and tailored cabinetry, offer a unique look but come with longer lead times and higher costs, typically starting around $60,000 in Sacramento. Stock fixtures from brands like Kohler or American Standard are readily available, cost less, and can be installed in a matter of weeks, with project costs in the $35,000 range.
The American Institute of Architects highlights that custom work often provides better waterproofing integration and a cohesive look, especially for luxury remodels. However, stock options deliver reliable performance and a modern appearance suitable for mid-tier projects. The key is balancing the aesthetic goals with practical considerations like timeline and budget, and consulting with your designer early helps clarify which path makes the most sense for your project.
In our experience, Sacramento homeowners increasingly lean toward customized finishes that reflect regional character while benefiting from the efficiency of stock fixtures when budget and time are constrained.
“I had a fantastic experience working with Amy on my bathroom remodel and new pantry after water damage in my home. She has a great eye for design and was amazing at keeping everything organized, especially with all the material choices.”
What We Have Learned Doing This: Wet bath: A Designer's Guide
“On any bath in a home built before 2010, the demolition scope includes one inspection cut in the wet wall before the new fixtures are ordered.”
Waterproofing is the part nobody sees and the only part that fails expensively. We never let the schedule rush the membrane.
The cheapest tool on any project is a sample board and an afternoon. We have watched five-figure mistakes get caught by a fifteen-dollar paint sample lived with for a week in the actual light of the actual room. Decisions made under showroom lighting do not survive contact with a real house.
Specify for the next ten years, not the next photo shoot. The work that holds its value is quiet, well made, and a little bit boring on the day it is installed.
A renovation is a dependency chain, not a list of tasks. A two-day cabinet delay quietly becomes a two-week slip by week sixteen because every trade downstream is holding a calendar. The least glamorous part of this work, and the most valuable, is keeping that chain from cascading.
These notes come from our own project debriefs. Most were learned the expensive way the first time.
Sources & Professional References
This guide's positions on bathroom are grounded in published building-code, standards, and recognized design-authority sources, alongside Designed | Curated Interiors' verified credentials and active project files:
A trend piece is the briefing document, not the deliverable. The pages below show how we translate these principles into finished rooms across Sacramento and the rest of Northern California.