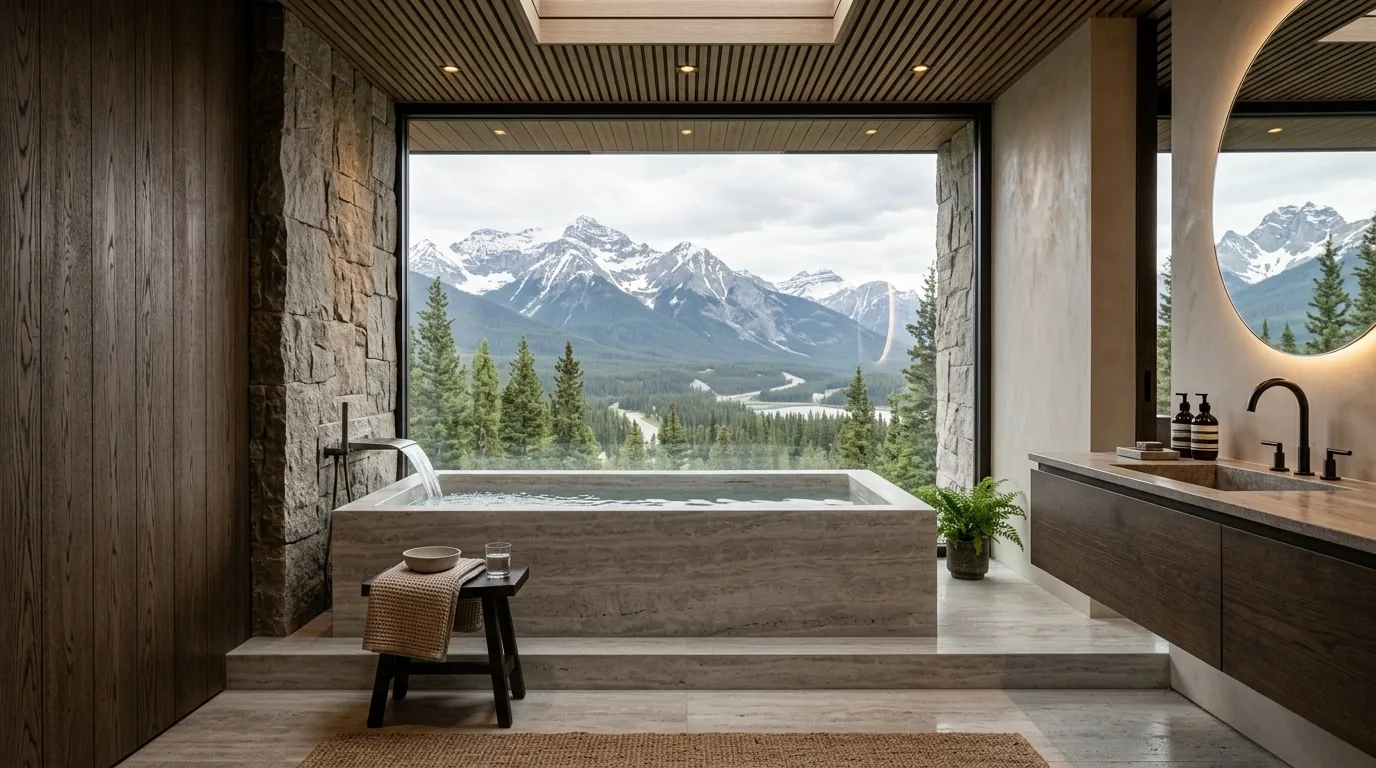
In a wet bathroom, shower areas and whole floors handle direct water. No separate shower curb here. 2026's focus? Drain well, pick lasting materials, keep the layout clear to open up space and simplify cleaning.
We'll cover waterproofing methods, material choices, potential problem areas, what to expect cost-wise in Sacramento, and how a wet style brings a cozy spa feel. We aim for fewer distractions, better materials that make sense for daily use.
Direct Answers (Wet Bathroom)
| What are the cost ranges for a wet bathroom remodel in Sacramento? | Redoing a main wet bathroom in Sacramento runs between $60k and $110k. Depends on choices. |
| Do I need permits for relocating plumbing when creating a wet bathroom? | Moving plumbing in Sacramento requires a permit. It's pricey because of slab foundations. |
| What materials are recommended for a durable wet bathroom floor? | Porcelain, ceramic tiles? Solid picks. These floors handle water. |
| How does the design of a wet bathroom differ from a traditional one? | You won't see the waterproofing without a curb. Everything works together. |
Start With the Floor Plane, Not the Tile
= You have to decide what comes first, and do that. Seems obvious, but it changes everything. I giggle to myself because of the new opportunity to do "the bathroom Brice." There are no Arizona fans in the bathroom. Wet rooms ditch curbs and enclosures altogether. You need waterproofing and good drainage to make a wet bathroom work. The tile comes later.For a Sacramento remodel, I usually prefer a low-interruption floor plane with a linear drain or a carefully located central drain because many Northern California homes have compact bathrooms and uneven room proportions. A curbless entry can make a narrow room feel materially larger because your eye reads one continuous surface. The floor still needs intentional pitch toward the drain, however. A flat-looking room doesn't always mean a flat floor.
For waterproofing systems, products such as Schluter-KERDI, LATICRETE HYDRO BAN, and Wedi can support a properly detailed wet-zone assembly when specified and installed for the application. Tile and grout are finish surfaces, not the whole waterproofing strategy. The International Code Council model code sections on plumbing fixtures are part of the larger technical framework contractors must coordinate with local requirements, while the National Kitchen and Bath Association provides the kind of planning discipline that keeps fixture clearances and real use from becoming an afterthought.
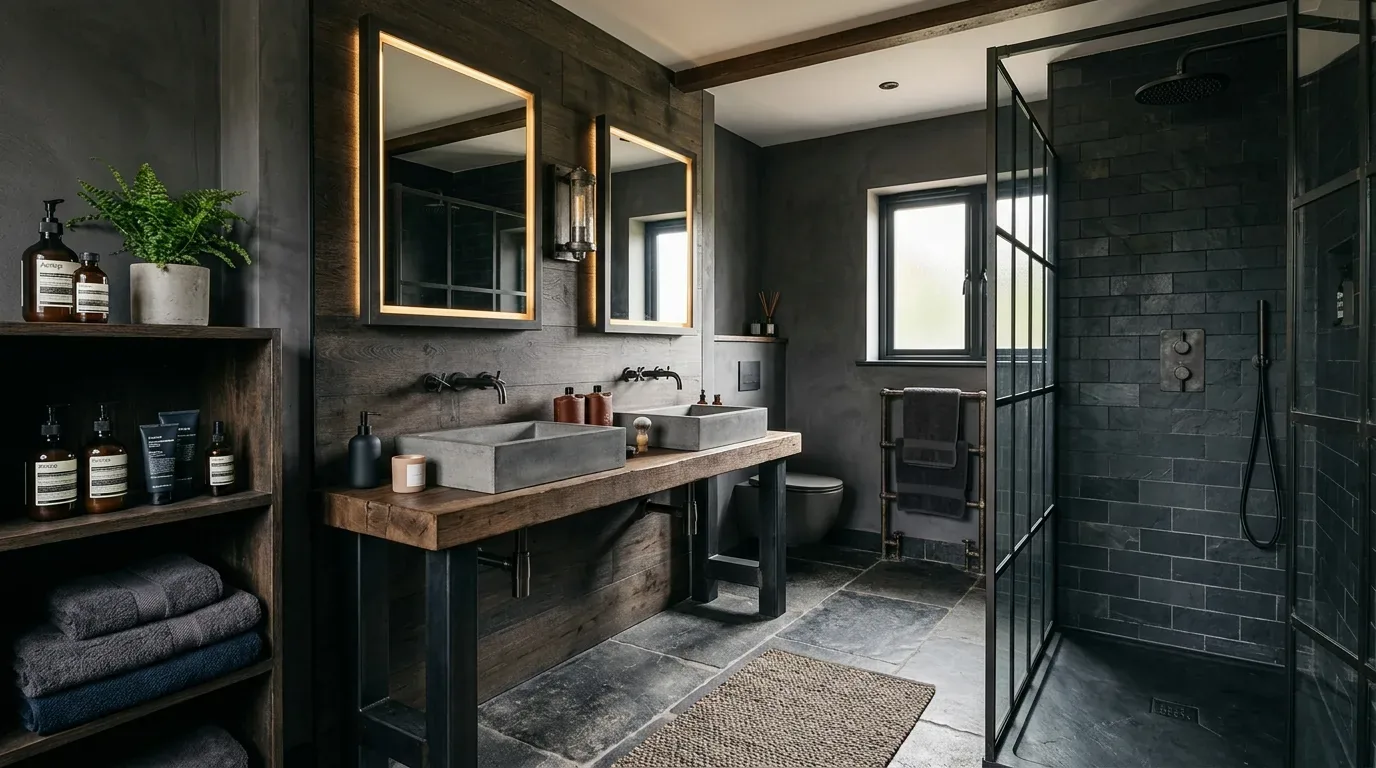
Choose Materials That Behave Well When Water Escapes the Shower
Authenticity-grade materials
- Porcelain tile, through-body or full-body rated, for wet bathroom floors because it handles repeated moisture exposure and gives better visual continuity than fragile decorative finishes.
- Large-format porcelain, matte or honed-look finish, for walls because fewer grout joints make the room visually calmer and reduce maintenance.
- Unglazed porcelain mosaic, for shower floors when extra traction and easier shaping around drains matter more than a seamless slab look.
- Natural quartzite, for a luxury wall or controlled floor application because it brings real variation, though slab selection and sealing requirements must be understood before cutting.
- Granite, for durable stone details because it tolerates bathroom use well with periodic sealing and generally behaves more predictably than marble around acids and repeated moisture.
- Marble, for walls and lower-abuse decorative areas when the owner accepts that it etches with acids and will develop a lived-in surface rather than staying pristine.
- Engineered quartz, approximately 90 to 93 percent ground quartz, for vanity tops because it is consistent and does not require routine sealing; verify 2cm versus 3cm thickness and edge profile.
- Solid brass faucet body with ceramic-disc cartridge and PVD finish, for wet-zone hardware because zinc-alloy bodies and thin electroplating are more vulnerable to pitting and finish failure.
- 16-gauge 304, 18/8 stainless steel, for an undermount utility or secondary sink because thicker sound-dampened steel holds up better than thin 22-gauge material.
- Conversion-varnish or catalyzed-lacquer cabinetry finish, for adjacent vanity cabinetry because repeated bathroom humidity is hard on lower-grade thermofoil finishes.
Generic-grade tells we refuse to spec
- Glossy floor tile selected only because it looks dramatic in a showroom
- Large natural-stone slabs installed without confirming lot, seam placement, and sealing expectations
- Thin 1cm stone used as if it were a lasting luxury specification
- Builder-grade zinc hardware with electroplated finish
- Thermofoil cabinetry directly beside repeated wet exposure
- Tile backer board treated as the complete waterproofing system
- Oversized decorative grout joints that become the dominant maintenance feature
- Cheap silicone and edge caulking used to compensate for a weak waterproofing assembly
Designer Decision Matrix: Which Wet Bathroom Approach Fits Your Home
How we actually decide: match your situation to what we would specify, and the reasoning behind it.
| Your Goal | Best Solution | Why We Recommend It |
|---|---|---|
| Lowest practical cost | Traditional shower enclosure with upgraded waterproofing inside the shower | Keeping the broader bathroom floor outside the wet zone avoids major floor-plane reconstruction and reduces the amount of plumbing and waterproofing coordination. |
| Small bathroom | Curbless shower with a single continuous porcelain floor | One uninterrupted surface improves sightlines and makes a tight Sacramento bath read larger, especially where older housing stock has narrow room dimensions. |
| Luxury primary suite | Controlled full wet-room layout with linear drain and warm stone-look porcelain | The room feels architectural rather than gadget-heavy because the drainage and material transitions disappear into a larger composition. |
| Aging in place | Curbless shower with generous clear circulation and carefully placed support blocking | Removing a threshold reduces a common trip barrier while preserving room for future mobility needs without making the bathroom look institutional. |
| 1960s or 1970s Sacramento home | Partial wet zone rather than waterproofing every inch of the room | Older floor structures and plumbing locations can make a whole-room wet assembly disproportionately expensive, so concentrating the system where water actually travels often protects the budget. |
| Contemporary indoor-outdoor aesthetic | Matte porcelain with restrained glass and a low-profile linear drain | Northern California's bright, hard daylight shows every visual interruption, so fewer thresholds and reflective surfaces produce a calmer connection between architecture and landscape. |
| Best resale flexibility | Curbless shower with a defined dry vanity and toilet zone | It delivers the modern, accessible look buyers expect without asking every future owner to accept a bathroom where every fixture sits in the splash zone. |
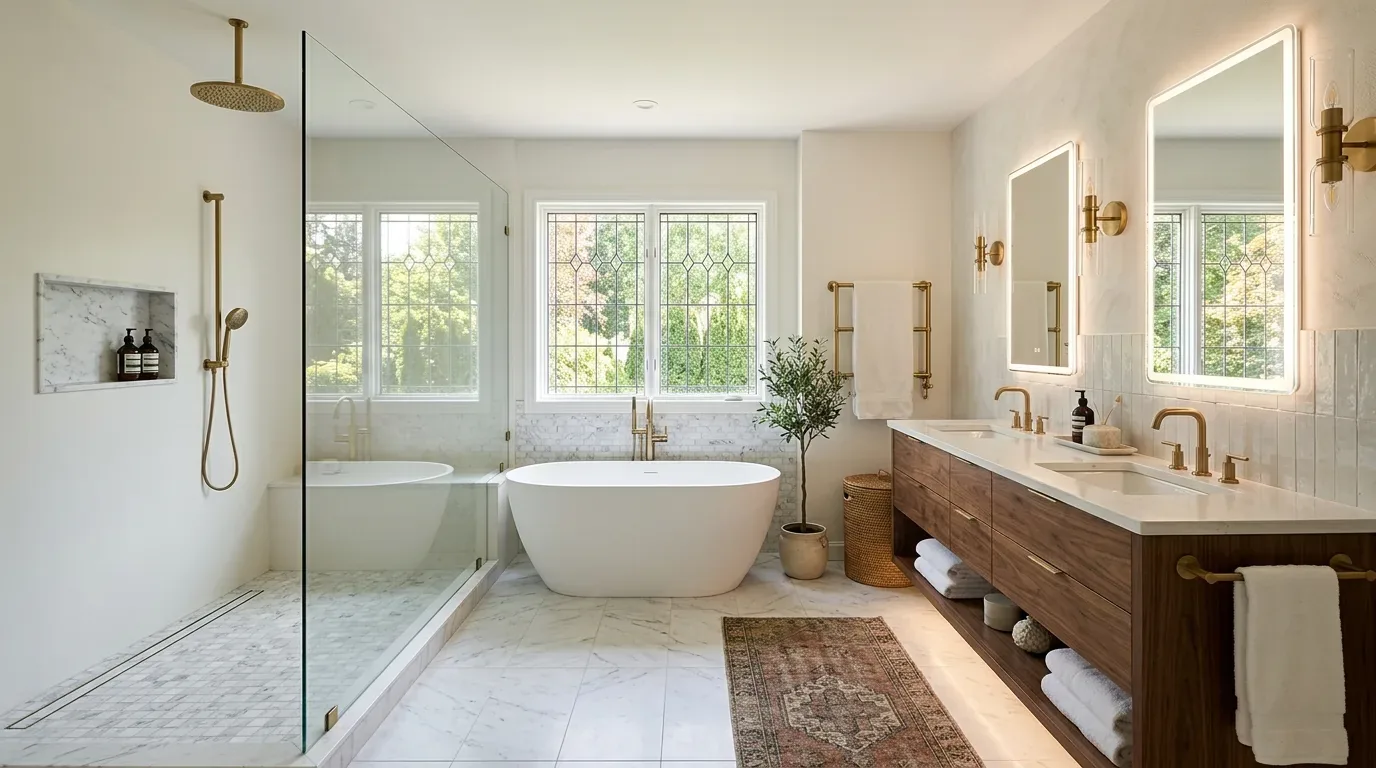
Is a Wet Bathroom Actually Right for Your Home?
The homeowner's real question is usually not, "Do I like this look?" The real question is if you're about to spend a ton on a tricky bathroom. First question: where does the water go on a regular Tuesday morning?
Wet bathrooms work well with continuous floors, low thresholds, easy access, or tight spaces where glass would divide it too much. Fixtures in splash zones or on bad floors? Not a good idea. Fixture placement affects bathroom function. Shower spray shouldn't hit the door. The vanity should stay mostly dry to avoid damage. A toilet can be part of the waterproof room without being in the shower area. The best layouts manage water from wettest to driest zones, saving money in older Sacramento homes.
How Do You Waterproof and Drain a Wet Bathroom Correctly?
A wet bathroom succeeds or fails below the finished tile. Linear drains slope in one direction and work great with large tiles, making cleanup easier. Central drains create complex cuts. Central drains can complicate designs with more angles and curves. They're effective but might add cost due to complex layouts. Neither is automatically better. Choose based on room shape, tile size, and water path.
Don’t mix up backer board with membranes. They can perform different jobs. The spec should detail how waterproofing handles seams, corners, and plumbing penetrations. The International Code Council's building safety commentary is useful context for understanding why plumbing and fixture requirements cannot be handled as decoration.
If plumbing moves, Sacramento permit requirements become part of the conversation. Moving sinks or drains needs permits. Small slab issues can mean big costs later.
What Does a Wet Bathroom Cost in Sacramento?
Cost depends more on room rebuild than just being wet. Existing shower and easy vent routing can save money vs full rework.
| Scope | Sacramento | Bay Area |
|---|---|---|
| Hall or guest bath refresh | $18K-$35K | $25K-$45K |
| Mid-range full remodel | $35K-$60K | $50K-$85K |
| Primary or luxury wet-room remodel | $60K-$110K | $85K-$160K |
The lower end of each Sacramento band assumes fewer layout changes and controlled finish selections. Plumbing and structure changes drive costs up. The Remodeling magazine Cost vs. Value Report is useful for broader remodeling context, but it does not replace a local contractor estimate based on the actual house.
Common Mistakes We See
The biggest waste? Splurging on fancy materials before getting drainage and waterproofing right. Beautiful finishes can't fix poor water management. Replacing tiles later is expensive. Biggest Regret: A technically curbless room that lets water run toward the vanity or door. Homeowners wanted open space but deal with bath mats daily because the geometry wasn't resolved properly. Ventilation fixes often cost more than replacing fans. Rerouting ducts and repairing the attic can exceed fan replacement costs. The expensive fixture is often the cheap half of the job if the exhaust path is wrong.Will a Wet Bathroom Date Quickly?
The fully open bathroom can date when it is built around a visual stunt. A room with all-black, industrial drains, and theatrical glass might date quickly. For durability, stick to water-resistant materials and simple thresholds. Drainage matters too. Simple designs outlast trends. Strong waterproofing keeps architecture clean while finishes can add personality effectively. Warm porcelain, natural stone used with realistic maintenance expectations, solid brass fixtures, and restrained wood outside the active wet zone age better because they are materials rather than effects.
This matters in Northern California's varied housing stock. A wet bathroom in a 1970s Sacramento ranch should still feel connected to the house around it. Warmer surfaces and fewer reflective planes work better in darker spaces. Timelessness comes from smart design choices, not avoiding modern styles. It is avoiding a room where every decision depends on one current photograph.
Observed Failure Modes, How Wet Bathroom Goes Wrong
From our project debriefs and post-occupancy reviews, 2023-2026.
The Floor Looks Flat
The symptom is usually water sitting in a corner after a shower or drifting toward the bathroom door. The failure starts when the design team prioritizes a visually seamless floor without resolving the actual slope planes. A wet bathroom can look nearly flat, but it cannot function flat. The cure is to establish drain location, tile size, and floor geometry together before tile is ordered. A linear drain can simplify the pitch because water moves in one primary direction, while a central drain requires more deliberate shaping.
Tile Becomes the Waterproofing
This failure pattern appears when a beautiful tile specification is treated as proof that the room is protected. Grout and tile are finish surfaces. Water can reach seams, penetrations, corners, and transitions. The cure is a compatible waterproofing system with details for the drain connection and every change of plane. If the installer cannot clearly explain where the waterproof layer is and how it connects, the specification is not finished.
Ventilation Stops in the Attic
The symptom is recurring ceiling staining, persistent humidity, or mold that returns after repainting. In Sacramento's older homes, the problem can be hidden above the ceiling, especially where 1960s and 1970s construction sent bath exhaust into attic space. Summer heat turns that space into a moisture trap. The cure is to physically verify the duct route and exterior termination rather than assuming a new fan body solves the problem.
The Vanity Lives in Splash Zone
An open wet layout can look generous on a plan while placing expensive cabinetry exactly where shower water repeatedly lands. The symptom comes later: swollen edges, finish damage, and a bathroom that needs constant wiping. The cure is zoning. Vanity out of spray path, durable finishes near water, glass where needed only.
Drainage Gets Value Engineered
This is one of the more frustrating failures because the money saved is usually small compared with the cost of correcting it later. Avoid using cheap drains or sloppy waterproofing. The cure is to protect the budget for the assembly beneath the tile first. In a wet bathroom, hidden work is not invisible from a risk standpoint.
Glass Solves the Wrong Problem
Homeowners sometimes add more and more glass after realizing the room may splash. Then the bathroom becomes a conventional shower enclosure with extra construction complexity. The cure is to reconsider fixture placement and spray direction. A fixed glass panel can be useful, especially in a compact room, but glass should support the water strategy rather than substitute for it.
What's Going Out for 2026
- Calling any curbless shower a full wet room
- Specifying glossy polished tile across a wet floor without considering traction
- Using grout color and pattern as the room's main event
- Building a zero-threshold shower without planning where water stops
- Waterproofing only the obvious shower walls while ignoring actual splash paths
- Treating a cement board as the complete waterproofing specification
- Buying a premium fan before tracing the exhaust duct
- Wrapping every wet bathroom in floor-to-ceiling glass
- Putting vulnerable vanity materials in the direct shower zone
- Choosing marble floors for a pristine look without accepting etching and maintenance
- Cutting drainage coordination to protect the decorative finish budget
What Wet Bathroom Costs in 2026
| Scope | Typical range |
|---|---|
| Hall/guest bath refresh with limited layout changes, durable finishes, and controlled waterproofing scope; moves higher with plumbing relocation or floor reconstruction | $25K-$45K |
| Mid-range full remodel with new finishes, coordinated shower work, ventilation updates, and moderate plumbing or electrical changes; moves higher with slab work and custom details | $50K-$85K |
| Primary/luxury wet bathroom with curbless construction, heated floor, custom waterproofing details, premium fixtures, and custom work; moves higher with structural, slab, and major system changes | $85K-$160K |
“I had a fantastic experience working with Amy on my bathroom remodel and new pantry after water damage in my home. She has a great eye for design and was amazing at keeping everything organized, especially with all the material choices.”
Working Notes
What We Have Learned Doing This: wet bathroom
“On any bath in a home built before 2010, the demolition scope includes one inspection cut in the wet wall before the new fixtures are ordered.”
Waterproofing is the part nobody sees and the only part that fails expensively. We never let the schedule rush the membrane.
Old houses lie, and so do new ones. Even a ten-year-old house lies the moment you assume the framing sits where the plans say. We no longer trust phrases like 'should be fine.' Plan on spending an extra 15-20% post-demo.
Focus on more than just looks. Good work is quiet and doesn't impress right away.
Folks spend too much on the wrong fixes. A homeowner asks for more space, every contractor agrees and prices an addition, and the real issue turns out to be light, or proportion, or one bad sightline. We make the room tell us the problem before anyone signs a demolition contract.
These notes come from our own wet bathroom project debriefs. Most were learned the expensive way the first time.
Sources & Professional References
This guide's positions on materials are grounded in published building-code, standards, and recognized design-authority sources, alongside Designed | Curated Interiors' verified credentials and active project files:
- American Society of Interior Designers (ASID): interior-design practice standards
- International Code Council (ICC): Chapter 8 Interior Finish Decorative Materials And Furnishings
- NKBA, Amy Kunst Member Profile (verified credential, NKBA Committee Member)
- Featured in: Good Housekeeping (storage and space-planning expert quotes, July 2026) · Homes & Gardens (design expert quote, May 2026) · Sacramento Love (guest author, 2024)
Frequently Asked
What are the cost ranges for a wet bathroom remodel in Sacramento?
Do I need permits for relocating plumbing when creating a wet bathroom?
What materials are recommended for a durable wet bathroom floor?
How does the design of a wet bathroom differ from a traditional one?
What are some common challenges in designing a wet bathroom in Sacramento?
Why is proper ventilation crucial for a wet bathroom?
How can I make my wet bathroom feel larger?
From Wet Bathroom to a Real Room
A trend piece is the briefing document, not the deliverable. The pages below show how we translate these principles into finished rooms across Sacramento and the rest of Northern California.
- Sacramento & Bay Area Interior Design Services How we scope, source, and deliver work end to end.
- Interior Designer Hub, Sacramento Where most of our Sacramento work lives, the regional fit explained.
- Modern Tudor Homes Heritage-architecture renovation patterns from our project files.
- Japandi Living Room Design The 2026 warm-neutral playbook applied to the living room.