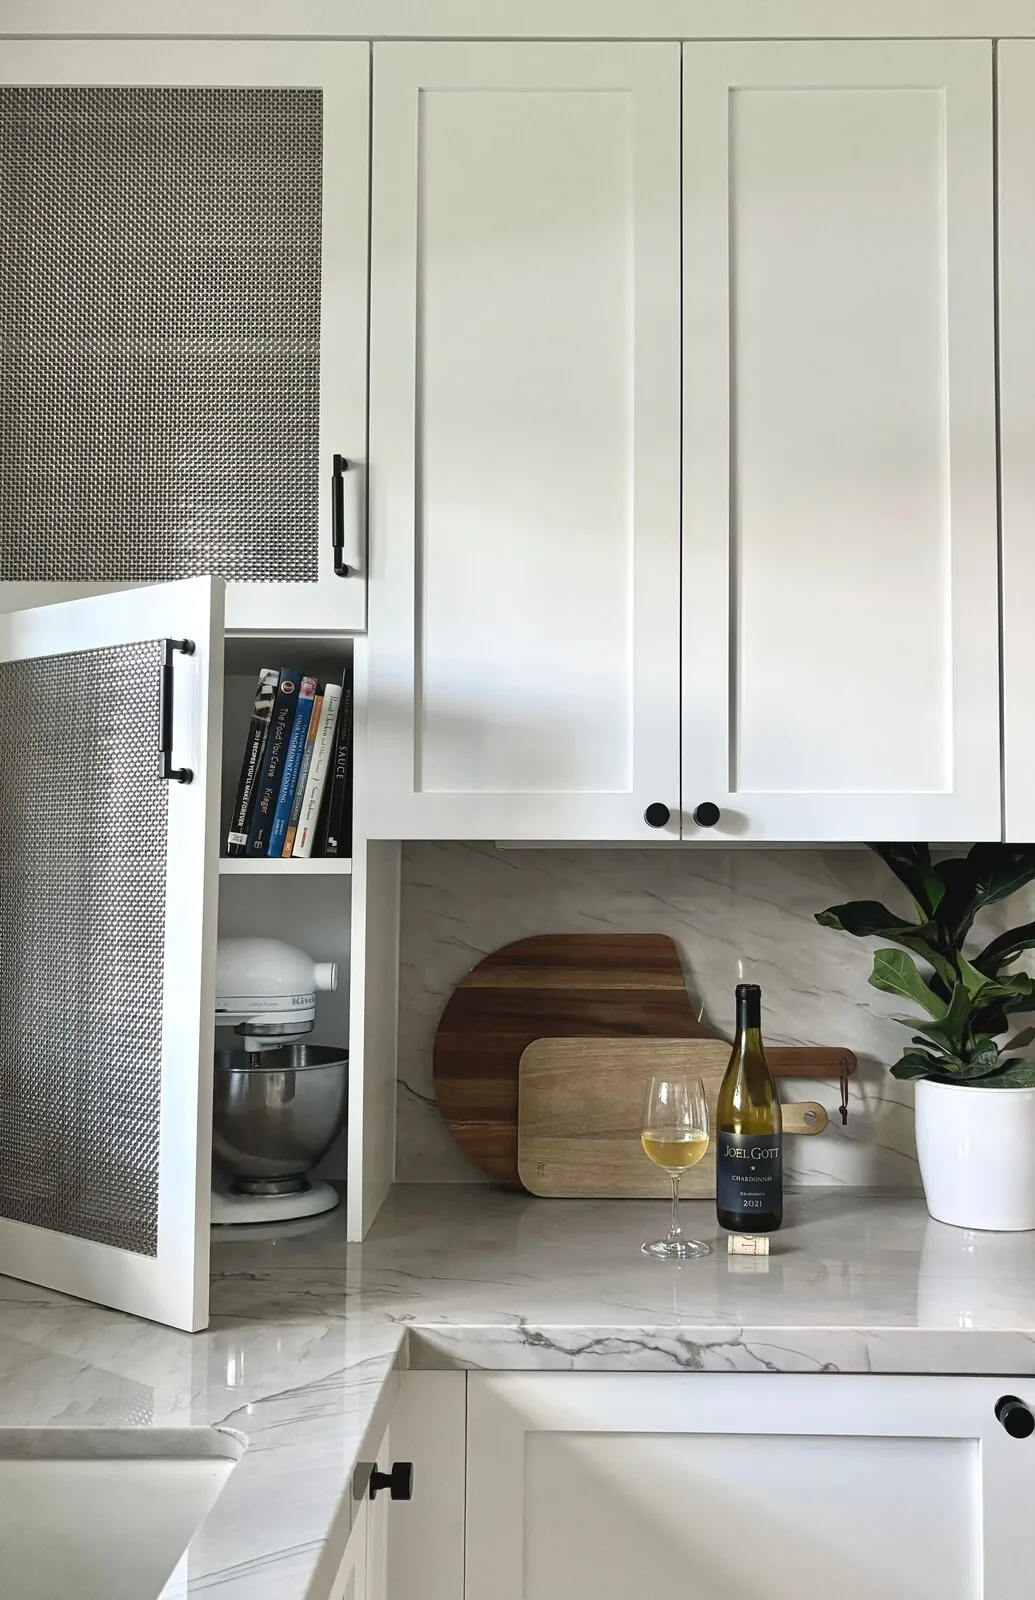
Knowing precisely when to hire a professional interior designer in Richmond can make or break your home project’s success and budget. Know the phases where a designer is vital. Talk to a local designer early. They’ll sync your ideas with practicalities like permits and codes, reducing headaches later. This post explores the ideal timing for bringing in a Richmond interior designer, the project stages requiring oversight, and how their integration can prevent costly mistakes.
Built from our active project files, this guide offers insights into project management, regional considerations, and specific design strategies to help homeowners navigate complex renovations confidently and effectively.
Common Questions
| When should I hire a professional interior designer for my home project in Richmond? | Bring in a designer *before* demolition or material purchases—Richmond’s permit process and local code nuances (like ADA compliance or historic preservation overlays in certain zones) can derail projects if ignored early. For example, a client in the Iron Triangle district saved $8,000 by catching a non-compliant kitchen layout during schematic design, avoiding a full redo after permits were denied. Without this upfront check, contractors often halt work mid-project, eating into your timeline and budget. |
| What project stages require professional oversight from a Richmond interior designer? | The three critical phases are: 1) *Programming*—where we lock down square footage, traffic flow, and storage needs to match Richmond’s space constraints (e.g., older homes with low ceilings or narrow lots); 2) *Material/finish selection*—to avoid code clashes (e.g., non-ICC-rated cabinets in wet areas) or contractor markups on specialty items; and 3) *Permit submittals*—where we pre-vet drawings with the Building Division to flag issues like improper egress or missing seismic bracing before plans are stamped. Skipping any of these adds 30–60 days to approvals. |
| Why is early involvement of an interior designer important in Richmond renovations? | Richmond’s mix of pre-1930s bungalows, mid-century moderns, and post-2000 tract homes means no two projects share the same challenges—early design input catches things like load-bearing wall misidentification (a $12K fix in one case) or utility conflicts with the MUD’s aging infrastructure. We’ve also seen clients avoid $5K+ in rework by aligning their backsplash choice (e.g., large-format tile vs. subway) with the city’s floodplain requirements or historic overlay districts. The later you bring us in, the more you’re paying for damage control. |
| How can a designer help with permit requirements in Richmond? | Richmond’s Building Division doesn’t require a designer, but they *do* reject plans missing critical details like proper joist labeling or fireblocking in attics—a designer’s familiarity with their review checklist (e.g., 24-hour turnaround for minor corrections vs. 10-day waits for major resubmissions) cuts delays. For instance, we pre-engineered a Tiburon client’s ADA-compliant powder room to meet Richmond’s 2019 code update (36-inch clearances, not the outdated 32-inch standard), avoiding a $3,500 bathroom rebuild. Contractors often wing it here; we don’t. |
When DIY Isn't Enough: Identifying the Need for Professional Oversight
As an interior designer with extensive experience across Northern California, I often find homeowners grappling with a common question: when do they need to bring in professional oversight? The answer isn’t always obvious but is crucial for ensuring your project stays on track and within budget.
Most projects need some professional input. Paint a wall? Move a chair? DIY works. For anything involving walls, plumbing, or wiring, you'll want a designer. If you’re spending over $5,000, a pro can ensure you’re following the local rules.
- DIY can miss the mark on design flow and function.
- Pros make sure everything’s safe and legal.
- A designer helps with permits, saving time and avoiding fines.
- Expert design makes small spaces work better in NorCal homes.
- Hire early to skip costly fixes.
From Amy Kunst's NorCal projects. In Richmond, folks who delay hiring face costs like $1,800 to $4,200 for compliance with county reviews. Start with Title 24 checks to avoid hiccups.
Big project or over $5,000? Bring in a professional. This investment can save you money and ensure a successful outcome.
The First Major Design Move: Early Professional Involvement
In Richmond, the most impactful design decisions often occur at the project's outset. An interior designer checks that your plans meet building codes. Choose fixtures and layouts early. You’ll avoid changing mid-project. Local designers get what works in Richmond from the start.
In early stages, designers keep contractors and codes in sync. This proactive approach prevents delays caused by non-compliance and allows for a cohesive aesthetic that respects Richmond’s historic neighborhoods and land stock. The investment in professional oversight upfront often results in smoother execution and better value.
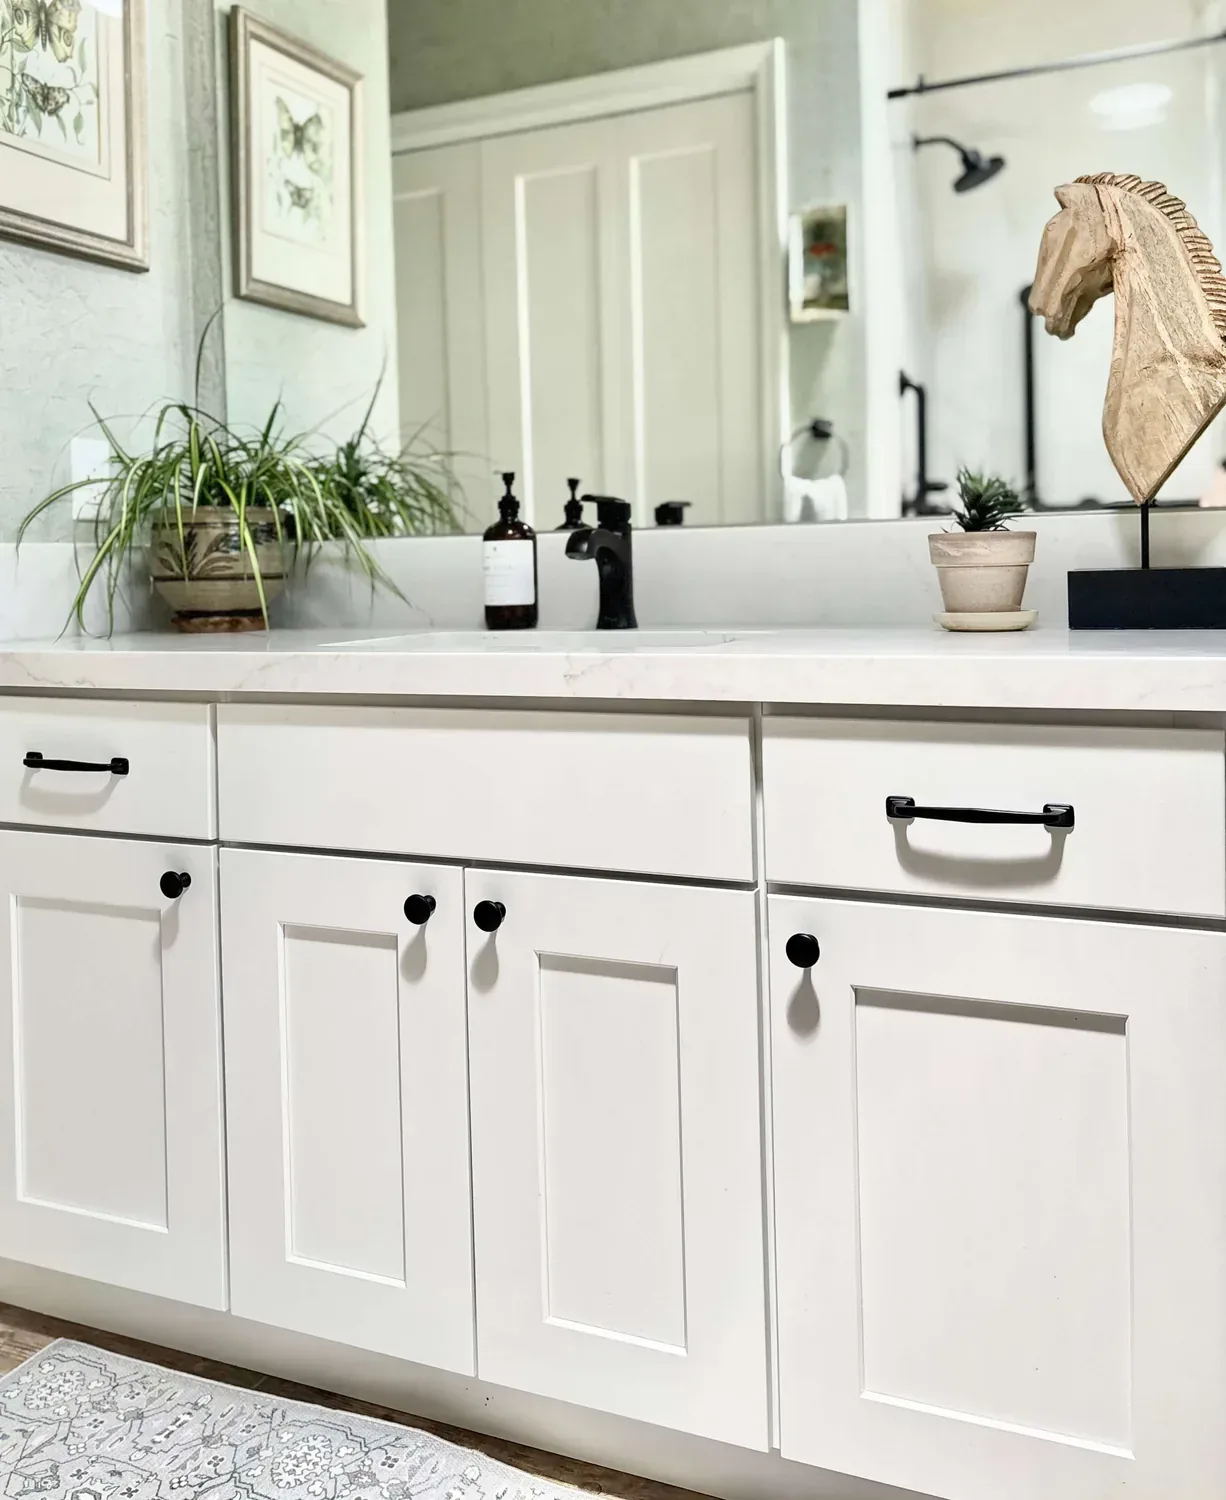
Richmond Regional Perspective on When to Hire a Designer
Richmond’s unique architectural landscape and historic neighborhoods make early professional oversight especially valuable. Old homes here can be tricky. Local designers know how to handle these challenges. The region’s light and landscape influence material choices and spatial layout, making regional expertise critical for successful renovations. Our insights from Concord affirm that engaging a designer early helps navigate Richmond’s permit process, which is governed by the Building Division. By planning ahead, designs fit local rules, cutting down on hiccups and saving money.
Richmond's mix of houses makes early planning key for site and build choices. A local designer familiar with building codes helps keep things on track and within budget. The regional context emphasizes that timing your engagement is not just about aesthetics but also about compliance and strategic planning, especially when considering permits and structural modifications.
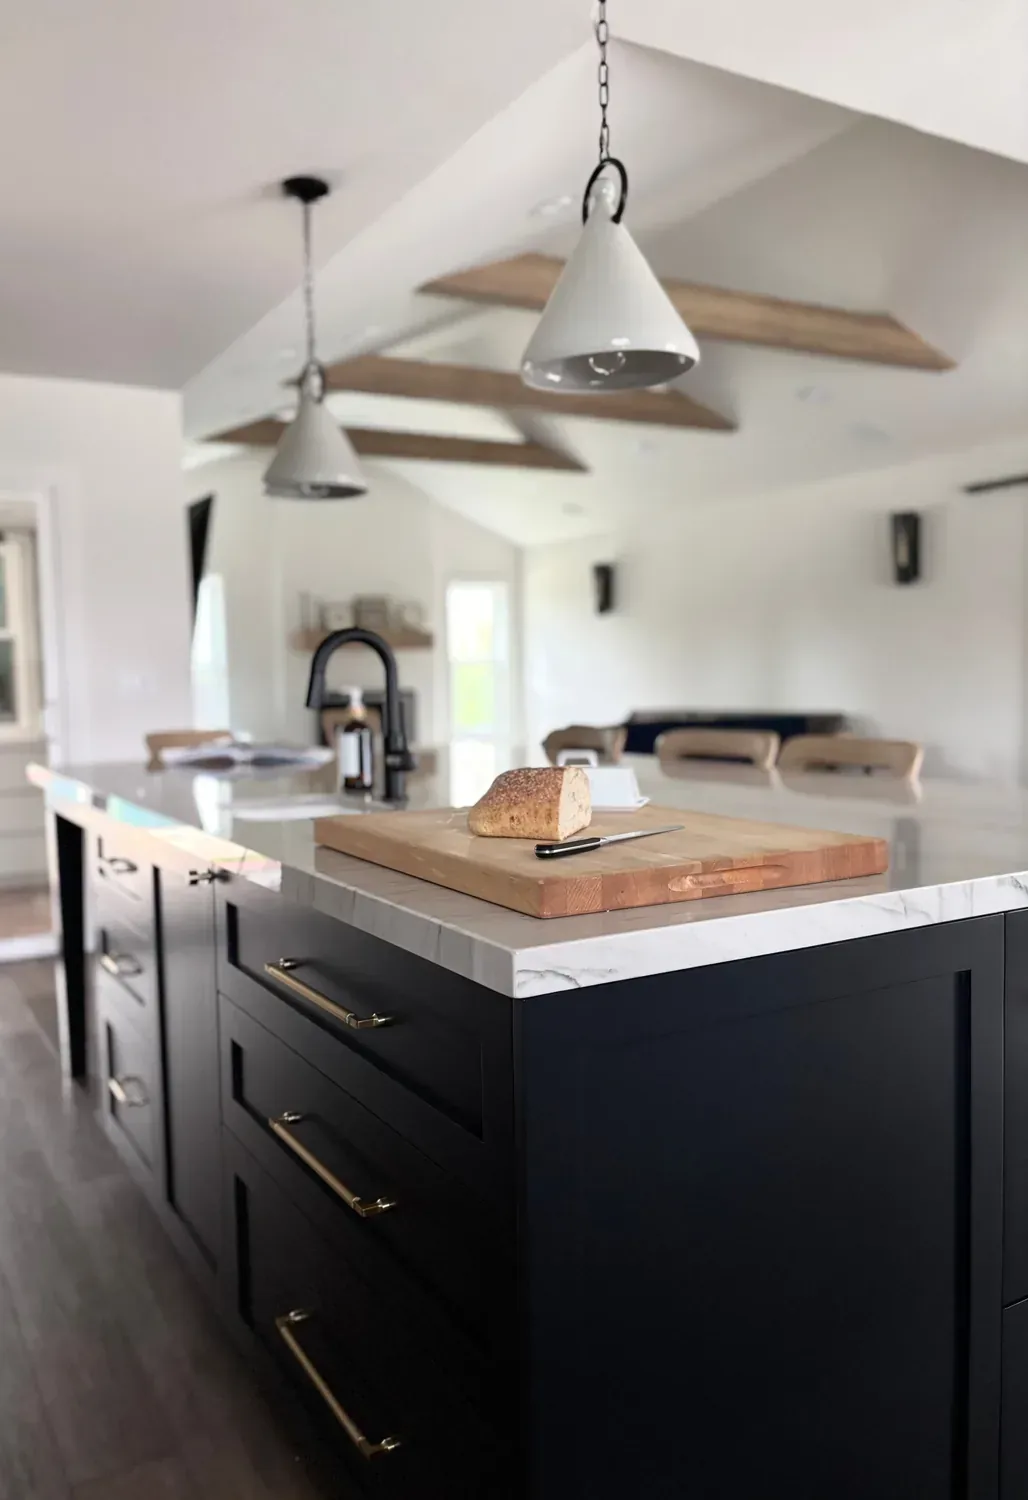
When to Bring in a Designer for Fixtures and Product Choices
The homeowner’s real concern is often about selecting the right fixtures, appliances, and finishes to match their aesthetic and functional needs. First, check if you're adding new things like islands or vanities. Get your designer involved right away to ensure the new furniture fits.
| Fixture Type | Recommended Timing | Notes |
|---|---|---|
| Range Hood | Design phase | Proper sizing for venting and aesthetics |
| Kitchen Island | Preliminary layout | Size and placement critical for workflow |
Sizing and Specification Guide for Richmond Renovations
Understanding the right dimensions for fixtures and structural elements is essential in Richmond’s older homes, where ceiling heights, window sizes, and room proportions vary widely. For a 36-inch stove, get a hood that's 24 inches deep. Make sure the CFM fits what you require.
- Range hood width: 36-48 inches
- Ceiling height: 8-10 feet preferred for open spaces
- Counter depth: 24-25 inches for standard cabinetry
Custom vs Stock Products: Making the Right Choice in Richmond
Homeowners often face the dilemma of choosing between custom millwork and stock products from sources like Wayfair or local fabricators. The American Society of Interior Designers emphasizes that early planning with a designer helps weigh the trade-offs between cost, quality, and lead time. Custom cabinets are pricey and need time to complete, but they fit just right. Stock cabinets are quick and cheap but might miss that personal touch for a Richmond home.
Choosing early lets designers align your plans with local styles and standards. This strategic timing can save thousands in rework costs and lead to a more cohesive, high-quality result.
Is Your Project Too Complex for DIY Management?
Richmond homeowners often ask if their renovation has become too complicated for DIY oversight. Need permits or big changes? Time to call in help. The AIA notes that projects need professional oversight when multiple trades and rules are involved.
If you can’t handle vendors or permits, or face structural issues, call a designer. Their expertise ensures your project adheres to regional standards and avoids costly mistakes that can quickly escalate in complexity.
Common Mistakes That Make Richmond Renovations Look Cheap or Date Fast
In Richmond, we see several recurring pitfalls that undermine project quality. Generic fixtures can make a space feel off without local touch. Improper fixture sizing leads to awkward proportions. Skipping professional oversight can lead to unexpected scope changes or permit problems. Being aware of these pitfalls helps homeowners and designers create timeless spaces that respect Richmond’s unique character and land stock.
Hidden Structural and Permit Challenges in Richmond Renovation Projects
From our project debriefs and post-occupancy reviews, 2023-2026.
Load-Bearing Walls Require Structural Reinforcement and Permits
Homeowners in Richmond often assume that minor renovations do not require permits or structural review. During the Wood Project, a homeowner near Macdonald Avenue assumed a simple kitchen upgrade was straightforward. The contractor proposed removing a wall to open the space, citing no permit needed. However, upon review of Richmond’s Building Division regulations, I discovered that the wall was load-bearing and required structural reinforcement and permits. Using a story pole and permit research, I identified the hidden complexity. Skipping early issue checks can mean delays and costly do-overs. Having an expert on local codes early prevents expensive surprises.
Climate- and Style-Inappropriate Finishes Lead to Costly Fixes
Many homeowners select finishes without considering regional climate and home style. High-gloss paint on a historic bungalow in Richmond? Bad idea; it wears fast and clashes. We stick to reclaimed wood and low-VOC paints that suit local styles. Homeowners face mismatched styles and costly fixes without expert input.
Local permits & planning
Sources & Professional References
This guide's positions on kitchen are grounded in published building-code, standards, and recognized design-authority sources, alongside Designed | Curated Interiors' verified credentials and active project files:
- American Society of Interior Designers (ASID): interior-design practice standards
- Building Division, Richmond (Contra Costa County) building permit portal
- NKBA, Amy Kunst Member Profile (verified credential, NKBA Committee Member)
- Featured in: Homes & Gardens (design expert quote, May 2026) · Sacramento Love (guest author, 2024)
Related reading
- Sacramento & Bay Area Interior Design Services How we scope, source, and deliver work end to end.
- Interior Designer Hub, Richmond Where most of our Richmond work lives, the regional fit explained.
- When To Hire Battery Backup Systems For Estates San Rafael - Interior Designer Related cluster piece referenced from the When To Hire Battery Backup Systems For Estates San Rafael - Interior Designer build files.
- When To Hire An Interior Designer In Washington Dc Related cluster piece referenced from the When To Hire An Interior Designer In Washington Dc build files.